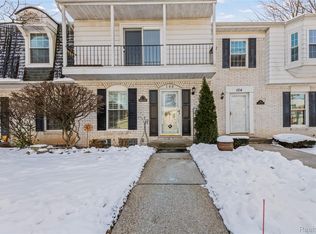
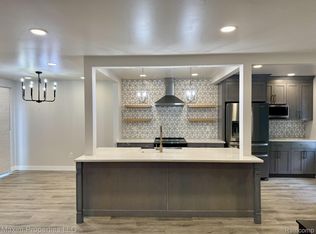
Welcome to 46 Stratford Lane in Rochester Hills! This beautiful 2-bedroom, 2.5-bath townhome offers comfortable living in a convenient location within Stratford Manor. The inviting main level features a spacious living room, dining area, and updated kitchen, with hardwood flooring adding warmth and character. Upstairs, you’ll find two generously sized bedrooms with ample closet space. Enjoy your own private, fenced backyard and deck which is perfect for relaxing or entertaining. The full basement provides excellent storage and additional potential, while the attached 1-car garage adds everyday convenience. Residents also enjoy access to the community pool and clubhouse. Ideally located near downtown Rochester shopping, dining, major roads, and Rochester Community Schools. Move-in ready and a great opportunity for a first-time buyer, downsizer, or investor! Some photos are staged.
For sale
$215,000
46 Stratford Ln, Rochester, MI 48309
2beds
1,328sqft
Condominium
Built in 1972
-- sqft lot
$-- Zestimate®
$162/sqft
$462/mo HOA
What's special
- 4 days
- 42
- 10
Zillow last checked:
Listing updated:
Listed by:
Kevin T Kast 248-802-7779,
Berkshire Hathaway HomeServices Kee Realty 248-651-1200
Source: Realcomp II,MLS#: 20261075949
Facts & features
Interior
Bedrooms & bathrooms
- Bedrooms: 2
- Bathrooms: 3
- Full bathrooms: 2
- 1/2 bathrooms: 1
Primary bedroom
- Level: Second
- Area: 240
- Dimensions: 20 X 12
Bedroom
- Level: Second
- Area: 120
- Dimensions: 12 X 10
Primary bathroom
- Level: Second
Other
- Level: Second
Other
- Level: Entry
Dining room
- Level: Entry
- Area: 90
- Dimensions: 10 X 9
Kitchen
- Level: Entry
- Area: 120
- Dimensions: 15 X 8
Living room
- Level: Entry
- Area: 247
- Dimensions: 19 X 13
Heating
- Forced Air, Natural Gas
Features
- Basement: Unfinished
- Has fireplace: No
Interior area
- Total interior livable area: 1,328 sqft
- Finished area above ground: 1,328
Property
Parking
- Total spaces: 1
- Parking features: One Car Garage, Attached
- Attached garage spaces: 1
Features
- Levels: Two
- Stories: 2
- Entry location: GroundLevel
Details
- Parcel number: 1517201014
- Special conditions: Short Sale No,Standard
Construction
Type & style
- Home type: Condo
- Architectural style: Traditional
- Property subtype: Condominium
Materials
- Aluminum Siding, Brick
- Foundation: Basement, Poured
Condition
- New construction: No
- Year built: 1972
Utilities & green energy
- Sewer: Public Sewer
- Water: Public
Community & HOA
Community
- Subdivision: STRATFORD MANOR TWNHS OCCPN 1040
HOA
- Has HOA: Yes
- HOA fee: $462 monthly
- HOA phone: 586-739-6001
Location
- Region: Rochester
Financial & listing details
- Price per square foot: $162/sqft
- Tax assessed value: $53,910
- Annual tax amount: $2,634
- Date on market: 9/23/2026
- Cumulative days on market: 4 days
- Listing agreement: Exclusive Right To Sell
- Listing terms: Cash,Conventional
- Exclusions: Exclusion(s) Do Not Exist
Estimated market value
Not available
Estimated sales range
Not available
Not available
Price history
| Date | Event | Price |
|---|---|---|
| 9/23/2026 | Listed for sale | $215,000$162/sqft |
Source:  Realcomp II #20261075949 Report a problem Realcomp II #20261075949 Report a problem | ||
Public tax history
Tax history is unavailable.
Monthly payment
Est. payment
Payment breakdown
Explore the cost of this home by adjusting the details. Changes won't be saved.Climate risks
Neighborhood: 48309


Similar homes
- $209,0002 bd2 ba1.1k sqft1695 Riverside Dr APT 7, Rochester Hills, MI 48309For Sale By Owner

- $220,0002 bd2 ba1.2k sqft1514 Streamwood Ct, Rochester, MI 48309For Sale

 MLS ID #20261056590, Richard Ramirez, Exact Match Properties. Realcomp II
 - $202,9002 bd2 ba1.1k sqft1693 Riverside Dr APT 3, Rochester Hills, MI 48309For Sale
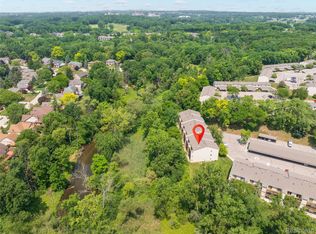 MLS ID #20261063893, Bryan Best, Max Broock, REALTORS®-Troy. Realcomp II
 - $250,0003 bd3 ba1.4k sqft1204 Kings Cove Dr, Rochester, MI 48306For Sale
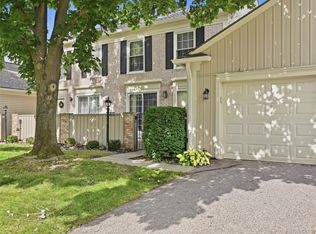 MLS ID #20261073697, Robert Beam, EXP Realty Romeo. Realcomp II
 - $195,0002 bd2 ba1.1k sqft1683 Riverside Dr APT 2, Rochester Hills, MI 48309For SaleMLS ID #20261070125, Stacey L Taylor, @properties Christie's Int'l R E Clarkston. Realcomp II
- $197,0002 bd2 ba1.1k sqft1655 Riverside Dr APT 12, Rochester Hills, MI 48309For SaleMLS ID #20261068592, Julie Rea, Real Estate One-Rochester. Realcomp II
- $289,0002 bd3 ba1.3k sqft111 Manor Way Building 14, Rochester, MI 48309For SaleMLS ID #20261054193, William R Barber, Real Estate One-Rochester. Realcomp II
- $139,9002 bd1 ba1k sqft2377 Walton Blvd Unit 17, Rochester Hills, MI 48309For SaleMLS ID #20261070884, Lia LoChirco, LoChirco Realty, LLC. Realcomp II
- $145,0002 bd1 ba1k sqft2311 Walton Blvd Unit 44, Rochester Hills, MI 48309For SaleMLS ID #20261057237, Lee S Speagle Lark, Keller Williams Paint Creek. Realcomp II
- $264,7002 bd3 ba1.5k sqft1564 Charter Oak Dr, Rochester, MI 48309For Sale
 MLS ID #26006313, Cara Mossington, Keller Williams Paint Creek. MichRIC
 - $304,9003 bd3 ba1.9k sqft2330 Hillendale Dr, Rochester, MI 48309For Sale
 MLS ID #50211113, Natallia Burgess, Sky High Agency LLC. MiRealSource
 - $135,0002 bd1 ba1k sqft2309 Walton Blvd Unit 36, Rochester Hills, MI 48309For SaleMLS ID #20261047346, Lee S Speagle Lark, Keller Williams Paint Creek. Realcomp II
- $319,9003 bd1 ba1.7k sqft3135 Eastwood Dr, Rochester Hills, MI 48309For SaleMLS ID #20261076467, Tarek Aoun, Keller Williams Legacy. Realcomp II
- $185,9002 bd2 ba1.8k sqft1424 Oakbrook E, Rochester, MI 48307For SaleMLS ID #20261059001, Billy Johair, Pro Realty Group. Realcomp II
- $275,0003 bd3 ba1.7k sqft1805 Van Hill Ct, Rochester, MI 48309For SaleMLS ID #20261056987, Ryan Nelson, DOBI Real Estate. Realcomp II
- $299,9003 bd3 ba1.7k sqft1832 Burning Bush Ct, Rochester, MI 48309For SaleMLS ID #50221099, Michael P Blake, Epique Inc.. MiRealSource
