Welcome to premium, low-maintenance luxury in the heart of Rochester Hills! This beautifully maintained 1,406 sq. ft. condominium at 131 Manor Way provides a great blend of modern comfort and effortless living. Step inside to find an open-concept layout featuring 2 spacious bedrooms and 2.5 bathrooms. The main level flows seamlessly to a private outdoor deck—nice for your morning coffee or evening relaxation.
The monthly HOA takes care of all exterior maintenance, snow removal, trash, and water. Instead, spend your free time enjoying the community's resort-style amenities, including an indoor pool, outdoor pool, clubhouse with a fitness center, sauna, and basketball court.
You are minutes from Downtown Rochester’s vibrant dining and shopping district, and a short drive to Oakland University and to Rochester High School, Meadow Brook, M-59, and I-75 for an effortless commute.
For sale
Price cut: $10K (10/24)
$224,900
131 Manor Way #1, Rochester Hills, MI 48309
2beds
1,406sqft
Townhouse
Built in 1972
-- sqft lot
$-- Zestimate®
$160/sqft
$446/mo HOA
What's special
- 28 days
- 555
- 37
Zillow last checked:
Listing updated:
Listed by:
Steve Koleno 804-656-5007,
Beycome Brokerage Realty LLC 804-656-5007
Source: Realcomp II,MLS#: 20261078903
Facts & features
Interior
Bedrooms & bathrooms
- Bedrooms: 2
- Bathrooms: 3
- Full bathrooms: 2
- 1/2 bathrooms: 1
Primary bedroom
- Level: Second
- Area: 256
- Dimensions: 16 X 16
Bedroom
- Level: Second
- Area: 165
- Dimensions: 15 X 11
Primary bathroom
- Level: Second
- Area: 36
- Dimensions: 6 X 6
Other
- Level: Second
- Area: 36
- Dimensions: 6 X 6
Other
- Level: Entry
- Area: 24
- Dimensions: 6 X 4
Dining room
- Level: Entry
- Area: 81
- Dimensions: 9 X 9
Kitchen
- Level: Entry
- Area: 117
- Dimensions: 13 X 9
Living room
- Level: Entry
- Area: 234
- Dimensions: 18 X 13
Heating
- Forced Air, Natural Gas
Cooling
- Ceiling Fans, Central Air
Appliances
- Included: Dishwasher, Disposal, Dryer, Free Standing Electric Range, Free Standing Refrigerator, Microwave, Washer
Features
- Entrance Foyer, High Speed Internet, Programmable Thermostat
- Basement: Unfinished
- Has fireplace: No
Interior area
- Total interior livable area: 1,406 sqft
- Finished area above ground: 1,406
Property
Parking
- Parking features: Assigned 2 Spaces, No Garage
Features
- Levels: Three
- Stories: 3
- Entry location: GroundLevel
- Exterior features: Balcony
- Pool features: None
Lot
- Features: Near Golf Course, Sprinklers
Details
- Parcel number: 1517201115
- Special conditions: Short Sale No,Standard
Construction
Type & style
- Home type: Townhouse
- Architectural style: Colonial,Townhouse
- Property subtype: Townhouse
Materials
- Aluminum Siding, Brick, Vinyl Siding
- Foundation: Basement, Block
Condition
- New construction: No
- Year built: 1972
Utilities & green energy
- Sewer: Public Sewer
- Water: Public
Community & HOA
Community
- Subdivision: STRATFORD MANOR TWNHS OCCPN 1040
HOA
- Has HOA: Yes
- HOA fee: $446 monthly
- HOA phone: 248-745-7100
Location
- Region: Rochester Hills
Financial & listing details
- Price per square foot: $160/sqft
- Tax assessed value: $94,420
- Annual tax amount: $4,669
- Date on market: 9/29/2026
- Cumulative days on market: 28 days
- Listing agreement: Exclusive Right To Sell
- Listing terms: Cash,Conventional
- Exclusions: Exclusion(s) Do Not Exist
Estimated market value
Not available
Estimated sales range
Not available
Not available
Price history
| Date | Event | Price |
|---|---|---|
| 10/24/2026 | Price change | $224,900-4.3%$160/sqft |
Source:  Realcomp II #20261078903 Report a problem | ||
| 9/29/2026 | Listed for sale | $234,900+39%$167/sqft |
Source: Realcomp II #20261078903 Report a problem | ||
| 1/7/2021 | Sold | $169,000+38.5%$120/sqft |
Source: Public Record Report a problem | ||
| 7/22/2016 | Sold | $122,000+24.5%$87/sqft |
Source: Public Record Report a problem | ||
| 4/28/2016 | Sold | $98,000-19.7%$70/sqft |
Source: Agent Provided Report a problem | ||
| 5/20/2002 | Sold | $122,000$87/sqft |
Source: Public Record Report a problem | ||
Public tax history
| Year | Property taxes | Tax assessment |
|---|---|---|
| 2025 | -- | $116,000 +9.2% |
| 2024 | -- | $106,210 +14.9% |
| 2023 | -- | $92,440 +7.5% |
| 2022 | -- | $85,960 +6.9% |
| 2021 | -- | $80,430 +4.5% |
| 2020 | -- | $76,930 +6.6% |
| 2019 | -- | $72,170 +11.5% |
| 2018 | $2,593 +31.2% | $64,740 +5.2% |
| 2017 | $1,976 | $61,550 +13.8% |
| 2015 | -- | $54,080 +18.9% |
| 2014 | -- | $45,470 +9.1% |
| 2011 | -- | $41,670 -17% |
| 2010 | -- | $50,180 |
| 2009 | -- | $50,180 -26.3% |
| 2003 | -- | $68,130 |
Find assessor info on the county website
Monthly payment
Est. payment
Payment breakdown
Explore the cost of this home by adjusting the details. Changes won't be saved.Climate risks
Neighborhood: 48309


Similar homes
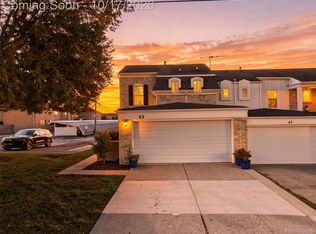
- $239,0002 bd3 ba1.8k sqft104 Stratford Ln, Rochester Hills, MI 48309For Sale
 MLS ID #50225643, Michael Nugent, Keller Williams Realty Lakeside. MiRealSource
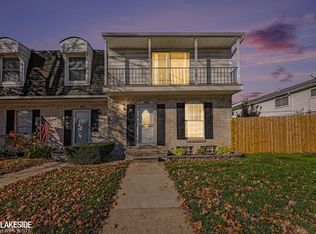
- $215,0002 bd3 ba1.3k sqft46 Stratford Ln, Rochester, MI 48309For Sale

 MLS ID #20261075949, Kevin T Kast, Berkshire Hathaway HomeServices Kee Realty. Realcomp II
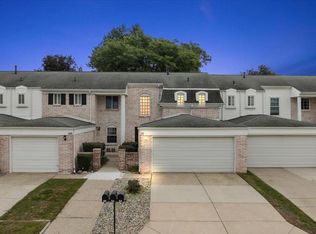
- $289,9003 bd3 ba1.4k sqft171 Manor Way #146, Rochester, MI 48309For Sale
 MLS ID #20261080295, Patti Gilman, Keller Williams Premier. Realcomp II
- $249,9002 bd2 ba1.3k sqft1625 Huntington Park, Rochester, MI 48309For Sale
 MLS ID #50223768, Karina Ball, Century 21 Professionals. MiRealSource
- $264,9002 bd2 ba1.3k sqft1665 Huntington Park, Rochester, MI 48309For SaleMLS ID #20261083158, Ryan Nelson, DOBI Real Estate. Realcomp II
- $174,9002 bd1 ba1k sqft1922 White Birch Ct, Rochester, MI 48309For SaleMLS ID #20261085671, Danielle Guitar, Community Choice Realty Inc. Realcomp II
- $199,0002 bd2 ba1.1k sqft1695 Riverside Dr APT 7, Rochester Hills, MI 48309For SaleMLS ID #20261078327, Jennifer L Tait, Oak and Stone Real Estate. Realcomp II
- $212,9002 bd2 ba1.2k sqft1514 Streamwood Ct, Rochester, MI 48309For SaleMLS ID #20261056590, Richard Ramirez, Exact Match Properties. Realcomp II
- $249,9002 bd2 ba1.2k sqft1004 Willow Grove Ct, Rochester, MI 48307For SaleMLS ID #20261084366, Linda K Rea, Real Estate One-Rochester. Realcomp II
- $189,9992 bd2 ba1.1k sqft1677 Riverside Dr APT 13, Rochester Hills, MI 48309For SaleMLS ID #20261082462, Anthony Djon, Anthony Djon Luxury Real Estate. Realcomp II
- $289,0002 bd3 ba1.3k sqft111 Manor Way Building 14, Rochester, MI 48309For SaleMLS ID #20261054193, William R Barber, Real Estate One-Rochester. Realcomp II
- $150,0002 bd2 ba1k sqft2309 Walton Blvd Unit 38, Rochester Hills, MI 48309For SaleMLS ID #20261083201, Ashten Tucker, The Brand Real Estate. Realcomp II
- $200,0002 bd2 ba1.1k sqft1693 Riverside Dr APT 3, Rochester Hills, MI 48309For SaleMLS ID #20261063893, Bryan Best, Max Broock, REALTORS®-Troy. Realcomp II
- $192,0002 bd2 ba1.1k sqft1655 Riverside Dr APT 12, Rochester Hills, MI 48309For SaleMLS ID #20261068592, Julie Rea, Real Estate One-Rochester. Realcomp II
- $188,0002 bd2 ba1.1k sqft1683 Riverside Dr APT 2, Rochester Hills, MI 48309For SaleMLS ID #20261070125, Stacey L Taylor, @properties Christie's Int'l R E Clarkston. Realcomp II
- $275,0003 bd3 ba1.5k sqft418 Willow Grove Ln, Rochester, MI 48307For SaleMLS ID #20261066988, Fadi Dabaja, EXP Realty Main. Realcomp II
- $259,0003 bd3 ba1.7k sqft1805 Van Hill Ct, Rochester, MI 48309For SaleMLS ID #20261056987, Ryan Nelson, DOBI Real Estate. Realcomp II
- $300,0002 bd2 ba2k sqft2921 Country Club Dr, Rochester, MI 48309For SaleMLS ID #20261082905, Brandon Janssen, RE/MAX, The Collective Agency. Realcomp II
- $264,0003 bd3 ba1.5k sqft1564 Charter Oak Dr, Rochester, MI 48309For Sale
 MLS ID #26006313, Cara Mossington, Keller Williams Paint Creek. MichRIC
- $217,0002 bd3 ba1.6k sqft2297 London Bridge Dr Unit 25, Rochester Hills, MI 48307For SaleMLS ID #20261075663, Caron Koteles Riha, Real Estate One-Rochester. Realcomp II
