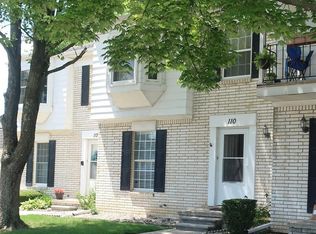
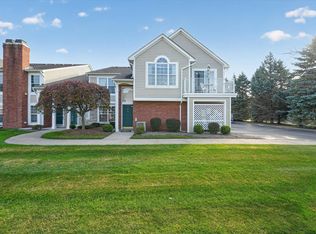
Welcome to this move-in-ready 2-bedroom, 2.5-bath end-unit townhouse! Major updates include a new furnace (2025), air conditioner (2025), and hot water tank (2026). Featuring ceramic and bamboo flooring throughout, this inviting home offers a dining space and room for an eat-in kitchen, perfect for everyday living and entertaining. The spacious primary bedroom boasts a wall of closets and plenty of storage, while the second bedroom features its own balcony. Enjoy outdoor living in the private, brand new fenced-in yard (2026) with a recently installed paver patio (2024) in the backyard. The basement adds even more entertaining space with a convenient kitchenette. Enjoy the wonderful community amenities, including a clubhouse and both indoor and outdoor swimming pools, plus so much more! A fantastic opportunity to enjoy comfortable living with great indoor and outdoor spaces. Conveniently located near The Villages of Rochester Hills, Oakland University, downtown Rochester and nearby access to SMART Route 492 for added transportation convenience.
For sale
$239,000
104 Stratford Ln, Rochester Hills, MI 48309
2beds
1,814sqft
Condominium, Townhouse
Built in 1972
-- sqft lot
$236,800 Zestimate®
$132/sqft
$459/mo HOA
What's special
Plenty of storageWall of closetsSpacious primary bedroomDining space
- 11 days
- 516
- 64
Zillow last checked:
Listing updated:
Listed by:
Michael Nugent 586-491-0897,
Keller Williams Realty Lakeside 586-532-0500
Source: MiRealSource,MLS#: 50225643 Originating MLS: MiRealSource
Facts & features
Interior
Bedrooms & bathrooms
- Bedrooms: 2
- Bathrooms: 3
- Full bathrooms: 2
- 1/2 bathrooms: 1
Rooms
- Room types: Living Room, Master Bedroom, Master Bathroom, First Flr Lavatory, Second Flr Full Bathroom
Bedroom 1
- Features: Carpet
- Level: Second
- Area: 240
- Dimensions: 16 x 15
Bedroom 2
- Features: Carpet
- Level: Second
- Area: 150
- Dimensions: 15 x 10
Bathroom 1
- Features: Ceramic
- Level: Second
- Area: 50
- Dimensions: 10 x 5
Bathroom 2
- Features: Ceramic
- Level: Second
- Area: 45
- Dimensions: 9 x 5
Dining room
- Features: Wood
- Level: First
- Area: 132
- Dimensions: 12 x 11
Kitchen
- Features: Wood
- Level: First
- Area: 180
- Dimensions: 15 x 12
Living room
- Features: Wood
- Level: First
- Area: 221
- Dimensions: 17 x 13
Heating
- Forced Air, Humidity Control, Natural Gas
Cooling
- Ceiling Fan(s), Central Air
Appliances
- Included: Dishwasher, Dryer, Humidifier, Microwave, Range/Oven, Refrigerator, Washer, Gas Water Heater
- Laundry: In Basement
Features
- Interior Balcony
- Flooring: Ceramic Tile, Hardwood, Carpet, Wood, Vinyl
- Windows: Window Treatments
- Basement: Concrete,Partial
- Has fireplace: No
- Common walls with other units/homes: End Unit
Interior area
- Total structure area: 2,109
- Total interior livable area: 1,814 sqft
- Finished area above ground: 1,406
- Finished area below ground: 408
Property
Parking
- Parking features: Lighted, On Street
- Has uncovered spaces: Yes
Features
- Patio & porch: Patio, Porch
- Exterior features: Street Lights
- Has private pool: Yes
- Pool features: Community, Outdoor Pool, Indoor
- Spa features: Community
Lot
- Features: Sidewalks
Details
- Parcel number: 1517201049
- Zoning description: Multi-Family
- Special conditions: Private
Construction
Type & style
- Home type: Townhouse
- Property subtype: Condominium, Townhouse
Materials
- Aluminum Siding, Brick, Vinyl Trim
- Foundation: Basement, Concrete Perimeter
Condition
- Year built: 1972
Utilities & green energy
- Sewer: Public Sanitary
- Water: Public
Community & HOA
Community
- Subdivision: Stratford Manor Twnhs Occpn 1040
HOA
- Has HOA: Yes
- Amenities included: Clubhouse, Fitness Center, Maintenance Grounds, Sidewalks, Street Lights, Shared Kitchen
- Services included: Maintenance Grounds, Snow Removal, Trash, Club House Included, Maintenance Structure, Community Pool
- HOA fee: $459 monthly
- HOA name: Metro Management Group
- HOA phone: 248-745-7100
Location
- Region: Rochester Hills
Financial & listing details
- Price per square foot: $132/sqft
- Annual tax amount: $2,436
- Date on market: 10/22/2026
- Listing agreement: Exclusive Right To Sell
- Listing terms: Cash,Conventional,FHA,VA Loan
Estimated market value
$236,800
$225,000 - $249,000
$2,064/mo
Price history
| Date | Event | Price |
|---|---|---|
| 10/22/2026 | Listed for sale | $239,000+64.9%$132/sqft |
Source:  MiRealSource #50225643 Report a problem | ||
| 3/24/2021 | Listing removed | -- |
Source: Owner Report a problem | ||
| 9/30/2016 | Listing removed | $144,900$80/sqft |
Source: Owner Report a problem | ||
| 9/3/2016 | Pending sale | $144,900$80/sqft |
Source: Owner Report a problem | ||
| 8/29/2016 | Listed for sale | $144,900+36.7%$80/sqft |
Source: Owner Report a problem | ||
| 6/28/2013 | Sold | $106,000+1%$58/sqft |
Source: MiRealSource #31147732 Report a problem | ||
| 5/16/2013 | Listed for sale | $105,000$58/sqft |
Source: REAL LIVING KEE REALTY #213045421 Report a problem | ||
Public tax history
Tax history is unavailable.
Monthly payment
Est. payment
Payment breakdown
Explore the cost of this home by adjusting the details. Changes won't be saved.Climate risks
Neighborhood: 48309
Nearby schools
Schools provided by the listing agent
- District: Rochester Community School District
Source: MiRealSource. This data may not be complete. We recommend contacting the local school district to confirm school assignments for this home.


Similar homes
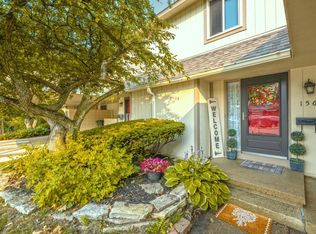
- $255,0003 bd3 ba1.5k sqft1564 Charter Oak Dr, Rochester, MI 48309For Sale
 MLS ID #26006313, Cara Mossington, Keller Williams Paint Creek. MichRIC
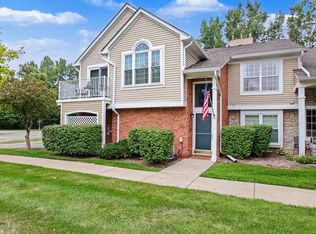
- $219,9002 bd1 ba1k sqft56300 Troon Dr N, Utica, MI 48316For Sale
 MLS ID #50226316, Jacob Thompson, RE/MAX First. MiRealSource
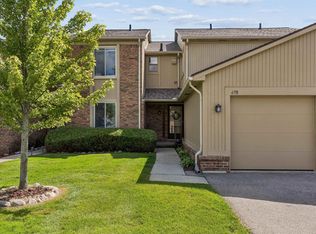
- $269,9003 bd3 ba2k sqft698 Tennyson, Rochester, MI 48307For Sale
 MLS ID #50219976, Brian Thomas, Realty Executives Home Towne Chesterfield. MiRealSource
- $224,9002 bd1 ba1k sqft4101 Berkshire Dr, Sterling Heights, MI 48314For Sale
 MLS ID #50226393, Michelle Carey, Century 21 Professionals Sterling Heights. MiRealSource
- $289,9002 bd3 ba1.5k sqft3714 E Madison Ave, Lake Orion, MI 48359For SaleMLS ID #50221905, Laura Daniels, Real Estate One Clinton. MiRealSource
- $229,9003 bd3 ba1.8k sqft2618 Williamsburg Cir, Auburn Hills, MI 48326For Sale
 MLS ID #20261069614, Haig V Istamboulian, Arterra Realty Michigan LLC. Realcomp II
- $142,5002 bd2 ba1.2k sqft905 Medford Ct, Rochester, MI 48307For SaleMLS ID #26052076, Cara Mossington, Keller Williams Paint Creek. MichRIC
- $264,9003 bd2 ba1.4k sqft5784 Northfield Pkwy #83, Troy, MI 48098For SaleMLS ID #20261074662, Matthew Russell, 3DX Real Estate LLC Troy. Realcomp II
- $240,0002 bd2 ba1.3k sqft42211 Toddmark Ln, Clinton Township, MI 48038For SaleMLS ID #50205399, Erion Gjysma, Epique Inc.. MiRealSource
- $268,0002 bd3 ba1.7k sqft56696 Long Island Dr, Shelby Township, MI 48316For SaleMLS ID #50220228, Laurie Davis, Century 21 Professionals. MiRealSource
- $175,0002 bd3 ba1.7k sqft42017 Toddmark Ln, Clinton Township, MI 48038For SaleMLS ID #50226281, Kevin Mill Jr., Keller Williams Realty Lakeside. MiRealSource
- $269,9003 bd2 ba2k sqft19482 Monte Vista St, Detroit, MI 48221For SaleMLS ID #20261088114, Erick Howard, Amin Realty. Realcomp II
- $254,9004 bd2 ba1.7k sqft11164 Madeline Dr, Warren, MI 48093For SaleMLS ID #50225733, James Fennell, Berkshire Hathaway HomeServices Kee Realty NB. MiRealSource
- $279,9002 bd3 ba2.6k sqft2322 London Bridge Dr Unit 60, Rochester Hills, MI 48307For SaleMLS ID #20261014325, Roshan Pathre, Thrive Realty Company. Realcomp II
- $289,9002 bd3 ba2.6k sqft16306 E Hill Dr, Macomb, MI 48044For SaleMLS ID #50224000, Jacob Thompson, RE/MAX First. MiRealSource
- $230,0003 bd2 ba2k sqft12346 Potomac Ave, Warren, MI 48089For SaleMLS ID #26055970, Marie Plumb, Keller Williams Ann Arbor Mrkt. MichRIC
- $249,9992 bd2 ba1.2k sqft11347 N Woods Dr, Shelby Township, MI 48317For SaleMLS ID #26026443, Nic D Rand, BHG Connections-Lawton. MichRIC
- $214,9953 bd3 ba1.4k sqft26824 Summerdale Dr, Southfield, MI 48033For SaleMLS ID #20261087205, Jocelyn P Santiago, Dwellings Unlimited LLC. Realcomp II
- $219,4902 bd2 ba1.1k sqft26225 Jackgrove Ln, Chesterfield, MI 48051For SaleMLS ID #50226156, Bruce McLean, Century 21 Professionals. MiRealSource
- $245,0002 bd2 ba1.4k sqft56472 Chesapeake Trl #71, Utica, MI 48316For SaleMLS ID #20261057472, Thomas Lorkowski, @properties Christie's Int'l R E Rochester. Realcomp II
