Location, convenience, and affordability come together in this charming Rochester-area condo! Located less than 2 miles from vibrant Downtown Rochester, you'll enjoy easy access to shopping, dining, parks, and entertainment, with Oakland University and nearby hospitals just minutes away.
Inside, you'll find beautiful engineered wood flooring, an updated kitchen with newer appliances, and a spacious living area filled with natural light. The functional layout offers comfortable living, while additional storage and covered parking add everyday convenience.
One of the biggest perks? The HOA covers heating, cooling, water, sewer, trash, and building maintenance! Enjoy simplified monthly expenses and low-maintenance living without the hassle of managing multiple utility bills.
With no rental restrictions, this property also presents an exciting opportunity for investors looking to add to their portfolio. Whether you're a first-time buyer, downsizing, or searching for an investment property, this condo offers an exceptional combination of location, value, and convenience.
All of this for just $160,000, minutes from the heart of Rochester!
For sale
$150,000
2309 Walton Blvd Unit 38, Rochester Hills, MI 48309
2beds
1,058sqft
Condominium
Built in 1967
-- sqft lot
$-- Zestimate®
$142/sqft
$392/mo HOA
What's special
- 18 days
- 1,333
- 133
Zillow last checked:
Listing updated:
Listed by:
Ashten Tucker 810-429-9691,
The Brand Real Estate 810-429-9691
Source: Realcomp II,MLS#: 20261083201
Facts & features
Interior
Bedrooms & bathrooms
- Bedrooms: 2
- Bathrooms: 2
- Full bathrooms: 2
Primary bedroom
- Level: Entry
- Area: 130
- Dimensions: 13 X 10
Bedroom
- Level: Entry
- Area: 120
- Dimensions: 12 X 10
Primary bathroom
- Level: Entry
- Area: 50
- Dimensions: 10 X 5
Other
- Level: Entry
- Area: 48
- Dimensions: 8 X 6
Kitchen
- Level: Entry
- Area: 150
- Dimensions: 15 X 10
Living room
- Level: Entry
- Area: 294
- Dimensions: 21 X 14
Heating
- Hot Water, Natural Gas
Cooling
- Ceiling Fans, Central Air
Appliances
- Included: Dishwasher, Dryer, Free Standing Electric Range, Free Standing Refrigerator, Microwave, Stainless Steel Appliances, Washer
Features
- Basement: Unfinished
- Has fireplace: No
Interior area
- Total interior livable area: 1,058 sqft
- Finished area above ground: 1,058
Property
Parking
- Parking features: No Garage, Carport
- Has carport: Yes
Features
- Levels: One Story Up
- Stories: 1
- Entry location: GroundLevelwSteps
Details
- Parcel number: 1517206038
- Special conditions: Short Sale No,Standard
Construction
Type & style
- Home type: Condo
- Architectural style: Raised Ranch
- Property subtype: Condominium
Materials
- Brick
- Foundation: Basement, Block
Condition
- New construction: No
- Year built: 1967
Utilities & green energy
- Sewer: Public Sewer
- Water: Public
Community & HOA
Community
- Subdivision: STRATFORD VILLAGE MANOR CONDO OCCPN 1857
HOA
- Has HOA: Yes
- Services included: Gas, Maintenance Grounds, Sewer, Snow Removal, Trash, Water
- HOA fee: $392 monthly
Location
- Region: Rochester Hills
Financial & listing details
- Price per square foot: $142/sqft
- Tax assessed value: $53,310
- Annual tax amount: $2,605
- Date on market: 10/16/2026
- Cumulative days on market: 18 days
- Listing agreement: Exclusive Right To Sell
- Listing terms: Cash,Conventional
- Exclusions: Exclusion(s) Do Not Exist
Estimated market value
Not available
Estimated sales range
Not available
Not available
Price history
| Date | Event | Price |
|---|---|---|
| 10/16/2026 | Listed for sale | $150,000+42.9%$142/sqft |
Source:  Realcomp II #20261083201 Report a problem | ||
| 3/24/2021 | Listing removed | -- |
Source: Owner Report a problem | ||
| 6/27/2018 | Sold | $105,000+6.1%$99/sqft |
Source: Public Record Report a problem | ||
| 5/26/2018 | Pending sale | $99,000$94/sqft |
Source: Owner Report a problem | ||
| 5/23/2018 | Listed for sale | $99,000-16.1%$94/sqft |
Source: Owner Report a problem | ||
| 7/1/2015 | Listing removed | $1,200$1/sqft |
Source: wolfe rental properties Report a problem | ||
| 6/10/2015 | Listed for rent | $1,200$1/sqft |
Source: wolfe rental properties Report a problem | ||
| 12/7/2006 | Sold | $117,985$112/sqft |
Source: Public Record Report a problem | ||
Public tax history
| Year | Property taxes | Tax assessment |
|---|---|---|
| 2025 | -- | $78,860 +2.6% |
| 2024 | -- | $76,830 +16.6% |
| 2023 | -- | $65,870 +11.7% |
| 2022 | -- | $58,980 +1.3% |
| 2021 | -- | $58,240 +10.2% |
| 2020 | -- | $52,860 +20.2% |
| 2019 | -- | $43,970 +6.5% |
| 2018 | $826 -16.3% | $41,270 +9.2% |
| 2017 | $987 | $37,780 +28.8% |
| 2015 | -- | $29,330 +18.6% |
| 2014 | -- | $24,740 -22.2% |
| 2011 | -- | $31,800 -37.3% |
| 2010 | -- | $50,730 |
| 2009 | -- | $50,730 |
Find assessor info on the county website
Monthly payment
Est. payment
Payment breakdown
Explore the cost of this home by adjusting the details. Changes won't be saved.Climate risks
Neighborhood: 48309
- $127,0001 bd1 ba762 sqft2247 Walton Blvd UNIT 49, Rochester Hills, MI 48309Sold

- $139,9002 bd1 ba1k sqft2377 Walton Blvd UNIT 17, Rochester Hills, MI 48309Pending

- $147,0002 bd2 ba995 sqft2311 Walton Blvd UNIT 28, Rochester Hills, MI 48309Sold
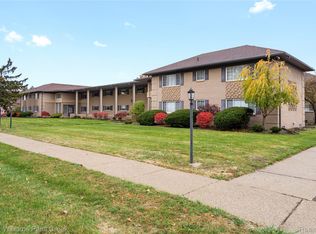
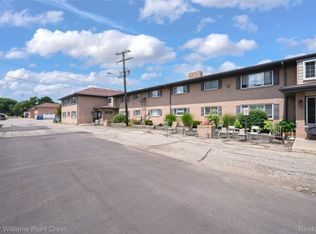
- $145,0002 bd1 ba1k sqft2311 Walton Blvd UNIT 44, Rochester Hills, MI 48309For Sale
Similar homes
- $145,0002 bd1 ba1k sqft2311 Walton Blvd Unit 44, Rochester Hills, MI 48309For Sale
 MLS ID #20261057237, Lee S Speagle Lark, Keller Williams Paint Creek. Realcomp II
- $130,0002 bd1 ba1k sqft2309 Walton Blvd Unit 36, Rochester Hills, MI 48309For Sale
 MLS ID #20261047346, Lee S Speagle Lark, Keller Williams Paint Creek. Realcomp II
- $174,9002 bd1 ba1k sqft1922 White Birch Ct, Rochester, MI 48309For Sale
 MLS ID #20261085671, Danielle Guitar, Community Choice Realty Inc. Realcomp II
- $137,0001 bd1 ba782 sqft2377 Walton Blvd Unit 11, Rochester Hills, MI 48309For Sale
 MLS ID #20261032057, Joanna Darmanin, KW Metro. Realcomp II
- $189,9992 bd2 ba1.1k sqft1677 Riverside Dr APT 13, Rochester Hills, MI 48309For SaleMLS ID #20261082462, Anthony Djon, Anthony Djon Luxury Real Estate. Realcomp II
- $148,5002 bd2 ba1k sqft1151 Marquette Ct, Rochester, MI 48307For SaleMLS ID #20261077470, Debra Lenzen, KW Showcase Realty. Realcomp II
- $99,9001 bd1 ba782 sqft2245 Walton Blvd Unit 58, Rochester Hills, MI 48309For SaleMLS ID #20261084535, Andree Riley, National Realty Centers, Inc. Realcomp II
- $188,0002 bd2 ba1.1k sqft1683 Riverside Dr APT 2, Rochester Hills, MI 48309For SaleMLS ID #20261070125, Stacey L Taylor, @properties Christie's Int'l R E Clarkston. Realcomp II
- $199,0002 bd2 ba1.1k sqft1695 Riverside Dr APT 7, Rochester Hills, MI 48309For SaleMLS ID #20261078327, Jennifer L Tait, Oak and Stone Real Estate. Realcomp II
- $142,5002 bd2 ba1.2k sqft905 Medford Ct, Rochester, MI 48307For Sale
 MLS ID #26052076, Cara Mossington, Keller Williams Paint Creek. MichRIC
- $192,0002 bd2 ba1.1k sqft1655 Riverside Dr APT 12, Rochester Hills, MI 48309For SaleMLS ID #20261068592, Julie Rea, Real Estate One-Rochester. Realcomp II
- $165,0002 bd1 ba865 sqft54669 Shelby Rd, Shelby Township, MI 48316For Sale
 MLS ID #50220111, Kevin Salva, Community Choice Realty Associates, LLC. MiRealSource
- $145,0003 bd2 ba1.3k sqft620 Wesbrook St, Pontiac, MI 48340For SaleMLS ID #20261087668, Norbert Burrows, EXP Realty Main. Realcomp II
- $150,0003 bd2 ba1.3k sqft1208 Lear Ct, Rochester, MI 48307For SaleMLS ID #20261070184, Evan Bassy, Keller Williams Paint Creek. Realcomp II
- $200,0002 bd2 ba1.1k sqft1693 Riverside Dr APT 3, Rochester Hills, MI 48309For SaleMLS ID #20261063893, Bryan Best, Max Broock, REALTORS®-Troy. Realcomp II
- $100,0002 bd2 ba1k sqft521 E University Dr APT 805, Rochester, MI 48307For SaleMLS ID #20261075274, Kelli Holt, Berkshire Hathaway HomeServices Michigan Real Est. Realcomp II
- $224,9002 bd3 ba1.4k sqft131 Manor Way #1, Rochester Hills, MI 48309For SaleMLS ID #20261078903, Steve Koleno, Beycome Brokerage Realty LLC. Realcomp II
- $139,9002 bd2 ba1.3k sqft1151 Chestnut St, Pontiac, MI 48342For SaleMLS ID #20261085912, Marie Dowler, Max Broock, REALTORS®-Birmingham. Realcomp II
- $135,0002 bd1 ba751 sqft451 Miller Ave, Rochester, MI 48307For SaleMLS ID #20261082817, Mohanned Diri, Community Choice Realty Associates, LLC. Realcomp II
