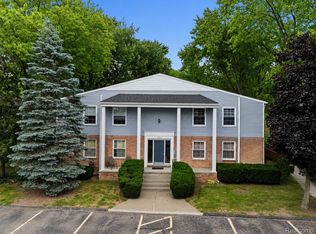
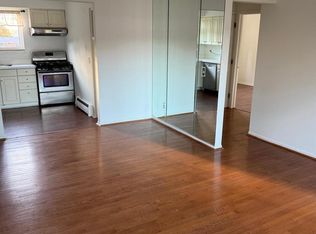
Opportunity awaits in the heart of Rochester! This 2-bedroom, 1.5-bath second-floor condo offers great potential for investors, renovators or buyers looking to make a space their own. Bring your vision and updates to unlock the possibilities of this ideally located property! Just a short walk to Downtown Rochester's Main Street, passing the Rochester Hills Public Library, post office and scenic trails along the way. Enjoy convenient access to the Paint Creek Trail, Rochester Riverwalk and connecting Clinton River Trail, along with downtown restaurants, coffee shops, boutiques, parks and year-round community events. A desirable location with plenty of potential for the right buyer. Bring your ideas and make this Rochester condo your next project!
For sale
$100,000
521 E University Dr APT 805, Rochester, MI 48307
2beds
1,091sqft
Condominium
Built in 1966
-- sqft lot
$-- Zestimate®
$92/sqft
$376/mo HOA
What's special
- 3 days
- 679
- 68
Zillow last checked:
Listing updated:
Listed by:
Kelli Holt 248-625-5700,
Berkshire Hathaway HomeServices Michigan Real Est 248-625-5700,
Jared Holt 248-625-5700,
Berkshire Hathaway HomeServices Michigan Real Est
Source: Realcomp II,MLS#: 20261075274
Facts & features
Interior
Bedrooms & bathrooms
- Bedrooms: 2
- Bathrooms: 2
- Full bathrooms: 1
- 1/2 bathrooms: 1
Primary bedroom
- Level: Entry
- Area: 165
- Dimensions: 11 X 15
Bedroom
- Level: Entry
- Area: 144
- Dimensions: 12 X 12
Primary bathroom
- Level: Entry
- Area: 49
- Dimensions: 7 X 7
Other
- Level: Entry
- Area: 30
- Dimensions: 6 X 5
Dining room
- Level: Entry
- Area: 108
- Dimensions: 9 X 12
Kitchen
- Level: Entry
- Area: 135
- Dimensions: 15 X 9
Living room
- Level: Entry
- Area: 228
- Dimensions: 19 X 12
Heating
- Forced Air, Natural Gas
Features
- Basement: Unfinished
- Has fireplace: No
Interior area
- Total interior livable area: 1,091 sqft
- Finished area above ground: 1,091
Video & virtual tour
Property
Parking
- Parking features: No Garage
Features
- Levels: One Story Up
- Stories: 1
- Entry location: UpperLevelwSteps
Details
- Parcel number: 1511351147
- Special conditions: Short Sale No,Standard
Construction
Type & style
- Home type: Condo
- Architectural style: Common Entry Building
- Property subtype: Condominium
Materials
- Aluminum Siding, Brick
- Foundation: Basement, Block
Condition
- New construction: No
- Year built: 1966
Utilities & green energy
- Sewer: Public Sewer
- Water: Public
Community & HOA
Community
- Subdivision: PAINT CREEK CONDO HMS OF ROCH
HOA
- Has HOA: Yes
- Services included: Trash, Water
- HOA fee: $376 monthly
- HOA phone: 248-650-8983
Location
- Region: Rochester
Financial & listing details
- Price per square foot: $92/sqft
- Tax assessed value: $27,330
- Annual tax amount: $895
- Date on market: 10/29/2026
- Cumulative days on market: 3 days
- Listing agreement: Exclusive Right To Sell
- Listing terms: Cash
Estimated market value
Not available
Estimated sales range
Not available
Not available
Price history
| Date | Event | Price |
|---|---|---|
| 10/29/2026 | Listed for sale | $100,000$92/sqft |
Source:  Realcomp II #20261075274 Report a problem | ||
Public tax history
Tax history is unavailable.
Monthly payment
Est. payment
Payment breakdown
Explore the cost of this home by adjusting the details. Changes won't be saved.Climate risks
Neighborhood: 48307
- $220,0002 bd2 ba998 sqft527 E University Dr APT 1103, Rochester, MI 48307Sold
- $178,0002 bd2 ba998 sqft525 E University Dr APT 1002, Rochester, MI 48307Sold
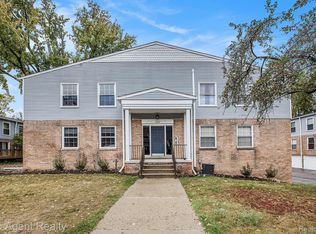
- $160,0002 bd2 ba1k sqft509 E University Dr APT 508, Rochester, MI 48307Sold
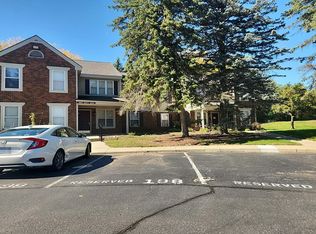
- $170,9002 bd1 ba998 sqft501 E University Dr #1-103-103, Rochester, MI 48307Off Market
Similar homes
- $129,0001 bd1 ba637 sqft805 Plate St Unit 210, Rochester, MI 48307For Sale

 MLS ID #20261087490, Syeda Fatmi, Berkshire Hathaway HomeServices Kee Realty Bham. Realcomp II
- $--1 bd1 ba688 sqft1527 Porter Cir, Rochester, MI 48307Auction
 Auction.com 2
- $135,0002 bd1 ba751 sqft451 Miller Ave, Rochester, MI 48307For Sale
 MLS ID #20261082817, Mohanned Diri, Community Choice Realty Associates, LLC. Realcomp II
- $100,0002 bd1 ba1k sqft902 Little Hill Ct, Rochester, MI 48307For Sale
 MLS ID #20261073382, Patricia M Dial, Coldwell Banker Professionals-Birm. Realcomp II
- $100,0001 bd1 ba750 sqft47710 Greenview Rd, Shelby Township, MI 48317For SaleMLS ID #20261087136, Aggie R Fisk, Paradise Realty II LLC. Realcomp II
- $99,9001 bd1 ba782 sqft2245 Walton Blvd Unit 58, Rochester Hills, MI 48309For SaleMLS ID #20261084535, Andree Riley, National Realty Centers, Inc. Realcomp II
- $90,0003 bd1 ba1k sqft601 3rd Ave, Pontiac, MI 48340For SaleMLS ID #20261087724, Robert Kabbani, Keller Williams Legacy. Realcomp II
- $95,0003 bd2 ba1.5k sqft49802 Berkshire Dr E, Shelby Township, MI 48315For Sale
 MLS ID #50226319, Dean Petrov, Berkshire Hathaway HomeServices Kee Realty. MiRealSource
- $92,0003 bd2 ba1.6k sqft45168 Kensington St, Utica, MI 48317For SaleMLS ID #50224032, John F Zangara, RE/MAX First. MiRealSource
- $129,9001 bd1 ba627 sqft810 Plate St Unit 205, Rochester, MI 48307For SaleMLS ID #20261079052, David J Wintermyer, Century 21 Professionals Roch. Realcomp II
- $148,5002 bd2 ba1k sqft1151 Marquette Ct, Rochester, MI 48307For SaleMLS ID #20261077470, Debra Lenzen, KW Showcase Realty. Realcomp II
- $142,5002 bd2 ba1.2k sqft905 Medford Ct, Rochester, MI 48307For Sale
 MLS ID #26052076, Cara Mossington, Keller Williams Paint Creek. MichRIC
- $150,0002 bd2 ba1k sqft2309 Walton Blvd Unit 38, Rochester Hills, MI 48309For SaleMLS ID #20261083201, Ashten Tucker, The Brand Real Estate. Realcomp II
- $99,9003 bd2 ba1.3k sqft150 Whippoorwill Ln, Rochester, MI 48309For SaleMLS ID #20261061088, Tricia Kortes, Berkshire Hathaway HomeServices Kee Realty Clinton. Realcomp II
- $145,0003 bd2 ba1.3k sqft620 Wesbrook St, Pontiac, MI 48340For SaleMLS ID #20261087668, Norbert Burrows, EXP Realty Main. Realcomp II
- $150,0003 bd2 ba1.3k sqft1208 Lear Ct, Rochester, MI 48307For SaleMLS ID #20261070184, Evan Bassy, Keller Williams Paint Creek. Realcomp II
- $130,0002 bd1 ba1k sqft2309 Walton Blvd Unit 36, Rochester Hills, MI 48309For SaleMLS ID #20261047346, Lee S Speagle Lark, Keller Williams Paint Creek. Realcomp II
