ONE-STORY RANCH LIVING, PRIVATE END-UNIT SETTING, AND AN INCREDIBLE ROCHESTER HILLS LOCATION! Welcome to an opportunity to enjoy easy, low-maintenance living in the desirable Meadowbrook Hills condominium community. Tucked away on a quiet, dead-end street, this end-unit ranch offers the privacy and peaceful surroundings buyers appreciate, with the convenience of having your everyday living space all on one level. Whether you're looking to simplify your lifestyle, downsize without sacrificing convenience, or find a home you can personalize to your own taste, this property offers plenty of possibilities. An attached garage adds everyday practicality, while the drywalled basement provides valuable additional space for storage, hobbies, a workshop, or future possibilities. Outside, enjoy a private setting without the constant demands of maintaining a traditional yard. The association takes care of so much, with monthly dues covering water, sewer, trash removal, snow removal, grounds maintenance, and exterior maintenance, along with access to the community swimming pool and clubhouse. That means less time worrying about upkeep and more time enjoying everything this fantastic location has to offer! And location is where this property truly shines. Just minutes from The Village of Rochester Hills, Whole Foods, Trader Joe's, Oakland University, and an incredible selection of restaurants, shopping, entertainment, parks, and walking trails. Downtown Rochester is just a short drive away, and convenient access to M-59 and I-75 makes getting around Metro Detroit easy. A peaceful, private setting with the convenience of everything Rochester Hills has to offer. Bring your vision and make this one your own!
For sale
$300,000
2921 Country Club Dr, Rochester, MI 48309
2beds
2,000sqft
Condominium
Built in 1975
-- sqft lot
$295,900 Zestimate®
$150/sqft
$307/mo HOA
What's special
- 14 days
- 487
- 17
Zillow last checked:
Listing updated:
Listed by:
Brandon Janssen 248-780-0942,
RE/MAX, The Collective Agency 248-780-0942
Source: Realcomp II,MLS#: 20261082905
Facts & features
Interior
Bedrooms & bathrooms
- Bedrooms: 2
- Bathrooms: 2
- Full bathrooms: 2
Primary bedroom
- Level: Entry
- Area: 225
- Dimensions: 15 X 15
Bedroom
- Level: Entry
- Area: 130
- Dimensions: 13 X 10
Primary bathroom
- Level: Entry
- Area: 40
- Dimensions: 8 X 5
Other
- Level: Entry
- Area: 60
- Dimensions: 10 X 6
Dining room
- Level: Entry
- Area: 90
- Dimensions: 10 X 9
Family room
- Level: Entry
- Area: 234
- Dimensions: 18 X 13
Kitchen
- Level: Entry
- Area: 144
- Dimensions: 16 X 9
Laundry
- Level: Basement
- Area: 100
- Dimensions: 10 X 10
Other
- Level: Entry
- Area: 66
- Dimensions: 11 X 6
Heating
- Forced Air, Natural Gas
Cooling
- Central Air
Appliances
- Included: Dishwasher, Disposal, Dryer, Free Standing Electric Range, Free Standing Refrigerator, Microwave, Washer
- Laundry: Gas Dryer Hookup, In Unit, Laundry Room, Washer Hookup
Features
- Entrance Foyer, High Speed Internet, Programmable Thermostat
- Basement: Finished,Private
- Has fireplace: Yes
- Fireplace features: Family Room, Gas
Interior area
- Total interior livable area: 2,000 sqft
- Finished area above ground: 1,400
- Finished area below ground: 600
Property
Parking
- Total spaces: 1
- Parking features: One Car Garage, Attached, Direct Access, Driveway, Electricityin Garage, Garage Faces Front, Garage Door Opener
- Attached garage spaces: 1
Features
- Levels: One
- Stories: 1
- Entry location: GroundLevel
- Patio & porch: Covered, Patio, Porch
- Exterior features: Grounds Maintenance, Private Entrance
- Pool features: Community, In Ground
Lot
- Features: Dead End Street, Near Golf Course, Level
Details
- Parcel number: 1517102017
- Special conditions: Short Sale No,Standard
Construction
Type & style
- Home type: Condo
- Architectural style: End Unit,Ranch
- Property subtype: Condominium
Materials
- Brick
- Foundation: Basement, Poured, Sump Pump
- Roof: Asphalt
Condition
- New construction: No
- Year built: 1975
Utilities & green energy
- Electric: Volts 220, Circuit Breakers
- Sewer: Public Sewer
- Water: Public
- Utilities for property: Cable Available
Community & HOA
Community
- Features: Clubhouse, Sidewalks
- Security: Smoke Detectors
- Subdivision: MEADOWBROOK HILLS OCCPN 196
HOA
- Has HOA: Yes
- Services included: Maintenance Grounds, Maintenance Structure, Sewer, Snow Removal, Trash, Water
- HOA fee: $307 monthly
- HOA phone: 888-675-9229
Location
- Region: Rochester
Financial & listing details
- Price per square foot: $150/sqft
- Tax assessed value: $57,390
- Annual tax amount: $1,770
- Date on market: 10/17/2026
- Cumulative days on market: 14 days
- Listing agreement: Exclusive Right To Sell
- Listing terms: Cash,Conventional
Estimated market value
$295,900
$281,000 - $311,000
$2,223/mo
Price history
| Date | Event | Price |
|---|---|---|
| 10/17/2026 | Listed for sale | $300,000$150/sqft |
Source:  Realcomp II #20261082905 Report a problem | ||
Public tax history
Tax history is unavailable.
Monthly payment
Est. payment
Payment breakdown
Explore the cost of this home by adjusting the details. Changes won't be saved.Climate risks
Neighborhood: 48309


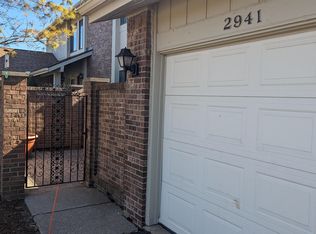
Similar homes
- $300,0002 bd3 ba2.2k sqft74 Longford Dr, Rochester Hills, MI 48309For Sale

 MLS ID #20261084056, Alisia Diamond, Thrive Realty Company. Realcomp II
- $319,0002 bd2 ba1.6k sqft2846 Trailwood Dr, Rochester Hills, MI 48309For Sale
 MLS ID #20261069935, Stephanie Flater, Andrews Realty Group. Realcomp II
- $340,0003 bd3 ba1.9k sqft43 Canterbury Trail Dr, Rochester, MI 48309For Sale
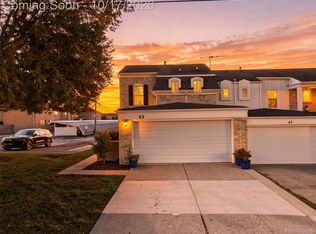 MLS ID #20261081832, Michael Perna, EXP Realty The Perna Team. Realcomp II
- $267,0003 bd3 ba2.2k sqft104 Manor Way, Rochester, MI 48309For Sale
 MLS ID #20261072988, Franko Gabbara, Community Choice Realty Inc. Realcomp II
- $299,8003 bd3 ba1.7k sqft1832 Burning Bush Ct, Rochester, MI 48309For Sale
 MLS ID #50221099, Michael P Blake, Epique Inc.. MiRealSource
- $289,0002 bd3 ba1.3k sqft111 Manor Way Building 14, Rochester, MI 48309For SaleMLS ID #20261054193, William R Barber, Real Estate One-Rochester. Realcomp II
- $309,9002 bd2 ba2k sqft1821 Van Hill Ct, Rochester, MI 48309For SaleMLS ID #20261080510, Harry M Lee, Apex Realty Centers. Realcomp II
- $264,9002 bd2 ba1.3k sqft1665 Huntington Park, Rochester, MI 48309For SaleMLS ID #20261083158, Ryan Nelson, DOBI Real Estate. Realcomp II
- $289,9003 bd3 ba1.4k sqft171 Manor Way #146, Rochester, MI 48309For SaleMLS ID #20261080295, Patti Gilman, Keller Williams Premier. Realcomp II
- $239,0002 bd3 ba1.8k sqft104 Stratford Ln, Rochester Hills, MI 48309For SaleMLS ID #50225643, Michael Nugent, Keller Williams Realty Lakeside. MiRealSource
- $289,9003 bd3 ba1.5k sqft1995 Streamwood Dr, Rochester, MI 48309For SaleMLS ID #50219066, Steve Meyers, Realty Executives Home Towne Shelby. MiRealSource
- $420,0004 bd3 ba2.4k sqft230 W Maryknoll Rd, Rochester Hills, MI 48309For SaleMLS ID #20261083088, Deborah F Robbins, RE/MAX Classic. Realcomp II
- $319,9003 bd3 ba1.5k sqft1918 Allenway Ct #110, Rochester, MI 48309For SaleMLS ID #20261062261, Robert K Webber, Real Estate One-Troy. Realcomp II
- $289,0002 bd2 ba2.1k sqft1534 Hidden Valley Ln, Rochester, MI 48306For SaleMLS ID #20261082099, Holly Hohnholt, Berkshire Hathaway HomeServices Kee Realty. Realcomp II
- $249,9002 bd2 ba1.3k sqft1625 Huntington Park, Rochester, MI 48309For SaleMLS ID #50223768, Karina Ball, Century 21 Professionals. MiRealSource
- $310,0002 bd2 ba1.5k sqft5306 Brookemonte Cir #353, Rochester, MI 48306For SaleMLS ID #20261085412, Mark G Gardner, Real Estate One-Rochester. Realcomp II
- $329,9002 bd3 ba2.3k sqft2161 Crystal Dr #8, Rochester, MI 48309For SaleMLS ID #20261073849, Michael Stach, White Eagle Realty, LLC. Realcomp II
- $299,9003 bd1 ba1.7k sqft3135 Eastwood Dr, Rochester Hills, MI 48309For SaleMLS ID #20261076467, Tarek Aoun, Keller Williams Legacy. Realcomp II
- $264,0003 bd3 ba1.5k sqft1564 Charter Oak Dr, Rochester, MI 48309For Sale
 MLS ID #26006313, Cara Mossington, Keller Williams Paint Creek. MichRIC
