Welcome to this immaculate 3-bedroom, 1.5-bath brick ranch nestled in a desirable Sterling Heights neighborhood! Offering over 1,100 square feet of comfortable living space, this charming home features a bright and inviting living room, cozy bedrooms, and a finished basement that provides additional space for entertaining, relaxing, or creating a home office or recreation area. Outside, enjoy the durability and timeless curb appeal of a brick exterior, along with a spacious 2.5-car detached garage offering ample parking and storage. The generous backyard is perfect for outdoor entertaining, gatherings, and enjoying time with family and friends. Conveniently located near parks, shopping, dining, and other everyday amenities, this home is also situated within the highly regarded Utica Community Schools district. Whether you're a first-time homebuyer, growing family, or looking for a great investment, this home offers comfort, convenience, and value in a fantastic location. Recent updates include: New roof (2023), Newer A/C and furnace, Both bathrooms remodeled within the last 3 years, Microwave, stove, and dishwasher (2022). Don't miss this fantastic opportunity to make this well-maintained Sterling Heights ranch your new home! Schedule your private showing today!
Accepting backups
$315,000
8835 Birkhill Dr, Sterling Heights, MI 48314
3beds
2,200sqft
:
Get pre-qualified$2,247/mo
Single Family Residence
Built in 1958
8,276 Square Feet Lot
$309,300 Zestimate®
$143/sqft
$-- HOA
What's special
- 5 days |
- 1,060 |
- 102 |
Zillow last checked:
Listing updated:
Listed by:
Frank Van Maele 248-302-6745,
Top Agent Realty 248-277-4226
Source: Realcomp II,MLS#: 20261056003
Facts & features
Interior
Bedrooms & bathrooms
- Bedrooms: 3
- Bathrooms: 2
- Full bathrooms: 1
- 1/2 bathrooms: 1
Primary bedroom
- Level: Entry
- Area: 144
- Dimensions: 12 X 12
Bedroom
- Level: Entry
- Area: 120
- Dimensions: 12 X 10
Bedroom
- Level: Entry
- Area: 120
- Dimensions: 12 X 10
Other
- Level: Entry
Other
- Level: Entry
Heating
- Forced Air, Natural Gas
Cooling
- Central Air
Appliances
- Included: Dishwasher, Free Standing Gas Range, Free Standing Refrigerator, Microwave
Features
- Basement: Finished,Full
- Has fireplace: No
Interior area
- Total interior livable area: 2,200 sqft
- Finished area above ground: 1,200
- Finished area below ground: 1,000
Property
Parking
- Total spaces: 2
- Parking features: Two Car Garage, Detached
- Garage spaces: 2
Features
- Levels: One
- Stories: 1
- Entry location: GroundLevelwSteps
- Pool features: None
Lot
- Size: 8,276 Square Feet
- Dimensions: 60 x 140
Details
- Parcel number: 1003253024
- Special conditions: Short Sale No,Standard
Construction
Type & style
- Home type: SingleFamily
- Architectural style: Ranch
- Property subtype: Single Family Residence
Materials
- Brick, Vinyl Siding
- Foundation: Basement, Block
Condition
- New construction: No
- Year built: 1958
- Major remodel year: 2022
Utilities & green energy
- Sewer: Public Sewer
- Water: Public
Community & HOA
Community
- Subdivision: DRESDEN VILLAGE SUB
HOA
- Has HOA: No
Location
- Region: Sterling Heights
Financial & listing details
- Price per square foot: $143/sqft
- Tax assessed value: $113,553
- Annual tax amount: $4,464
- Date on market: 7/22/2026
- Cumulative days on market: 6 days
- Listing agreement: Exclusive Right To Sell
- Listing terms: Cash,Conventional
Estimated market value
$309,300
$294,000 - $325,000
$1,887/mo
Price history
| Date | Event | Price |
|---|---|---|
| 7/22/2026 | Listed for sale | $315,000+35.5%$143/sqft |
Source:  Realcomp II #20261056003 Report a problem Realcomp II #20261056003 Report a problem | ||
| 3/27/2023 | Listing removed | -- |
Source: Realcomp II #58050034817 Report a problem | ||
| 3/26/2021 | Sold | $232,500+1.1%$106/sqft |
Source:  MiRealSource #50034817 Report a problem MiRealSource #50034817 Report a problem | ||
| 2/27/2021 | Pending sale | $229,900$105/sqft |
Source: MiRealSource #50034817 Report a problem | ||
| 2/24/2021 | Listed for sale | $229,900+27.7%$105/sqft |
Source: MiRealSource #50034817 Report a problem | ||
| 1/12/2019 | Sold | $180,000-1%$82/sqft |
Source: Public Record Report a problem | ||
| 1/6/2019 | Pending sale | $181,900$83/sqft |
Source: Owner Report a problem | ||
| 1/2/2019 | Listed for sale | $181,900$83/sqft |
Source: Owner Report a problem | ||
Public tax history
| Year | Property taxes | Tax assessment |
|---|---|---|
| 2025 | $4,232 +5.6% | $129,900 +6.4% |
| 2024 | $4,008 +5.2% | $122,100 +10.6% |
| 2023 | $3,809 +11.2% | $110,400 +10.5% |
| 2022 | $3,426 | $99,900 +9.4% |
| 2021 | -- | $91,300 +4.2% |
| 2020 | -- | $87,600 +7.9% |
| 2019 | -- | $81,200 +7.4% |
| 2018 | $1,999 | $75,600 +4% |
| 2017 | -- | $72,700 |
| 2016 | -- | $72,700 +7.7% |
| 2015 | -- | $67,500 +27.1% |
| 2014 | -- | $53,100 |
| 2012 | -- | -- |
| 2009 | -- | -- |
| 2001 | $1,410 +3.4% | $49,200 +3.1% |
| 2000 | $1,364 | $47,700 |
Find assessor info on the county website
Monthly payment
Est. payment
Payment breakdown
Explore the cost of this home by adjusting the details. Changes won't be saved.Climate risks
Neighborhood: 48314
Nearby schools
GreatSchools rating
- 6/10Dresden Elementary SchoolGrades: PK-6Distance: 0.4 mi
- 7/10Bemis Junior High SchoolGrades: 7-8Distance: 1.1 mi
- 8/10Henry Ford II High SchoolGrades: 9-12Distance: 1.1 mi
- $302,5003 bd2 ba2.1k sqft8823 Birkhill Dr, Sterling Heights, MI 48314Sold
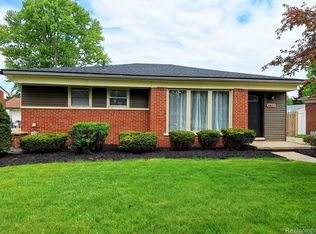
- $267,1003 bd1 ba1.1k sqft8843 Birkhill Dr, Sterling Heights, MI 48314Off Market
- $313,0003 bd3 ba2.2k sqft8815 Birkhill Dr, Sterling Heights, MI 48314Sold

- $277,5003 bd2 ba1.1k sqft8822 Radner Dr, Sterling Heights, MI 48314Off Market
- $280,5003 bd1 ba1.3k sqft8855 Birkhill Dr, Sterling Heights, MI 48314Off Market
- $254,2003 bd1 ba1.1k sqft8842 Radner Dr, Sterling Heights, MI 48314Off Market
- $253,6003 bd2 ba1.1k sqft8814 Radner Dr, Sterling Heights, MI 48314Off Market
- $246,4003 bd1 ba1.1k sqft8803 Birkhill Dr, Sterling Heights, MI 48314Off Market
A local agent can set up tours, give advice and negotiate with sellers.
Similar homes
- $289,9003 bd2 ba1.9k sqft40311 Colony Dr, Sterling Heights, MI 48313For Sale
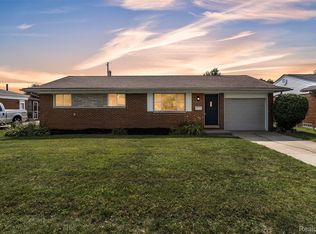
 MLS ID #20261056670, Sammy Sakla, KW Professionals. Realcomp II
 - $299,9993 bd3 ba2.4k sqft21700 Brookside South Dr, Macomb, MI 48044For Sale
 MLS ID #20261056708, Velko Voydanoff, Providence Realty Group. Realcomp II
 - $348,9003 bd2 ba2.9k sqft47324 Blossom Ln, Macomb, MI 48044For Sale
 MLS ID #20261055602, Cheryl L Williams, Community Choice Realty Inc. Realcomp II
 - $324,9004 bd2 ba2.5k sqft13842 Collins Dr, Warren, MI 48088For Sale
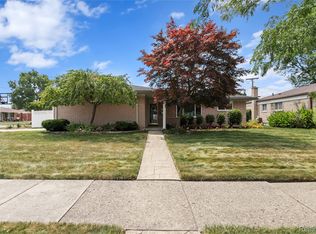 MLS ID #20261055973, Dion Altadonna, Keller Williams Lakeside. Realcomp II
 - $350,0004 bd3 ba2.3k sqft37653 Longacre Dr, Sterling Heights, MI 48312For SaleMLS ID #20261042376, Timothy A Francisco Jr, Real Estate One-Sterling Heights. Realcomp II
- $300,0004 bd2 ba1.8k sqft47735 Jeffry St, Utica, MI 48317For SaleMLS ID #20261036514, Anthony Djon, Anthony Djon Luxury Real Estate. Realcomp II
- $329,9005 bd3 ba2.5k sqft13455 Darryl Dr, Warren, MI 48088For SaleMLS ID #20261043122, Jamie Lantagne, RE/MAX First. Realcomp II
- $285,0003 bd2 ba2.3k sqft1052 Robinwood Ave, Waterford, MI 48328For SaleMLS ID #20261055876, Katie A Wright, Keller Williams Premier. Realcomp II
- $275,0003 bd2 ba1.4k sqft32769 Exeter Ct, Warren, MI 48092For SaleMLS ID #20261053832, Carlo Gobba, EXP Realty Main. Realcomp II
- $315,0003 bd2 ba1.6k sqft1600 McLean Ave, Royal Oak, MI 48067For SaleMLS ID #20261055831, Joseph Hammel, Keller Williams Somerset. Realcomp II
- $350,0003 bd2 ba1.4k sqft38475 Manchester St, Clinton Township, MI 48036For SaleMLS ID #20261055025, Rita Markoz, KW Domain. Realcomp II
- $369,9993 bd3 ba2.6k sqft33437 Somerset Dr, Sterling Heights, MI 48312For SaleMLS ID #20261048785, Laith Yousif, Top Agent Realty. Realcomp II
- $274,9004 bd3 ba2.5k sqft26751 Newport Ave, Warren, MI 48089For SaleMLS ID #20261056351, Brianna Card, Blue Heron Realty. Realcomp II
- $290,0003 bd2 ba2.6k sqft32848 Rugby Dr, Warren, MI 48088For SaleMLS ID #20261044690, Scott Love, Good Company. Realcomp II
- $337,5003 bd4 ba2.3k sqft23410 Joy St, Saint Clair Shores, MI 48082For SaleMLS ID #20261054237, William R Barber, Real Estate One-Rochester. Realcomp II
- $325,0004 bd3 ba2k sqft20510 Luna St, Clinton Township, MI 48035For SaleMLS ID #20261045416, Joseph Feld, Keller Williams Paint Creek. Realcomp II
- $289,0004 bd3 ba2.8k sqft11447 Edwin Dr, Warren, MI 48093For SaleMLS ID #20261056852, Rahe Ahmed, Golden Key Realty Group LLC. Realcomp II
- $359,9003 bd2 ba1.6k sqft3461 Lancaster Dr, Sterling Heights, MI 48310For SaleMLS ID #20261040288, Hadeer Emmanuel, Berkshire Hathaway HomeServices Kee Realty Clinton. Realcomp II
- $270,0003 bd2 ba2.1k sqft25719 San Rosa Dr, Saint Clair Shores, MI 48081For SaleMLS ID #20261055219, Sara Ston, Good Company. Realcomp II
- $289,8003 bd2 ba2.3k sqft23040 Shiell St, Clinton Township, MI 48035For SaleMLS ID #20261043522, Julius Hallac, Top Agent Realty. Realcomp II
