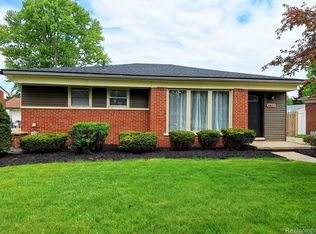
WELCOME TO YOUR NEW HOME! Open House May 31st & June 1st 1-5. Absolutely spotless (grout just cleaned and sealed in porcelain tiled kitchen and both upstairs bathrooms) beautifully maintained ready to move in 3 bedroom 3 bath home in the highly sought after Utica Community School District. Let’s start with BONUS features. Some Majic Windows (fiberglass) with front large French Casement window fully transferrable 50yr warranty, vinyl windows with marble windowsills full kitchen with full bath in the basement along with tons of storage space, ceiling fans in all rooms, upgraded 200 amp electric service in house, hardwood floors underneath, large master bedroom closet, cove ceiling in living room, huge attic storage space covered in plywood with an attic fan, full sprinkler system-front, back and behind the garage for a beautiful watered garden. 2.5 car garage with 220 amp electrical, insulated plus workshop, storage area or man cave! Private fenced in yard for kids, pets and family gatherings. BONUS! BONUS! LARGE PATIO ENCLOSURE WITH AIR CONDITIONING, CEILING FAN AND TRACK LIGHTING, perfect spot for relaxing with your morning coffee. Located in a family friendly community within walking distance of Clinton River Park and Dodge Park with beautiful walking trails and kayaking along the Clinton River. Owner walks from her door down to the Dodge Park walking trail to downtown Utica and Jimmy Johns field. All appliances including washer and dryer and upright freezer and refrigerators in basement included. Keys at closing!
Sold for $313,000
$313,000
8815 Birkhill Dr, Sterling Heights, MI 48314
3beds
2,250sqft
Single Family Residence
Built in 1958
8,276 Square Feet Lot
$315,100 Zestimate®
$139/sqft
$2,762 Estimated rent
Home value
$315,100
$290,000 - $340,000
$2,762/mo
Zestimate® history
Owner options
List your home for rent
$2,762/mo
Rent Zestimate®
Find your next renter with Zillow Rental Manager. Plus, with online applications, you can quickly screen prospective tenants – for free.
$2,762/mo
Rent Zestimate®
Refinance and save
$2,071/mo
Est. payment
Refinancing to a lower rate could help reduce your monthly payments and save thousands over the life of the loan.
$2,071/mo
Est. payment
Explore your selling options
Work with a Zillow partner agent
Leverage their expertise and Zillow's premium Showcase listings to get your home seen by more buyers.
Get startedList with your own agent
Get your home in front of millions of buyers by listing it on Zillow.
Learn how to do itSell it yourself
Take full control of how buyers see your home on Zillow by listing For Sale by Owner (FSBO).
List your homeWhat's special
Zillow last checked:
Listing updated:
Listed by:
ShannonMolly Filipiak 586-615-7284,
Foster & Foster Realty LLC
Bought with:
Jeanne Schleede, 6501393249
Keller Williams Realty Lakeside
Source: MiRealSource,MLS#: 50176076 Originating MLS: MiRealSource
Originating MLS: MiRealSourceFacts & features
Interior
Bedrooms & bathrooms
- Bedrooms: 3
- Bathrooms: 3
- Full bathrooms: 2
- 1/2 bathrooms: 1
Rooms
- Room types: Sun/Florida Room, Basement Full Bath
Bedroom 1
- Features: Carpet
- Level: Entry
- Area: 130
- Dimensions: 13 x 10
Bedroom 2
- Features: Carpet
- Level: Entry
- Area: 117
- Dimensions: 13 x 9
Bedroom 3
- Features: Carpet
- Level: Entry
- Area: 90
- Dimensions: 9 x 10
Bathroom 1
- Features: Ceramic
- Level: Entry
- Area: 77
- Dimensions: 7 x 11
Bathroom 2
- Features: Ceramic
- Level: Entry
- Area: 20
- Dimensions: 4 x 5
Kitchen
- Features: Ceramic
- Level: Entry
- Area: 126
- Dimensions: 9 x 14
Living room
- Features: Carpet
- Level: Entry
- Area: 195
- Dimensions: 15 x 13
Heating
- Forced Air, Natural Gas
Cooling
- Ceiling Fan(s), Central Air, Attic Fan
Appliances
- Included: Dryer, Freezer, Microwave, Other, Range/Oven, Refrigerator, Washer, Gas Water Heater
- Laundry: In Basement
Features
- Flooring: Linoleum, Carpet, Ceramic Tile
- Basement: Finished,Full
- Has fireplace: No
Interior area
- Total structure area: 2,250
- Total interior livable area: 2,250 sqft
- Finished area above ground: 1,125
- Finished area below ground: 1,125
Property
Parking
- Total spaces: 2.5
- Parking features: Detached
- Garage spaces: 2.5
Features
- Levels: One
- Stories: 1
- Fencing: Fenced
- Frontage type: Road
- Frontage length: 60
Lot
- Size: 8,276 Square Feet
- Dimensions: 60 x 140
- Features: Subdivision, Sidewalks
Details
- Parcel number: 101003253022
- Special conditions: Private
Construction
Type & style
- Home type: SingleFamily
- Architectural style: Ranch
- Property subtype: Single Family Residence
Materials
- Brick
- Foundation: Basement
Condition
- New construction: No
- Year built: 1958
Utilities & green energy
- Sewer: Public Sanitary
- Water: Public
Community & HOA
Community
- Subdivision: Dresden Village Subdivision Lot 206
HOA
- Has HOA: No
Location
- Region: Sterling Heights
Financial & listing details
- Price per square foot: $139/sqft
- Tax assessed value: $269,200
- Annual tax amount: $2,728
- Date on market: 5/27/2025
- Cumulative days on market: 11 days
- Listing agreement: Exclusive Right To Sell
- Listing terms: Cash,Conventional
Price history
| Date | Event | Price |
|---|---|---|
| 6/27/2025 | Sold | $313,000-2.2%$139/sqft |
Source:  MiRealSource #50176076 Report a problem MiRealSource #50176076 Report a problem | ||
| 6/2/2025 | Pending sale | $319,900$142/sqft |
Source: MiRealSource #50176076 Report a problem | ||
| 5/29/2025 | Listed for sale | $319,900$142/sqft |
Source: MiRealSource #50176076 Report a problem | ||
Public tax history
| Year | Property taxes | Tax assessment |
|---|---|---|
| 2025 | $2,728 +5.6% | $134,600 +6.4% |
| 2024 | $2,584 +5.2% | $126,500 +10.7% |
| 2023 | $2,455 +2.1% | $114,300 +10.4% |
| 2022 | $2,405 | $103,500 +9.6% |
| 2021 | -- | $94,400 +4.2% |
| 2020 | -- | $90,600 +7.9% |
| 2019 | -- | $84,000 +4.7% |
| 2018 | $2,123 | $80,200 +4% |
| 2017 | -- | $77,100 |
| 2016 | -- | $77,100 +7.7% |
| 2015 | -- | $71,600 +27% |
| 2014 | -- | $56,400 |
| 2012 | -- | -- |
| 2009 | -- | -- |
| 2001 | $1,531 +3.3% | $53,400 +3.1% |
| 2000 | $1,482 | $51,800 |
Find assessor info on the county website
Neighborhood: 48314
Nearby homes
- $243,1003 bd1 ba1.1k sqft8803 Birkhill Dr, Sterling Heights, MI 48314Off Market
- $302,5003 bd2 ba2.1k sqft8823 Birkhill Dr, Sterling Heights, MI 48314Sold
- $264,9003 bd2 ba1.1k sqft8781 Birkhill Dr, Sterling Heights, MI 48314Off Market
- $315,0003 bd2 ba2.2k sqft8835 Birkhill Dr, Sterling Heights, MI 48314Pending

- $252,1003 bd2 ba1.1k sqft8814 Radner Dr, Sterling Heights, MI 48314Off Market
- $279,7003 bd1 ba1.1k sqft8802 Radner Dr, Sterling Heights, MI 48314Off Market
- $259,0003 bd1 ba1.1k sqft8771 Birkhill Dr, Sterling Heights, MI 48314Off Market
- $277,2003 bd2 ba1.1k sqft8822 Radner Dr, Sterling Heights, MI 48314Off Market
Nearby schools
GreatSchools rating
- 6/10Dresden Elementary SchoolGrades: PK-6Distance: 0.4 mi
- 7/10Bemis Junior High SchoolGrades: 7-8Distance: 1.1 mi
- 8/10Henry Ford II High SchoolGrades: 9-12Distance: 1.1 mi
Schools provided by the listing agent
- District: Utica Community Schools
Source: MiRealSource. This data may not be complete. We recommend contacting the local school district to confirm school assignments for this home.
Get a cash offer in 3 minutes
Find out how much your home could sell for in as little as 3 minutes with a no-obligation cash offer.
Estimated market value
$315,100
Get a cash offer in 3 minutes
Find out how much your home could sell for in as little as 3 minutes with a no-obligation cash offer.
Estimated market value
$315,100
- Michigan
- Macomb County
- Sterling Heights
- 48314
- 8815 Birkhill Dr
Nearby cities
Nearby zip codes
Other Sterling Heights Topics
- Apartments for Rent in 48314
- Houses for Sale in 48314
- Houses for Rent in 48314
- 48314 Real Estate
- Sterling Heights Condos
- Houses for Sale in Sterling Heights
- Newest Listings in Sterling Heights
- Sterling Heights Home Values
- Sterling Heights Real Estate Agents
- Sterling Heights Refinance
- Sterling Heights Mortgage Rates
