Skip main navigation
Sold for $291,500
  • $291,500

    69830 N Main St, Richmond, MI 48062

    3beds
    2,040sqft
    Single Family Residence
    Built in 1900
    5,662.8 Square Feet Lot
    $263,800 Zestimate®
    $143/sqft
    $2,285 Estimated rent

    Home value

    $263,800

    $230,000 - $298,000

    $2,285/mo

    Zestimate® history
    Loading
    Loading...

    Owner options

    List your home for rent

    $2,285/mo

    Rent Zestimate®

    Find your next renter with Zillow Rental Manager. Plus, with online applications, you can quickly screen prospective tenants – for free.

    Learn more

    $2,285/mo

    Rent Zestimate®

    Refinance and save

    $1,894/mo

    Est. payment

    Refinancing to a lower rate could help reduce your monthly payments and save thousands over the life of the loan.

    See today's rates

    $1,894/mo

    Est. payment

    Explore your selling options

    Work with a Zillow partner agent

    Leverage their expertise and Zillow's premium Showcase listings to get your home seen by more buyers.

    Get started

    List with your own agent

    Get your home in front of millions of buyers by listing it on Zillow.

    Learn how to do it

    Sell it yourself

    Take full control of how buyers see your home on Zillow by listing For Sale by Owner (FSBO).

    List your home

    What's special

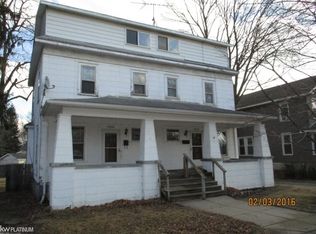
    Motivated sellers....this home is within walking distance to downtown Richmond. This home literally embraces you from the moment you walk in. The home has real hardwood flooring throughout. You won't be able to resist the banister leading to the upstairs and imagine how this home will feel with your personal touches. The front sitting room is bright and airy also has the original glass/wood french doors. Stepping into the living and dining areas are beautiful chandeliers, offering delicate lighting. The leaded glass window above the half bath, is strikingly beautiful. The master bedroom features a full bath, full closet and a door to the back porch. The kitchen is well stated. The upstairs full bath features a claw foot tub with access to the attic. The rooms and closets are very spacious considering this time era. This home was built with every detail planned out and carefully executed. There is so much to share with you about this home but my words will not do it justice.

    Zillow last checked:

    Listing updated:

    Listed by:

    Tracy Chirikas 586-709-1079,

    Hart Realty

    Bought with:

    John Kurczak, 6501258219

    Keller Williams Paint Creek

    Source: Realcomp II,MLS#: 20240034184MLS Logo

    Facts & features

    Interior

    Bedrooms & bathrooms
    • Bedrooms: 3
    • Bathrooms: 3
    • Full bathrooms: 2
    • 1/2 bathrooms: 1
    Primary bedroom
    • Level: Entry
    • Area: 187
    • Dimensions: 17 x 11
    Bedroom
    • Level: Second
    • Area: 280
    • Dimensions: 14 x 20
    Bedroom
    • Level: Second
    • Area: 110
    • Dimensions: 10 x 11
    Other
    • Level: Entry
    • Area: 25
    • Dimensions: 5 x 5
    Other
    • Level: Second
    • Area: 80
    • Dimensions: 10 x 8
    Other
    • Level: Entry
    • Area: 15
    • Dimensions: 3 x 5
    Dining room
    • Level: Entry
    • Area: 152
    • Dimensions: 8 x 19
    Kitchen
    • Level: Entry
    • Area: 264
    • Dimensions: 22 x 12
    Laundry
    • Level: Basement
    • Area: 80
    • Dimensions: 8 x 10
    Living room
    • Level: Entry
    • Area: 380
    • Dimensions: 20 x 19
    Sitting room
    • Level: Entry
    • Area: 104
    • Dimensions: 8 x 13
    Heating
    • Forced Air, Natural Gas
    Cooling
    • Ceiling Fans, Wall Units, Window Units
    Appliances
    • Included: Dishwasher, Disposal, Dryer, Free Standing Electric Range, Free Standing Refrigerator, Stainless Steel Appliances, Washer, Water Purifier Owned
    • Laundry: Laundry Room
    Features
    • Basement: Full,Unfinished
    • Has fireplace: No
    Interior area
    • Total interior livable area: 2,040 sqft
    • Finished area above ground: 1,940
    • Finished area below ground: 100

    Property

    Parking
    • Total spaces: 2
    • Parking features: Two Car Garage, Detached
    • Garage spaces: 2
    Features
    • Levels: Two
    • Stories: 2
    • Entry location: GroundLevel
    • Patio & porch: Porch
    • Pool features: None
    • Fencing: Back Yard,Fenced
    Lot
    • Size: 5,662 sqft
    • Dimensions: 46.00 x 132.00
    Details
    • Parcel number: 0335426005
    • Special conditions: Short Sale No,Standard

    Construction

    Type & style
    • Home type: SingleFamily
    • Architectural style: Cape Cod,Craftsman
    • Property subtype: Single Family Residence
    Materials
    • Vinyl Siding
    • Foundation: Basement, Block
    • Roof: Asphalt
    Condition
    • New construction: No
    • Year built: 1900
    • Major remodel year: 2014

    Utilities & green energy

    • Electric: Volts 220
    • Sewer: Public Sewer
    • Water: Public
    • Utilities for property: Above Ground Utilities, Cable Available

    Community & neighborhood

    Location
    • Region: Richmond
    • Subdivision: A/P # 03 RICHMOND CITY

    Other

    Other facts
    • Listing agreement: Exclusive Right To Sell
    • Listing terms: Cash,Conventional,FHA,Va Loan

    Price history

    DateEventPrice
    9/13/2024Sold$291,500-2.8%$143/sqft
    Source: Realcomp II #20240034184 Report a problem
    8/16/2024Pending sale$299,900$147/sqft
    Source: Realcomp II #20240034184 Report a problem
    8/6/2024Listed for sale$299,900+0.3%$147/sqft
    Source: Realcomp II #20240034184 Report a problem
    7/9/2024Listing removed--
    Source: Realcomp II #20240034184 Report a problem
    7/6/2024Listed for sale$299,000$147/sqft
    Source: Realcomp II #20240034184 Report a problem
    7/1/2024Pending sale$299,000$147/sqft
    Source: Realcomp II #20240034184 Report a problem
    6/30/2024Price change$299,000-6.3%$147/sqft
    Source: Realcomp II #20240034184 Report a problem
    6/10/2024Price change$319,000-3.3%$156/sqft
    Source: Realcomp II #20240034184 Report a problem
    5/19/2024Listed for sale$329,900+111.5%$162/sqft
    Source: Realcomp II #20240034184 Report a problem
    6/23/2014Sold$156,000$76/sqft
    Source: MiRealSource #31183260 Report a problem

    Public tax history

    Tax history is unavailable.

    Neighborhood: 48062

    Nearby schools

    GreatSchools rating
    Get a cash offer in 3 minutes
    Find out how much your home could sell for in as little as 3 minutes with a no-obligation cash offer.
    Estimated market value
    $263,800
    Get a cash offer in 3 minutes
    Find out how much your home could sell for in as little as 3 minutes with a no-obligation cash offer.
    Estimated market value
    $263,800