Situated on a picturesque tree-lined lot, blending timeless curb appeal with serene, park-like surrounding. Over a half-acre lot. Birmingham Schools! West Maple Elementary, Berkshire Middle School & Groves High School. Large circular driveway, paver front walkway. Slate foyer entry opens to an expansive open-concept floor plan. Gleaming hardwood floors and large windows that floor the home with natural light. The chef’s kitchen is centered around a large island with room for countertop seating. Granite counters, soft-close shaker style cabinetry, double oven plus a third oven in the range. Prep/serving area and a walk-in pantry complete the kitchen. Family room and dining completely open to the kitchen. Family room beamed ceiling detail, and brick fireplace. Floor to ceiling windows and dual door walls open to the patio creating an indoor-outdoor flow perfect for entertaining. Living room bay window and fireplace. Entry level full bathroom, built-ins in both the laundry and mud room. Hardwood floors in all four bedrooms. Primary suite granite bath, euro glass shower. Hallway granite vanity featuring a glass vessel sink, bathtub/shower glass enclosure. Cedar closet. Lower level is already framed to be drywalled, would make for a great exercise area and kid's play room. Two large glass block windows could easily be converted to daylight windows with egress. Private and serene backyard with a stamped concrete patio overlooking the yard. Lush landscaping and mature trees. Home security system. New furnace and air conditioning - 2022. Full home generator installed 2023. New gutters with gutter guards. Close proximity to Detroit Country Day, Brother Rice & Marion Schools. Minutes from all the dining & shopping on Telegraph and Orchard Lake. Enjoy all that Franklin Village has to offer; the Franklin Cider Mill, playground, tennis courts & shopping. Exceptionally maintained!
Sold for $650,000
$650,000
7412 Lindenmere Dr, Bloomfield Hills, MI 48301
4beds
2,605sqft
Single Family Residence
Built in 1963
0.63 Acres Lot
$667,000 Zestimate®
$250/sqft
$3,571 Estimated rent
Home value
$667,000
$620,000 - $714,000
$3,571/mo
Zestimate® history
Owner options
List your home for rent
$3,571/mo
Rent Zestimate®
Find your next renter with Zillow Rental Manager. Plus, with online applications, you can quickly screen prospective tenants – for free.
$3,571/mo
Rent Zestimate®
Refinance and save
$4,246/mo
Est. payment
Refinancing to a lower rate could help reduce your monthly payments and save thousands over the life of the loan.
$4,246/mo
Est. payment
Explore your selling options
Work with a Zillow partner agent
Leverage their expertise and Zillow's premium Showcase listings to get your home seen by more buyers.
Get startedList with your own agent
Get your home in front of millions of buyers by listing it on Zillow.
Learn how to do itSell it yourself
Take full control of how buyers see your home on Zillow by listing For Sale by Owner (FSBO).
List your homeWhat's special
Zillow last checked:
Listing updated:
Listed by:
Matthew Barker 248-807-2232,
Max Broock, REALTORS®-Birmingham,
Jeffrey S Barker 248-425-6000,
Max Broock, REALTORS®-Birmingham
Bought with:
Lucy Fowlds, 6501236958
RE/MAX First
Source: Realcomp II,MLS#: 20251002830
Facts & features
Interior
Bedrooms & bathrooms
- Bedrooms: 4
- Bathrooms: 3
- Full bathrooms: 3
Primary bedroom
- Level: Second
- Area: 198
- Dimensions: 11 X 18
Bedroom
- Level: Second
- Area: 104
- Dimensions: 8 X 13
Bedroom
- Level: Second
- Area: 104
- Dimensions: 8 X 13
Bedroom
- Level: Second
- Area: 143
- Dimensions: 11 X 13
Primary bathroom
- Level: Second
Other
- Level: Entry
Other
- Level: Second
Dining room
- Level: Entry
- Area: 144
- Dimensions: 12 X 12
Family room
- Level: Entry
- Area: 580
- Dimensions: 20 X 29
Flex room
- Level: Basement
- Area: 510
- Dimensions: 17 X 30
Kitchen
- Level: Entry
- Area: 322
- Dimensions: 14 X 23
Laundry
- Level: Entry
- Area: 60
- Dimensions: 6 X 10
Living room
- Level: Entry
- Area: 352
- Dimensions: 16 X 22
Mud room
- Level: Entry
- Area: 45
- Dimensions: 5 X 9
Heating
- Forced Air, Natural Gas
Cooling
- Central Air
Appliances
- Included: Built In Electric Range, Built In Refrigerator, Dishwasher, Disposal, Double Oven, Dryer, Humidifier, Range Hood, Stainless Steel Appliances, Washer
- Laundry: Laundry Room
Features
- High Speed Internet, Programmable Thermostat
- Basement: Unfinished
- Has fireplace: Yes
- Fireplace features: Family Room, Gas, Living Room
Interior area
- Total interior livable area: 2,605 sqft
- Finished area above ground: 2,605
Property
Parking
- Parking features: Two Car Garage, Attached, Circular Driveway, Direct Access, Electricityin Garage, Garage Faces Side, Side Entrance
- Has attached garage: Yes
Features
- Levels: Two
- Stories: 2
- Entry location: GroundLevelwSteps
- Patio & porch: Patio, Porch
- Exterior features: Lighting
- Pool features: None
Lot
- Size: 0.63 Acres
- Dimensions: 228 x 151 x 138 x 150
- Features: Wooded
Details
- Parcel number: 1931351016
- Special conditions: Short Sale No,Standard
Construction
Type & style
- Home type: SingleFamily
- Architectural style: Colonial
- Property subtype: Single Family Residence
Materials
- Brick
- Foundation: Basement, Block, Sump Pump
- Roof: Asphalt
Condition
- New construction: No
- Year built: 1963
- Major remodel year: 2017
Utilities & green energy
- Sewer: Septic Tank
- Water: Public
- Utilities for property: Cable Available
Community & HOA
Community
- Subdivision: MEADOWLAKE FARMS 1 - BLOOMFIELD TOWNSHIP
HOA
- Has HOA: No
Location
- Region: Bloomfield Hills
Financial & listing details
- Price per square foot: $250/sqft
- Tax assessed value: $229,100
- Annual tax amount: $8,342
- Date on market: 5/29/2025
- Cumulative days on market: 5 days
- Listing agreement: Exclusive Right To Sell
- Listing terms: Cash,Conventional,Va Loan
- Exclusions: Exclusion(s) Do Not Exist
Price history
| Date | Event | Price |
|---|---|---|
| 7/14/2025 | Sold | $650,000+0%$250/sqft |
Source:  Realcomp II #20251002830 Report a problem Realcomp II #20251002830 Report a problem | ||
| 6/2/2025 | Pending sale | $649,900$249/sqft |
Source: Realcomp II #20251002830 Report a problem | ||
| 5/29/2025 | Listed for sale | $649,900+20.4%$249/sqft |
Source: Realcomp II #20251002830 Report a problem | ||
| 6/17/2022 | Sold | $540,000+8.2%$207/sqft |
Source: Realcomp II #2220033718 Report a problem | ||
| 5/31/2022 | Pending sale | $499,000$192/sqft |
Source: Realcomp II #2220033718 Report a problem | ||
| 5/12/2022 | Listed for sale | $499,000-12.3%$192/sqft |
Source: Realcomp II #2220033718 Report a problem | ||
| 10/5/2021 | Listing removed | -- |
Source: Realcomp II #2210064442 Report a problem | ||
| 9/6/2021 | Price change | $569,000-1.7%$218/sqft |
Source: Realcomp II #2210064442 Report a problem | ||
| 8/6/2021 | Listed for sale | $579,000$222/sqft |
Source: Realcomp II #2210064442 Report a problem | ||
Public tax history
| Year | Property taxes | Tax assessment |
|---|---|---|
| 2025 | $8,342 +4% | $231,130 |
| 2024 | $8,018 +37.7% | $231,130 +9.2% |
| 2023 | $5,822 -0.8% | $211,640 +2.4% |
| 2022 | $5,871 -1% | $206,720 +6.3% |
| 2021 | $5,929 | $194,440 +6.1% |
| 2020 | -- | $183,270 +2% |
| 2019 | $5,886 +1.2% | $179,750 +3.8% |
| 2018 | $5,814 | $173,190 +3.5% |
| 2017 | -- | $167,330 +1.7% |
| 2016 | -- | $164,610 -2.5% |
| 2015 | -- | $168,840 +10.4% |
| 2014 | -- | $152,990 +19.7% |
| 2011 | -- | $127,770 -3.7% |
| 2010 | $5,434 +1.4% | $132,670 -14.7% |
| 2009 | $5,360 +119.3% | $155,480 -47.6% |
| 2005 | $2,444 | $296,880 +95.9% |
| 2003 | -- | $151,540 +0.5% |
| 2002 | -- | $150,730 +35.7% |
| 2001 | $3,979 +6.3% | $111,080 +3.2% |
| 2000 | $3,743 | $107,640 |
Find assessor info on the county website
Neighborhood: 48301
Nearby homes
- $610,1004 bd3 ba2.9k sqft4881 Old Post Ct, Bloomfield Hills, MI 48301Off Market
- $7,760-- bd-- ba-- sqft4881 Old Post Ct, Bloomfield hills, MI 48301Off Market
- $835,0003 bd3 ba2.5k sqft7388 Lindenmere Dr, Bloomfield Hills, MI 48301For Sale
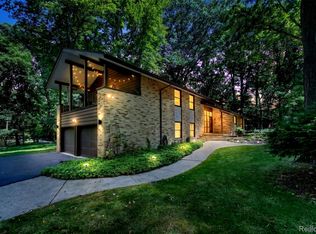
- $470,0003 bd3 ba1.9k sqft7434 Lindenmere Dr, Bloomfield Hills, MI 48301Sold

- $920,0005 bd4 ba5.9k sqft7478 Lindenmere Dr, Bloomfield Hills, MI 48301Sold
- $452,2003 bd2 ba2.6k sqft7403 Lindenmere Dr, Bloomfield Hills, MI 48301Sold
- $446,4004 bd3 ba2.4k sqft4889 Old Post Ct, Bloomfield Hills, MI 48301Off Market
- $1,641,1001 bd3 ba3.8k sqft4873 Old Post Ct, Bloomfield Hills, MI 48301Off Market
Nearby schools
GreatSchools rating
- 9/10West Maple Elementary SchoolGrades: K-5Distance: 1.1 mi
- 9/10Berkshire Middle SchoolGrades: 6-8Distance: 3.1 mi
- 8/10Wylie E. Groves High SchoolGrades: 9-12Distance: 4 mi
Get a cash offer in 3 minutes
Find out how much your home could sell for in as little as 3 minutes with a no-obligation cash offer.
Estimated market value
$667,000
Get a cash offer in 3 minutes
Find out how much your home could sell for in as little as 3 minutes with a no-obligation cash offer.
Estimated market value
$667,000
- Michigan
- Oakland County
- Bloomfield Hills
- 48301
- 7412 Lindenmere Dr
Nearby cities
Nearby zip codes
Other Bloomfield Hills Topics
- Apartments for Rent in 48301
- Houses for Sale in 48301
- Houses for Rent in 48301
- 48301 Real Estate
- Bloomfield Hills Condos
- Houses for Sale in Bloomfield Hills
- Newest Listings in Bloomfield Hills
- Bloomfield Hills Home Values
- Bloomfield Hills Real Estate Agents
- Bloomfield Hills Refinance
- Bloomfield Hills Mortgage Rates
