Welcome to Timber & Stone Estate - set on over 2 private acres, this split-level colonial brick and stone showpiece delivers the kind of privacy and space that's increasingly rare, with mature trees on every side and open farmland views beyond the professionally landscaped grounds. A dramatic arched entry and soaring windows welcome you into a two-story great room anchored by a floor-to-ceiling stone fireplace, where natural light pours in from every angle. The kitchen is built for real life and real entertaining, with rich cabinetry, granite counters, and a walk-in pantry that will make any home chef smile. The main-floor primary suite includes a spa-style bath with a jetted soaking tub and oversized glass shower, while an upper-level loft overlooks the great room below. But the true showstopper is downstairs: a fully finished walkout lower level styled like an Aspen ski lodge, complete with a live-edge wood bar, stone accents, and a rec room built for gathering. Carefully curated with 3/4” thick pre-finished knotty Pine. Step outside to a covered timber-frame pavilion with its own outdoor kitchen - the perfect spot to take in the sunset over 2+ acres of privacy. Timber & Stone Estate is a rare offering for buyers who want space, character, and craftsmanship in one address. City-approved pole barn plans available in the documents section.
For sale
Price cut: $25K (8/30)
$890,000
21901-31 Mile Rd, Ray, MI 48096
3beds
5,967sqft
Single Family Residence
Built in 2006
2.07 Acres Lot
$855,700 Zestimate®
$149/sqft
$-- HOA
What's special
- 45 days
- 958
- 48
Zillow last checked:
Listing updated:
Listed by:
Chantel T Hines 586-883-0349,
Keller Williams Lakeside 586-532-0500
Source: Realcomp II,MLS#: 20261058545
Facts & features
Interior
Bedrooms & bathrooms
- Bedrooms: 3
- Bathrooms: 5
- Full bathrooms: 2
- 1/2 bathrooms: 3
Primary bedroom
- Level: Entry
- Area: 273
- Dimensions: 13 X 21
Bedroom
- Level: Second
- Area: 165
- Dimensions: 15 X 11
Bedroom
- Level: Second
- Area: 168
- Dimensions: 12 X 14
Primary bathroom
- Level: Entry
- Area: 272
- Dimensions: 16 X 17
Other
- Level: Second
- Area: 90
- Dimensions: 9 X 10
Other
- Level: Entry
- Area: 36
- Dimensions: 6 X 6
Other
- Level: Entry
- Area: 36
- Dimensions: 4 X 9
Other
- Level: Basement
- Area: 48
- Dimensions: 6 X 8
Dining room
- Level: Entry
- Area: 140
- Dimensions: 14 X 10
Great room
- Level: Entry
- Area: 414
- Dimensions: 23 X 18
Kitchen
- Level: Entry
- Area: 256
- Dimensions: 16 X 16
Laundry
- Level: Entry
- Area: 90
- Dimensions: 9 X 10
Library
- Level: Entry
- Area: 132
- Dimensions: 11 X 12
Loft
- Level: Second
- Area: 270
- Dimensions: 18 X 15
Heating
- Forced Air, Geothermal
Cooling
- Ceiling Fans, Central Air
Appliances
- Included: Built In Electric Oven, Built In Refrigerator, Bar Fridge, Dishwasher, Disposal, Dryer, Exhaust Fan, Gas Cooktop, Microwave, Stainless Steel Appliances, Trash Compactor, Washer, Water Purifier Owned, Water Softener Owned
- Laundry: Gas Dryer Hookup, Laundry Room
Features
- Jetted Tub, Sound System, Wet Bar
- Basement: Finished,Full,Walk Out Access
- Has fireplace: Yes
- Fireplace features: Family Room, Gas
Interior area
- Total interior livable area: 5,967 sqft
- Finished area above ground: 3,450
- Finished area below ground: 2,517
Property
Parking
- Total spaces: 2.5
- Parking features: Twoand Half Car Garage, Assigned 2 Spaces, Attached, Electricityin Garage, Garage Door Opener, Garage Faces Side, Side Entrance
- Attached garage spaces: 2.5
Features
- Levels: Two
- Stories: 2
- Entry location: GroundLevel
- Patio & porch: Covered, Enclosed, Patio, Porch
- Exterior features: Lighting
- Pool features: None
- Fencing: Fencing Allowed
Lot
- Size: 2.07 Acres
- Dimensions: 223 x 374
Details
- Additional structures: Cabana, Outbuildings Allowed, Sheds, Sheds Allowed
- Parcel number: 0502300012
- Special conditions: Short Sale No,Standard
Construction
Type & style
- Home type: SingleFamily
- Architectural style: Colonial
- Property subtype: Single Family Residence
Materials
- Brick, Stone
- Foundation: Basement, Poured, Sump Pump
- Roof: Asphalt
Condition
- New construction: No
- Year built: 2006
Utilities & green energy
- Electric: Circuit Breakers
- Sewer: Septic Tank
- Water: Well
Community & HOA
Community
- Security: Smoke Detectors
HOA
- Has HOA: No
Location
- Region: Ray
Financial & listing details
- Price per square foot: $149/sqft
- Tax assessed value: $213,370
- Annual tax amount: $6,533
- Date on market: 7/31/2026
- Cumulative days on market: 46 days
- Listing agreement: Exclusive Right To Sell
- Listing terms: Cash,Conventional,FHA,Usda Loan,Va Loan
Estimated market value
$855,700
$813,000 - $898,000
Not available
Price history
| Date | Event | Price |
|---|---|---|
| 8/30/2026 | Price change | $890,000-2.7%$149/sqft |
Source:  Realcomp II #20261058545 Report a problem Realcomp II #20261058545 Report a problem | ||
| 7/31/2026 | Listed for sale | $915,000-6.2%$153/sqft |
Source: Realcomp II #20261058545 Report a problem | ||
| 7/17/2026 | Listing removed | $975,000$163/sqft |
Source:  MiRealSource #50207996 Report a problem MiRealSource #50207996 Report a problem | ||
| 6/20/2026 | Price change | $975,000-9.3%$163/sqft |
Source: MiRealSource #50207996 Report a problem | ||
| 5/18/2026 | Price change | $1,075,000-6.5%$180/sqft |
Source: MiRealSource #50207996 Report a problem | ||
| 1/11/2026 | Listed for sale | $1,150,000$193/sqft |
Source: MiRealSource #50197154 Report a problem | ||
Public tax history
Tax history is unavailable.
Monthly payment
Est. payment
Payment breakdown
Explore the cost of this home by adjusting the details. Changes won't be saved.Climate risks
Neighborhood: 48096
Similar homes
- $890,0004 bd4 ba6.7k sqft29988 Armada Ridge Rd, Richmond, MI 48062For Sale

 MLS ID #50215723, Maria Liniarski, Sine & Monaghan Realtors LLC St Clair. MiRealSource
 - $795,0004 bd5 ba6.4k sqft8804 Tournament Dr, Washington, MI 48094For Sale
 MLS ID #50221467, Erika Gwyn, Keller Williams Realty Lakeside. MiRealSource
 - $966,0003 bd4 ba4.9k sqft62682 Coralburst Dr #16, Washington, MI 48094For Sale
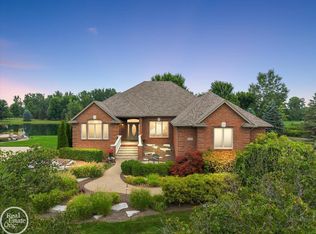 MLS ID #50218557, Thomas Zibkowski, Real Estate One Inc-Shelby. MiRealSource
 - $850,0003 bd3 ba5.8k sqft62734 Morningside Dr, Washington, MI 48094For Sale
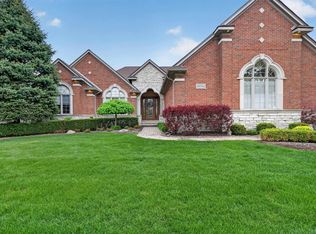 MLS ID #50221089, Carol Lukity, Berkshire Hathaway HomeServices Kee Realty. MiRealSource
 - $899,9004 bd4 ba6.2k sqft6718 Pond Dr, Washington, MI 48094For SaleMLS ID #50211205, Kenneth J. Ritter, Real Estate One Clinton. MiRealSource
- $949,9005 bd4 ba5.3k sqft69497 Meadowbrook Ln #9, Romeo, MI 48065For SaleMLS ID #50217317, Thomas Zibkowski, Real Estate One Inc-Shelby. MiRealSource
- $995,0003 bd5 ba6.7k sqft8670 Country Manor Dr, Romeo, MI 48065For Sale
 MLS ID #20261013192, Haig V Istamboulian, Arterra Realty Michigan LLC. Realcomp II
 - $859,9004 bd5 ba5.8k sqft57177 Covington Dr, Washington, MI 48094For SaleMLS ID #50218246, Thomas Zibkowski, Real Estate One Inc-Shelby. MiRealSource
- $1,075,0005 bd4 ba5k sqft8849 Heatherwood Ct, Washington, MI 48095For SaleMLS ID #50216257, Thomas Zibkowski, Real Estate One Inc-Shelby. MiRealSource
- $900,0005 bd5 ba6.6k sqft7305 Acadia Ct, Washington, MI 48095For SaleMLS ID #20261035701, Eric Yeloushan, Real Broker, LLC Clarkston. Realcomp II
- $999,0005 bd4 ba5.1k sqft2442 Meadow Ct, Leonard, MI 48367For SaleMLS ID #20261058348, Rachelle Cherkasov, Forward, REALTORS®. Realcomp II
- $899,9004 bd5 ba7k sqft1721 Archers Pointe, Rochester Hills, MI 48306For SaleMLS ID #20261059521, Deborah A Deguise, Century 21 Dynamic Realty. Realcomp II
- $899,9994 bd5 ba5.6k sqft46930 Riverpark Dr E, Macomb, MI 48044For SaleMLS ID #20261032917, Ivica Simjanoski, DOBI Real Estate. Realcomp II
- $899,9004 bd5 ba3.5k sqft52801 Royal Park Ave Unit 6, Utica, MI 48315For SaleMLS ID #50221064, Thomas Zibkowski, Real Estate One Inc-Shelby. MiRealSource
- $947,4995 bd4 ba4k sqft69968 Sunset Ln, Romeo, MI 48065For SaleMLS ID #50217092, Adam Shepherd, Berkshire Hathaway HomeServices Kee Realty NB. MiRealSource
- $849,9006 bd5 ba5.6k sqft11226 Wilshire Dr, Shelby Township, MI 48315For SaleMLS ID #20261057581, Anthony Bertrand, Berkshire Hathaway HomeServices Kee Realty Bham. Realcomp II
- $848,9994 bd6 ba6k sqft56555 Hartley Dr W, Shelby Township, MI 48316For SaleMLS ID #20261054870, James T Ray, Select Real Estate Professionals. Realcomp II
- $799,9004 bd4 ba5.3k sqft4896 Brookside Ln, Washington, MI 48094For SaleMLS ID #50217042, Dana Falkenhagen, KW Platinum. MiRealSource
- $699,9993 bd4 ba3.1k sqft70336 Welding Rd, Richmond, MI 48062For SaleMLS ID #20261064226, Kimberly J Agemy, EXP Realty Shelby Twp. Realcomp II
- $680,0004 bd3 ba3.5k sqft56764 Jewell Rd, Shelby Township, MI 48315For SaleMLS ID #20261062842, Joanna Accetta, Leone Realty Inc. Realcomp II
