Skip main navigation
Sold for $585,000
  • $585,000

    62749 Franklin Park Dr, Washington, MI 48094

    3beds
    3,800sqft
    Single Family Residence
    Built in 2015
    8,712 Square Feet Lot
    $599,500 Zestimate®
    $154/sqft
    $4,135 Estimated rent

    Home value

    $599,500

    $552,000 - $653,000

    $4,135/mo

    Zestimate® history
    Loading
    Loading...

    Owner options

    List your home for rent

    $4,135/mo

    Rent Zestimate®

    Find your next renter with Zillow Rental Manager. Plus, with online applications, you can quickly screen prospective tenants – for free.

    Learn more

    $4,135/mo

    Rent Zestimate®

    Refinance and save

    $3,900/mo

    Est. payment

    Refinancing to a lower rate could help reduce your monthly payments and save thousands over the life of the loan.

    See today's rates

    $3,900/mo

    Est. payment

    Explore your selling options

    Work with a Zillow partner agent

    Leverage their expertise and Zillow's premium Showcase listings to get your home seen by more buyers.

    Get started

    List with your own agent

    Get your home in front of millions of buyers by listing it on Zillow.

    Learn how to do it

    Sell it yourself

    Take full control of how buyers see your home on Zillow by listing For Sale by Owner (FSBO).

    List your home

    What's special

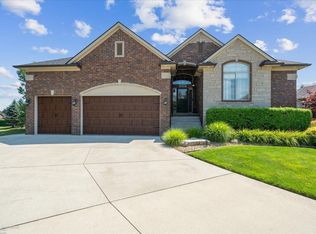
    Come take a look at this ultra-clean 3BR/3.5BA Ranch with fully-finished basement and accessibility features throughout! This beautiful home has numerous features including LaFata cabinets, granite tops, soaring ceilings, crown molding, recessed lighting and ceiling fans everywhere! Neutral décor and a perfect blend of hardwood, ceramic tile and carpet throughout! 17’x17’ great room with 13’ ceiling and gas log fireplace. Large, eat-in kitchen w/granite-topped LaFata cabinets and slide-out drawers, two pantries, island w/electrical outlet, slate appliances. Primary suite has a 9’x6’ walk-in closet w/organizer system, and spacious bath with BOTH an Aquatic jet tub AND custom stand-up shower! Two additional bedrooms with cathedral ceilings and custom wood blinds/shutter system. Full bath off the accessible main hallway has dual sinks, full linen closet, and more custom tile detail! First floor laundry includes Maytag front-loaders, folding station, ample storage and integral wash tub with custom backsplash! Large lav-1/2 bath off kitchen & garage! Brick paver patio and walking path w/semi-private back yard! Full basement has egress window and was finished in incredible detail, including a 2nd full kitchen, full bathroom w/custom stand-up shower and HEATED ceramic floor, 2nd gas log ventless fireplace, flex room for gaming, sewing, or possible 4th bedroom, multiple storage rooms including an organized clothes closet and large room for mechanicals and workshop! Garage has insulated door, separate side/entry door, and 13’ ceiling! This home is in an ultra-quiet location in the back of the sub. Low HOA dues cover street snow removal and common area/pond maintenance. Close to Stony Creek Metropark, Orchards and Glacier Club golf courses. Short distance to downtown Romeo, Rochester, and M-53.

    Zillow last checked:

    Listing updated:

    Listed by:

    Scott Jesnig 586-354-8510,

    Berkshire Hathaway HomeServices Kee Realty Clinton

    Bought with:

    Lora Neto, 6501403693

    Brookstone, Realtors LLC

    Source: Realcomp II,MLS#: 20250004201MLS Logo

    Facts & features

    Interior

    Bedrooms & bathrooms
    • Bedrooms: 3
    • Bathrooms: 4
    • Full bathrooms: 3
    • 1/2 bathrooms: 1
    Primary bedroom
    • Level: Entry
    • Dimensions: 12 x 16
    Bedroom
    • Level: Entry
    • Dimensions: 13 x 13
    Bedroom
    • Level: Entry
    • Dimensions: 12 x 14
    Primary bathroom
    • Level: Entry
    • Dimensions: 8 x 9
    Other
    • Level: Basement
    • Dimensions: 6 x 12
    Other
    • Level: Entry
    • Dimensions: 8 x 9
    Other
    • Level: Entry
    • Dimensions: 5 x 9
    Dining room
    • Level: Entry
    • Dimensions: 13 x 17
    Flex room
    • Level: Basement
    • Dimensions: 7 x 12
    Great room
    • Level: Entry
    • Dimensions: 17 x 17
    Kitchen
    • Level: Entry
    • Dimensions: 10 x 17
    Other
    • Level: Basement
    • Dimensions: 10 x 15
    Laundry
    • Level: Entry
    • Dimensions: 7 x 8
    Other
    • Level: Basement
    • Dimensions: 16 x 12
    Heating
    • Forced Air, Natural Gas
    Cooling
    • Central Air
    Appliances
    • Included: Dishwasher, Disposal, Dryer, Free Standing Gas Range, Free Standing Refrigerator, Humidifier, Microwave, Other, Washer
    • Laundry: Gas Dryer Hookup, Laundry Room
    Features
    • High Speed Internet, Programmable Thermostat
    • Windows: Egress Windows
    • Basement: Finished
    • Has fireplace: Yes
    • Fireplace features: Basement, Gas, Great Room
    Interior area
    • Total interior livable area: 3,800 sqft
    • Finished area above ground: 2,000
    • Finished area below ground: 1,800

    Property

    Parking
    • Total spaces: 2
    • Parking features: Two Car Garage, Attached, Direct Access, Driveway, Electricityin Garage, Garage Faces Front, Garage Door Opener, Side Entrance
    • Attached garage spaces: 2
    Accessibility
    • Accessibility features: Accessible Bedroom, Accessible Central Living Area, Accessible Closets, Accessible Doors, Accessible Hallways, Accessible Stairway, Safe Emergency Egress From Home, Stair Lift
    Features
    • Levels: One
    • Stories: 1
    • Entry location: GroundLevelwSteps
    • Patio & porch: Covered, Patio, Porch
    • Pool features: None
    • Fencing: Fencing Allowed
    Lot
    • Size: 8,712 Square Feet
    • Dimensions: 80.00 x 111.50
    • Features: Easement, Near Golf Course, Sprinklers
    Details
    • Parcel number: 0421101021
    • Special conditions: Short Sale No,Standard

    Construction

    Type & style
    • Home type: SingleFamily
    • Architectural style: Ranch
    • Property subtype: Single Family Residence
    Materials
    • Brick, Wood Siding
    • Foundation: Basement, Poured, Sump Pump
    • Roof: Asphalt
    Condition
    • Site Condo
    • New construction: No
    • Year built: 2015

    Utilities & green energy

    • Electric: Circuit Breakers, Utility Smart Meter
    • Sewer: Public Sewer
    • Water: Public
    • Utilities for property: Underground Utilities

    Community & HOA

    Community
    • Features: Sidewalks
    • Security: Carbon Monoxide Detectors, Security System Owned, Smoke Detectors
    • Subdivision: FRANKLIN PARK CONDO #1090
    HOA
    • Has HOA: Yes
    • Services included: Maintenance Grounds, Snow Removal
    • HOA fee: $100 monthly
    • HOA phone: 248-538-0234
    Location
    • Region: Washington

    Financial & listing details

    • Price per square foot: $154/sqft
    • Tax assessed value: $207,579
    • Annual tax amount: $6,353
    • Date on market: 1/25/2025
    • Cumulative days on market: 47 days
    • Listing agreement: Exclusive Right To Sell
    • Listing terms: Cash,Conventional,FHA,Va Loan,Warranty Deed

    Price history

    DateEventPrice
    3/31/2025Sold$585,000-1.7%$154/sqft
    Source: Realcomp II #20250004201 Report a problem
    3/8/2025Pending sale$595,000$157/sqft
    Source: Realcomp II #20250004201 Report a problem
    2/21/2025Price change$595,000-5.6%$157/sqft
    Source: Realcomp II #20250004201 Report a problem
    1/25/2025Listed for sale$630,000+80.5%$166/sqft
    Source: Realcomp II #20250004201 Report a problem
    5/9/2016Sold$349,000-5.7%$92/sqft
    Source: MiRealSource #31261079 Report a problem
    4/23/2016Pending sale$369,900$97/sqft
    Source: Weichert Realtors Excel #31261079 Report a problem
    9/3/2015Listed for sale$369,900$97/sqft
    Source: WEICHERT, REALTORS�-Excel #215096014 Report a problem

    Public tax history

    YearProperty taxesTax assessment
    2025$6,503 +5%$264,600 +10.9%
    2024$6,195 +5.3%$238,600 +7.8%
    2023$5,884 +2.2%$221,300 +9.9%
    2022$5,756 $201,300 +3.7%
    2021-- $194,100 +7.5%
    2020-- $180,500 +2.3%
    2019$5,282 +1.3%$176,400 +1.3%
    2018$5,213 $174,100 +2%
    2017-- $170,700
    2016-- $170,700 +355.2%
    2015-- $37,500
    Find assessor info on the county website

    Neighborhood: 48094

    Nearby schools

    GreatSchools rating
    Get a cash offer in 3 minutes
    Find out how much your home could sell for in as little as 3 minutes with a no-obligation cash offer.
    Estimated market value
    $599,500
    Get a cash offer in 3 minutes
    Find out how much your home could sell for in as little as 3 minutes with a no-obligation cash offer.
    Estimated market value
    $599,500