Welcome to 54290 Brenda Drive, a custom new ranch currently under construction in Pheasant Run Estates near 25 Mile & Romeo Plank, with projected completion in October 2026. Offering approximately 2,400 sq. ft., 3 bedrooms and 2.5 baths, this home is highlighted by an exceptional setting backing to the Cardinal Park open-space area, with Sparrow Park’s rural preserve nearby. The surrounding park and preserved open-space areas create a rare natural backdrop within a new construction community.Designed for first-floor living, the open-concept interior features 9–10 ft ceilings, including a 10 ft foyer and stepped great room ceiling, wide-plank white oak hardwood flooring, 8 ft solid-core shaker doors, recessed and designer lighting, first-floor laundry, and a custom built-in mudroom bench with cubbies. The kitchen showcases Lafata soft-close cabinetry with 42-inch uppers and crown molding, quartz countertops with backsplash, an oversized island topped with granite, dovetail pantry roll-outs, stainless steel hood vent, and designer lighting. The primary suite features a frameless Euro-style glass shower with floor-to-ceiling designer tile, ribbed accent wall, dual quartz vanities, matte black Kohler fixtures. Exterior details include white board-and-batten siding, stone accents, a Craftsman-style entry, black-trim Andersen windows, and a two-car garage. Additional features include a full 8 ft insulated poured basement with bath rough-in. Completed-home photos shown are from a similar home previously built by the builder and are intended to illustrate the general design and finish level. Subject property is currently under construction; finishes, selections, and specifications may vary.
New construction
$689,000
54290 Brenda Dr, Macomb, MI 48042
3beds
2,364sqft
Single Family Residence
Built in 2026
7,840 Square Feet Lot
$686,300 Zestimate®
$291/sqft
$38/mo HOA
What's special
- 24 days
- 422
- 22
Zillow last checked:
Listing updated:
Listed by:
Salvatore Dimercurio 586-271-8460,
DiMercurio Real Estate 586-271-8460
Source: Realcomp II,MLS#: 20261072499
Facts & features
Interior
Bedrooms & bathrooms
- Bedrooms: 3
- Bathrooms: 3
- Full bathrooms: 2
- 1/2 bathrooms: 1
Primary bedroom
- Level: Entry
- Area: 208
- Dimensions: 16 X 13
Bedroom
- Level: Entry
- Area: 132
- Dimensions: 12 X 11
Bedroom
- Level: Entry
- Area: 121
- Dimensions: 11 X 11
Primary bathroom
- Level: Entry
- Area: 108
- Dimensions: 12 X 9
Other
- Level: Entry
- Area: 48
- Dimensions: 8 X 6
Other
- Level: Entry
- Area: 24
- Dimensions: 6 X 4
Other
- Level: Entry
- Area: 110
- Dimensions: 11 X 10
Great room
- Level: Entry
- Area: 323
- Dimensions: 19 X 17
Kitchen
- Level: Entry
- Area: 169
- Dimensions: 13 X 13
Laundry
- Level: Entry
- Area: 48
- Dimensions: 8 X 6
Mud room
- Level: Entry
- Area: 91
- Dimensions: 13 X 7
Heating
- Forced Air, Natural Gas
Cooling
- Ceiling Fans, Central Air
Appliances
- Included: Range Hood
- Laundry: Gas Dryer Hookup
Features
- Programmable Thermostat
- Windows: Egress Windows, Energy Star Qualified Windows
- Basement: Unfinished
- Has fireplace: Yes
- Fireplace features: Gas, Great Room
Interior area
- Total interior livable area: 2,364 sqft
- Finished area above ground: 2,364
Property
Parking
- Total spaces: 2
- Parking features: Two Car Garage, Attached, Electricityin Garage, Garage Faces Front, Oversized
- Attached garage spaces: 2
Features
- Levels: One
- Stories: 1
- Entry location: GroundLevelwSteps
- Patio & porch: Covered, Deck, Patio, Porch
- Pool features: None
- Fencing: Fencing Allowed
Lot
- Size: 7,840 Square Feet
- Dimensions: 63 x 125
- Features: Adjacentto Public Land
Details
- Parcel number: 200809176055
- Special conditions: Short Sale No,Standard
- Other equipment: Dehumidifier
Construction
Type & style
- Home type: SingleFamily
- Architectural style: Ranch
- Property subtype: Single Family Residence
Materials
- Brick, Vinyl Siding
- Foundation: Basement, Poured
- Roof: Asphalt
Condition
- New Construction
- New construction: Yes
- Year built: 2026
Utilities & green energy
- Sewer: Public Sewer
- Water: Public
- Utilities for property: Cable Available, Underground Utilities
Community & HOA
Community
- Features: Sidewalks
- Subdivision: PHEASANT RUN
HOA
- Has HOA: Yes
- Services included: Maintenance Grounds
- HOA fee: $450 annually
Location
- Region: Macomb
Financial & listing details
- Price per square foot: $291/sqft
- Tax assessed value: $37,616
- Annual tax amount: $1,240
- Date on market: 9/24/2026
- Cumulative days on market: 24 days
- Listing agreement: Exclusive Right To Sell
- Listing terms: Cash,Conventional
- Exclusions: Exclusion(s) Do Not Exist
Estimated market value
$686,300
$652,000 - $721,000
$3,529/mo
Price history
| Date | Event | Price |
|---|---|---|
| 9/24/2026 | Listed for sale | $689,000$291/sqft |
Source:  Realcomp II #20261072499 Report a problem Realcomp II #20261072499 Report a problem | ||
Public tax history
Tax history is unavailable.
Monthly payment
Est. payment
Payment breakdown
Explore the cost of this home by adjusting the details. Changes won't be saved.Climate risks
Neighborhood: 48042

Similar homes
- $699,9003 bd3 ba1.9k sqft54752 Biscayne Dr, Macomb, MI 48042New Construction
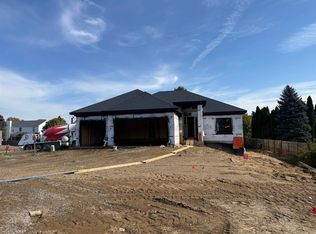
 MLS ID #50224959, Vincenza Vitale, D'Anna Realty. MiRealSource
 - $--4 bd1 ba2.7k sqft21406 Bunker Dr, Macomb, MI 48042Auction
 ServiceLink Auction
 - $599,9003 bd3 ba2.4k sqft54446 Brenda Dr, Macomb, MI 48042New Construction

 MLS ID #20261063707, Joanna Accetta, Leone Realty Inc. Realcomp II
 - $646,7144 bd3 ba2.3k sqft17605 Stallmann Dr #91, Macomb, MI 48042New Construction
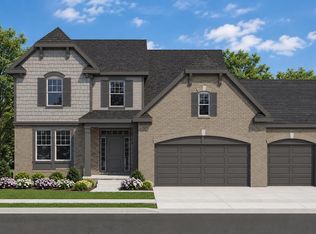 MLS ID #50223953, Barbara S Gates, MJC Real Estate Co Inc.. MiRealSource
 - $599,9004 bd3 ba2.6k sqft54478 Brenda Dr, Macomb, MI 48042New ConstructionMLS ID #20261058878, Joanna Accetta, Leone Realty Inc. Realcomp II
- $699,9004 bd4 ba3.1k sqft19266 Thompson Dr, Macomb, MI 48042For SaleMLS ID #20261072682, Hadeer Emmanuel, Berkshire Hathaway HomeServices Kee Realty Clinton. Realcomp II
- $539,9003 bd3 ba2.1k sqft19117 Brighton Dr, Macomb, MI 48042For SaleMLS ID #50223648, Kelly Ettel, RE/MAX First. MiRealSource
- $599,9004 bd3 ba2.9k sqft52908 Harmony Dr, Macomb, MI 48042For SaleMLS ID #20261071135, Nicholle Houghtaling, Realtors In Michigan. Realcomp II
- $553,5003 bd3 ba2.4k sqft56387 Scotland Dr, Macomb, MI 48042For SaleMLS ID #50223663, Maria McGuire, RE/MAX Advisors. MiRealSource
- $599,0004 bd3 ba2.7k sqft52409 Monaco Dr, Macomb, MI 48042For SaleMLS ID #50223628, Lori Brown, Oak and Stone Real Estate. MiRealSource
- $529,0004 bd3 ba2.6k sqft54767 Waubay Dr, Macomb, MI 48042For SaleMLS ID #50222056, Mike Rozwadowski, Century 21 Professionals. MiRealSource
- $539,9004 bd3 ba2.8k sqft56175 Saint Andrews Dr, Macomb, MI 48042For SaleMLS ID #20261081581, Ravinder Saini, National Realty Centers, Inc. Realcomp II
- $499,0004 bd3 ba3.3k sqft52658 Char Marie Dr, Macomb, MI 48042For SaleMLS ID #20261082774, Brandon Alafriz, SANGER. Luxury Real Estate. Realcomp II
- $479,9004 bd4 ba3.2k sqft18885 Blackberry Dr, Macomb, MI 48042For SaleMLS ID #50223676, Mirela Kljajic, Brookstone, Realtors LLC. MiRealSource
- $539,0005 bd3 ba3k sqft16197 Harvest Spring Ln, Macomb, MI 48042For SaleMLS ID #50224832, Michael Nugent, Keller Williams Realty Lakeside. MiRealSource
- $575,0003 bd3 ba2.1k sqft55050 Englewood Dr, Macomb, MI 48042New ConstructionMLS ID #20261058908, Katie Juliano, Berkshire Hathaway HomeServices Kee Realty Clinton. Realcomp II
- $695,0004 bd3 ba2.8k sqft19840 Tranquility Dr, Macomb, MI 48042New ConstructionMLS ID #20261008529, Fiorenza Bartolotta, Nino & Associates Realty Co. Realcomp II
- $550,0003 bd4 ba2.7k sqft53125 Citadel St, Macomb, MI 48042For SaleMLS ID #20261070284, Timothy Tripon, Community Choice Realty Inc. Realcomp II
- $719,9004 bd3 ba2.7k sqft19870 Joy Dr, Macomb, MI 48042For SaleMLS ID #20261064206, Jonathan Kassab, Top Agent Realty. Realcomp II
