Beautiful, well-maintained 5-bedroom, 2.5-bath split-level home with an attractive brick exterior and lovely landscaping! Step inside to a spacious foyer and great room, along with a large, open kitchen and dining area perfect for family gatherings and entertainment. The generously sized bedrooms offer plenty of space, along with the first-floor primary suite with a walk-in closet. The fifth bedroom, also on the first floor, is ideal for an optional home office. Enjoy the bonus room, perfect for reading, homework, or a playroom, plus convenient first-floor laundry. The unfinished basement has endless possibilities while hosting a storage room and closet. Out back, relax or entertain on the amazing covered stamped concrete patio. This home offers space, comfort, and versatility throughout!
Pending
$539,000
16197 Harvest Spring Ln, Macomb, MI 48042
5beds
3,025sqft
Single Family Residence
Built in 1999
8,712 Square Feet Lot
$537,000 Zestimate®
$178/sqft
$25/mo HOA
What's special
Great roomLovely landscapingAttractive brick exteriorGenerously sized bedroomsConvenient first-floor laundrySpacious foyer
- 23 days
- 1,453
- 123
Zillow last checked:
Listing updated:
Listed by:
Michael Nugent 586-491-0897,
Keller Williams Realty Lakeside 586-532-0500
Source: MiRealSource,MLS#: 50224832 Originating MLS: MiRealSource
Facts & features
Interior
Bedrooms & bathrooms
- Bedrooms: 5
- Bathrooms: 3
- Full bathrooms: 2
- 1/2 bathrooms: 1
Rooms
- Room types: Entry, Bedroom, Laundry, Master Bedroom, Great Room, Master Bathroom, Office, Bonus Room, First Flr Lavatory, Bathroom, Second Flr Full Bathroom
Primary bedroom
- Level: First
Bedroom 1
- Features: Wood
- Level: First
- Area: 414
- Dimensions: 23 x 18
Bedroom 2
- Features: Carpet
- Level: Second
- Area: 195
- Dimensions: 15 x 13
Bedroom 3
- Features: Carpet
- Level: Second
- Area: 196
- Dimensions: 14 x 14
Bedroom 4
- Features: Carpet
- Level: Second
- Area: 204
- Dimensions: 17 x 12
Bedroom 5
- Features: Wood
- Level: First
- Area: 144
- Dimensions: 12 x 12
Bathroom 1
- Features: Ceramic
- Level: First
- Area: 99
- Dimensions: 11 x 9
Bathroom 2
- Features: Ceramic
- Level: Second
- Area: 64
- Dimensions: 8 x 8
Dining room
- Features: Ceramic
- Level: First
- Area: 126
- Dimensions: 14 x 9
Great room
- Level: First
- Area: 360
- Dimensions: 20 x 18
Kitchen
- Features: Ceramic
- Level: First
- Area: 224
- Dimensions: 16 x 14
Heating
- Forced Air, Humidity Control, Natural Gas
Cooling
- Ceiling Fan(s), Central Air
Appliances
- Included: Dishwasher, Dryer, Humidifier, Microwave, Range/Oven, Refrigerator, Washer, Gas Water Heater
- Laundry: First Floor Laundry
Features
- Sump Pump, Walk-In Closet(s), Pantry, Eat-in Kitchen
- Flooring: Ceramic Tile, Hardwood, Wood, Carpet
- Windows: Bay Window(s), Window Treatments
- Basement: Concrete,Unfinished
- Number of fireplaces: 1
- Fireplace features: Great Room
Interior area
- Total structure area: 5,034
- Total interior livable area: 3,025 sqft
- Finished area above ground: 3,025
- Finished area below ground: 0
Property
Parking
- Total spaces: 2
- Parking features: Garage, Attached, Electric in Garage, Garage Door Opener, Garage Faces Side
- Attached garage spaces: 2
Features
- Levels: Multi/Split,Two
- Stories: 2
- Patio & porch: Patio
- Exterior features: Lawn Sprinkler, Street Lights
- Has spa: Yes
- Spa features: Spa/Jetted Tub
- Frontage type: Road
- Frontage length: 72
Lot
- Size: 8,712 Square Feet
- Dimensions: 72 x 122
- Features: Subdivision, Sidewalks
Details
- Parcel number: 200806428001
- Zoning description: Residential
- Special conditions: Private
Construction
Type & style
- Home type: SingleFamily
- Property subtype: Single Family Residence
Materials
- Brick, Wood Siding
- Foundation: Basement, Concrete Perimeter
Condition
- Year built: 1999
Utilities & green energy
- Sewer: Public Sanitary
- Water: Public
Community & HOA
Community
- Subdivision: The Rivers Sub
HOA
- Has HOA: Yes
- Amenities included: Sidewalks, Street Lights
- HOA fee: $304 annually
- HOA name: The Rivers HOA
- HOA phone: 586-532-1200
Location
- Region: Macomb
Financial & listing details
- Price per square foot: $178/sqft
- Tax assessed value: $572,600
- Annual tax amount: $5,262
- Date on market: 10/14/2026
- Cumulative days on market: 22 days
- Listing agreement: Exclusive Right To Sell
- Listing terms: Cash,Conventional,FHA,VA Loan
Estimated market value
$537,000
$510,000 - $564,000
$3,837/mo
Price history
| Date | Event | Price |
|---|---|---|
| 10/27/2026 | Pending sale | $539,000$178/sqft |
Source:  MiRealSource #50224832 Report a problem | ||
| 10/14/2026 | Listed for sale | $539,000+75.3%$178/sqft |
Source: MiRealSource #50224832 Report a problem | ||
| 4/21/2014 | Sold | $307,500-2.7%$102/sqft |
Source: MiRealSource #31182626 Report a problem | ||
| 3/15/2014 | Pending sale | $315,900$104/sqft |
Source: Keller Williams - Lakeside #214015338 Report a problem | ||
| 3/6/2014 | Price change | $315,900-1.3%$104/sqft |
Source: Keller Williams - Lakeside #214015338 Report a problem | ||
| 2/25/2014 | Listed for sale | $319,900+45.4%$106/sqft |
Source: Keller Williams Lakeside #31182626 Report a problem | ||
| 11/19/2013 | Sold | $220,000-13.7%$73/sqft |
Source: MiRealSource #31169579 Report a problem | ||
| 10/13/2013 | Listed for sale | $255,000$84/sqft |
Source: WEICHERT REALTORS-Excel #213105802 Report a problem | ||
| 8/23/2013 | Listing removed | $255,000$84/sqft |
Source: Keller Williams Troy Market Center Report a problem | ||
| 8/20/2013 | Price change | $255,000+6.3%$84/sqft |
Source: Keller Williams Troy Market Center Report a problem | ||
| 8/2/2013 | Listed for sale | $239,900$79/sqft |
Source: CENTURY 21 Market - Tech Realtors #31115458 Report a problem | ||
| 6/27/2013 | Listing removed | $239,900+1.5%$79/sqft |
Source: CENTURY 21 Market - Tech Realtors #31115458 Report a problem | ||
| 11/28/2012 | Sold | $236,319-1.5%$78/sqft |
Source: Public Record Report a problem | ||
| 8/17/2012 | Listed for sale | $239,900+12.1%$79/sqft |
Source: CENTURY 21 Market - Tech Realtors #31115458 Report a problem | ||
| 2/18/2009 | Sold | $214,000$71/sqft |
Source: Public Record Report a problem | ||
Public tax history
| Year | Property taxes | Tax assessment |
|---|---|---|
| 2026 | $5,263 +2.5% | $286,300 +4.3% |
| 2025 | $5,135 +4.7% | $274,600 +6.1% |
| 2024 | $4,906 +5.4% | $258,800 +12.3% |
| 2023 | $4,654 +2.7% | $230,400 +13% |
| 2022 | $4,534 -0.1% | $203,900 +6.3% |
| 2021 | $4,536 | $191,800 +0.7% |
| 2020 | $4,536 +8.9% | $190,400 +9.8% |
| 2019 | $4,165 +2.8% | $173,400 +9.5% |
| 2018 | $4,053 +18% | $158,400 +4.1% |
| 2017 | $3,436 | $152,110 |
| 2016 | $3,436 | $152,110 +3.5% |
| 2015 | $3,436 +120.8% | $146,910 +16% |
| 2014 | $1,556 | $126,680 -0.1% |
| 2011 | $1,556 | $126,760 -15% |
| 2009 | -- | $149,200 +8.7% |
| 2001 | $3,210 +6.4% | $137,250 +3% |
| 2000 | $3,017 | $133,300 |
Find assessor info on the county website
Monthly payment
Est. payment
Payment breakdown
Explore the cost of this home by adjusting the details. Changes won't be saved.Climate risks
Neighborhood: 48042
Nearby schools
Schools provided by the listing agent
- District: Utica Community Schools
Source: MiRealSource. This data may not be complete. We recommend contacting the local school district to confirm school assignments for this home.
- $501,8004 bd3 ba2.6k sqft16183 Harvest Spring Ln, Macomb, MI 48042Off Market

- $457,6001 bd2 ba2.8k sqft16211 Harvest Spring Ln, Macomb, MI 48042Off Market
- $477,1003 bd3 ba2.1k sqft16169 Harvest Spring Ln, Macomb, MI 48042Off Market
- $529,8003 bd4 ba2.7k sqft16168 White Water Dr, Macomb, MI 48042Off Market
Similar homes
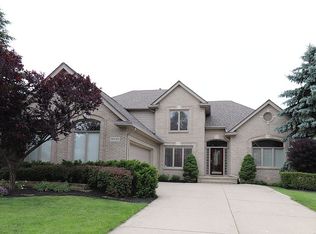
- $515,0004 bd3 ba3k sqft16080 Harvest Spring Ln, Macomb, MI 48042For Sale

 MLS ID #50217335, Denise Wesselmann, Berkshire Hathaway HomeServices Kee Realty Roch. MiRealSource
- $525,9003 bd4 ba3.6k sqft54845 Petunia Dr, Macomb, MI 48042For Sale
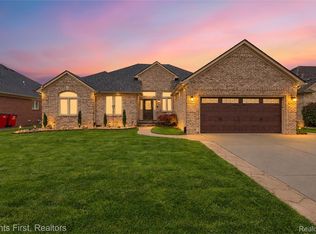
 MLS ID #20261078457, Mike Hesse, Clients First, REALTORS®. Realcomp II
- $529,0004 bd3 ba2.6k sqft54767 Waubay Dr, Macomb, MI 48042For Sale
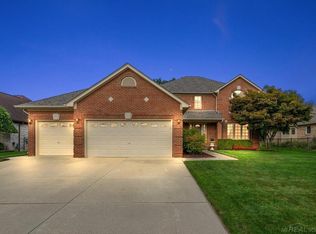 MLS ID #50222056, Mike Rozwadowski, Century 21 Professionals. MiRealSource
- $615,0004 bd4 ba4.5k sqft55611 Rhine Ave, Macomb, MI 48042For Sale
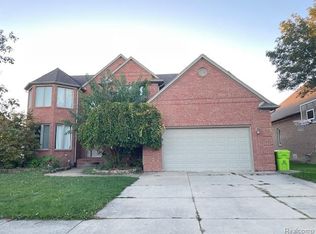 MLS ID #20261085042, Basim Naimou, 1st Choice Realty Inc. Realcomp II
- $599,0004 bd3 ba3.6k sqft56328 Tournament Ln, Macomb, MI 48042For SaleMLS ID #20261084944, Stephan Naamo, Community Choice Realty Inc. Realcomp II
- $541,9904 bd3 ba2.7k sqft17415 Sarah Dr, Macomb, MI 48042New ConstructionRealcomp II
- $459,9004 bd3 ba2.4k sqft15791 Retreat Dr, Macomb, MI 48042For SaleMLS ID #50223403, Michael P Blake, Epique Inc.. MiRealSource
- $479,9004 bd4 ba3.2k sqft18885 Blackberry Dr, Macomb, MI 48042For SaleMLS ID #50223676, Mirela Kljajic, Brookstone, Realtors LLC. MiRealSource
- $480,0004 bd4 ba3.3k sqft53379 Springhill Meadows Dr, Macomb, MI 48042For SaleMLS ID #50224872, Marybeth Jamieson, RE/MAX First. MiRealSource
- $504,9003 bd3 ba2.3k sqft17209 Invitational Dr, Macomb, MI 48042For SaleMLS ID #20261059200, Jennifer Gogo, Realty Professional Group LLC. Realcomp II
- $524,8773 bd3 ba2.1k sqft56335 Scotland Dr, Macomb, MI 48042For SaleMLS ID #50226326, Crystal Silveri, Brookstone, Realtors LLC. MiRealSource
- $559,9003 bd4 ba4.4k sqft56334 Birkdale Dr, Macomb, MI 48042For SaleMLS ID #20261074336, James T Ray, Select Real Estate Professionals. Realcomp II
- $575,0004 bd3 ba3.7k sqft52844 Karon Dr, Macomb, MI 48042For SaleMLS ID #20261060102, Bob Otrompke, Community Choice Realty Associates, LLC. Realcomp II
- $465,0004 bd3 ba2.6k sqft18402 Sumpter Forest Dr, Macomb, MI 48042For SaleMLS ID #50215755, Maria McGuire, RE/MAX Advisors. MiRealSource
- $522,9904 bd3 ba2.4k sqft17389 Sarah Dr, Macomb, MI 48042New ConstructionRealcomp II
- $553,5003 bd3 ba2.4k sqft56387 Scotland Dr, Macomb, MI 48042For SaleMLS ID #50223663, Maria McGuire, RE/MAX Advisors. MiRealSource
- $569,0003 bd4 ba3.8k sqft18202 Tiger Dr, Macomb, MI 48042For SaleMLS ID #50212114, Nicole Treba, Keller Williams Realty Lakeside. MiRealSource
- $700,0005 bd5 ba4k sqft55096 Wolverine Dr, Macomb, MI 48042For SaleMLS ID #20261086782, Joseph Delia, Keller Williams Paint Creek. Realcomp II
