Timeless Tudor Revival Charm with Modern Updates! Discover the character and architectural appeal of this distinctive Tudor Revival-style home, offering 4 bedrooms, 2 full baths, 2 half baths, and approximately 2,500 square feet of living space. A partially finished basement provides additional room for recreation, hobbies, and lots of storage. The back patio is plumbed for a gas grill, and has electrical ideal for a pool or hot tub, with a retractable awning, all within a fenced in back yard oasis, perfect for Michigan Summer entertaining. Enjoy peace of mind with significant improvements already completed, including NEW HVAC, NEWER ROOF, NEWER HIGH EFFICIENCY WINDOWS,, and NEW WATER HEATER! All appliances are included, adding convenience and value. Nestled in the established Springhill Meadows community of Macomb Township, this home offers convenient access to shopping, dining, parks, recreation, and major commuting routes. Located within the Utica Community Schools district. Classic architectural character, generous living space, and important modern updates make this property an opportunity worth exploring! OPEN HOUSE — SATURDAY, OCTOBER 17 | 11 AM –2 PM Come experience the charm and possibilities of 53379 Springhill Meadows! BATVIA
Coming soon 10/17
$495,000
53379 Springhill Meadows Dr, Macomb, MI 48042
4beds
3,339sqft
Single Family Residence
Built in 1991
9,147 Square Feet Lot
$429,800 Zestimate®
$148/sqft
$-- HOA
What's special
- --
- on Zillow
- 301
- views
- 24
- saves
Zillow last checked:
Listed by:
Marybeth Jamieson 586-419-0663,
RE/MAX First 586-781-2900
Source: MiRealSource,MLS#: 50224872 Originating MLS: MiRealSource
Originating MLS: MiRealSourceFacts & features
Interior
Bedrooms & bathrooms
- Bedrooms: 4
- Bathrooms: 4
- Full bathrooms: 2
- 1/2 bathrooms: 2
Bedroom 1
- Features: Carpet
- Level: Second
- Area: 252
- Dimensions: 18 x 14
Bedroom 2
- Features: Carpet
- Level: Second
- Area: 130
- Dimensions: 10 x 13
Bedroom 3
- Features: Carpet
- Level: Second
- Area: 120
- Dimensions: 12 x 10
Bedroom 4
- Features: Carpet
- Level: Second
- Area: 154
- Dimensions: 11 x 14
Bathroom 1
- Features: Tile
- Level: Second
- Area: 80
- Dimensions: 8 x 10
Bathroom 2
- Features: Tile
- Level: Second
- Area: 45
- Dimensions: 9 x 5
Dining room
- Features: Carpet
- Level: Entry
- Area: 132
- Dimensions: 11 x 12
Family room
- Features: Carpet
- Level: Entry
- Area: 255
- Dimensions: 17 x 15
Kitchen
- Features: Wood
- Level: Entry
- Area: 120
- Dimensions: 10 x 12
Living room
- Features: Carpet
- Level: Entry
- Area: 247
- Dimensions: 13 x 19
Office
- Level: Entry
- Area: 121
- Dimensions: 11 x 11
Heating
- Forced Air, Natural Gas
Appliances
- Included: Dishwasher, Disposal, Dryer, Microwave, Range/Oven, Refrigerator, Washer
- Laundry: Entry
Features
- Flooring: Wood, Carpet
- Has basement: Yes
- Number of fireplaces: 1
- Fireplace features: Gas
Interior area
- Total structure area: 3,982
- Total interior livable area: 3,339 sqft
- Finished area above ground: 2,539
- Finished area below ground: 800
Property
Parking
- Total spaces: 2.5
- Parking features: Attached, Electric in Garage, Garage Door Opener
- Attached garage spaces: 2.5
Features
- Levels: Two
- Stories: 2
- Frontage type: Road
- Frontage length: 70
Lot
- Size: 9,147 Square Feet
- Dimensions: 70 x 132
- Features: Subdivision, Sidewalks
Details
- Parcel number: 200807453012
- Zoning description: Residential
- Special conditions: Private
Construction
Type & style
- Home type: SingleFamily
- Architectural style: Colonial,Tudor
- Property subtype: Single Family Residence
Materials
- Brick, Wood Siding, Stucco
- Foundation: Basement
Condition
- New construction: No
- Year built: 1991
Utilities & green energy
- Sewer: Public Sanitary
- Water: Public
Green energy
- Energy efficient items: Appliances, HVAC, Thermostat, Water Heater, Windows
Community & HOA
Community
- Subdivision: Springhill Meadows Sub 1
HOA
- Has HOA: No
Location
- Region: Macomb
Financial & listing details
- Price per square foot: $148/sqft
- Tax assessed value: $416,800
- Annual tax amount: $3,499
- Date on market: 10/14/2026
- Listing agreement: Exclusive Right To Sell
- Listing terms: Cash,Conventional,FHA,VA Loan
- Road surface type: Paved
Estimated market value
$429,800
$404,000 - $456,000
$3,142/mo
Price history
| Date | Event | Price |
|---|---|---|
| 12/2/1994 | Sold | $173,000$52/sqft |
Source:  MiRealSource #614382 Report a problem MiRealSource #614382 Report a problem | ||
Public tax history
| Year | Property taxes | Tax assessment |
|---|---|---|
| 2026 | $3,430 -1.3% | $208,400 +4% |
| 2025 | $3,477 +10.9% | $200,300 +5.1% |
| 2024 | $3,134 +3.5% | $190,600 +9.4% |
| 2023 | $3,027 +4.3% | $174,200 +11.2% |
| 2022 | $2,902 -0.1% | $156,700 +4.7% |
| 2021 | $2,904 | $149,600 +4.4% |
| 2020 | $2,904 -1.8% | $143,300 +2% |
| 2019 | $2,956 +12.3% | $140,500 +7% |
| 2018 | $2,633 +5.3% | $131,300 +12.4% |
| 2017 | $2,501 | $116,800 0% |
| 2016 | $2,501 | $116,830 +7.4% |
| 2015 | $2,501 +243% | $108,760 +11.2% |
| 2014 | $729 | $97,830 +5.2% |
| 2011 | $729 | $93,010 -23.6% |
| 2009 | -- | $121,780 +30.5% |
| 2001 | $2,117 +3.5% | $93,310 +3.2% |
| 2000 | $2,046 | $90,420 |
Find assessor info on the county website
Monthly payment
Est. payment
Payment breakdown
Explore the cost of this home by adjusting the details. Changes won't be saved.Climate risks
Neighborhood: 48042
Nearby schools
Schools provided by the listing agent
- District: Utica Community Schools
Source: MiRealSource. This data may not be complete. We recommend contacting the local school district to confirm school assignments for this home.
- $416,9003 bd2 ba1.8k sqft53407 Springhill Meadows Dr, Macomb, MI 48042Off Market
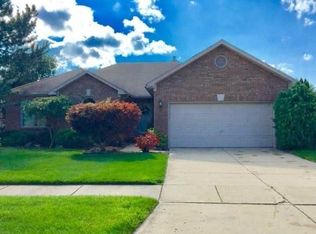
- $412,9001 bd2 ba2.5k sqft53351 Springhill Meadows Dr, Macomb, MI 48042Off Market
- $448,2003 bd3 ba2.3k sqft53312 Villa Rosa Dr, Macomb, MI 48042Off Market
- $398,5001 bd2 ba2k sqft53286 Villa Rosa Dr, Macomb, MI 48042Off Market
Similar homes
- $499,0004 bd3 ba3.3k sqft52658 Char Marie Dr, Macomb, MI 48042For Sale
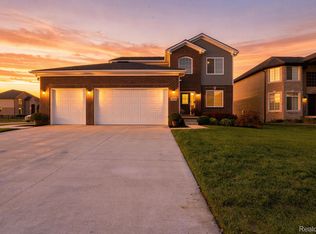
 MLS ID #20261082774, Brandon Alafriz, SANGER. Luxury Real Estate. Realcomp II
 - $539,0005 bd3 ba3k sqft16197 Harvest Spring Ln, Macomb, MI 48042For Sale

 MLS ID #50224832, Michael Nugent, Keller Williams Realty Lakeside. MiRealSource
 - $535,9003 bd4 ba3.4k sqft54845 Petunia Dr, Macomb, MI 48042For Sale
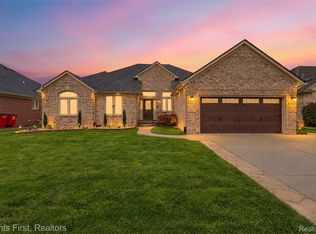 MLS ID #20261078457, Mike Hesse, Clients First, REALTORS®. Realcomp II
 - $449,9003 bd3 ba4k sqft53725 Arabian Trl, Macomb, MI 48042For Sale
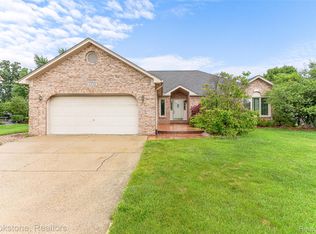 MLS ID #20261075569, Kapil Roy, Brookstone, Realtors LLC. Realcomp II
 - $454,9003 bd3 ba3.1k sqft53345 Abraham Dr, Macomb, MI 48042For SaleMLS ID #20261079012, Hadeer Emmanuel, Berkshire Hathaway HomeServices Kee Realty Clinton. Realcomp II
- $479,9004 bd4 ba3.2k sqft18885 Blackberry Dr, Macomb, MI 48042For SaleMLS ID #50223676, Mirela Kljajic, Brookstone, Realtors LLC. MiRealSource
- $539,9004 bd3 ba2.8k sqft56175 Saint Andrews Dr, Macomb, MI 48042For SaleMLS ID #20261081581, Ravinder Saini, National Realty Centers, Inc. Realcomp II
- $399,9004 bd3 ba2.5k sqft52811 Kelly Dr, Macomb, MI 48042For SaleMLS ID #50223259, Michael P Birach, Realty Executives Home Towne Chesterfield. MiRealSource
- $459,9004 bd3 ba2.4k sqft15791 Retreat Dr, Macomb, MI 48042For SaleMLS ID #50223403, Michael P Blake, Epique Inc.. MiRealSource
- $541,9904 bd3 ba2.7k sqft17415 Sarah Dr, Macomb, MI 48042New ConstructionRealcomp II
- $522,9904 bd3 ba2.4k sqft17389 Sarah Dr, Macomb, MI 48042New ConstructionRealcomp II
- $545,0004 bd3 ba3k sqft16080 Harvest Spring Ln, Macomb, MI 48042For SaleMLS ID #50217335, Denise Wesselmann, Berkshire Hathaway HomeServices Kee Realty Roch. MiRealSource
- $575,0004 bd3 ba3.7k sqft52844 Karon Dr, Macomb, MI 48042For SaleMLS ID #20261060102, Bob Otrompke, Community Choice Realty Associates, LLC. Realcomp II
- $529,0004 bd3 ba2.6k sqft54767 Waubay Dr, Macomb, MI 48042For SaleMLS ID #50222056, Mike Rozwadowski, Century 21 Professionals. MiRealSource
- $465,0004 bd3 ba2.6k sqft18402 Sumpter Forest Dr, Macomb, MI 48042For SaleMLS ID #50215755, Maria McGuire, RE/MAX Advisors. MiRealSource
- $504,9003 bd3 ba2.3k sqft17209 Invitational Dr, Macomb, MI 48042For SaleMLS ID #20261059200, Jennifer Gogo, Realty Professional Group LLC. Realcomp II
- $500,0004 bd3 ba2.6k sqft50414 Greycoat Ln, Macomb, MI 48044For SaleMLS ID #20261074394, Michael D Drennan, MHR Real Estate LLC. Realcomp II
- $529,9993 bd3 ba4.6k sqft55728 Placid Dr, Macomb, MI 48042For SaleMLS ID #20261052784, Yaryna Baran, KW Domain. Realcomp II
- $359,0003 bd4 ba3.6k sqft16986 Sandstone Cir, Macomb, MI 48042For SaleMLS ID #20261083379, Thomas A Novik, REALTEAM Real Estate. Realcomp II
