Discover the perfect blend of modern design, comfort, and quality craftsmanship in this stunning new-construction ranch home, ideally located on a private cul-de-sac lot in the desirable Penzien Estates of Macomb and within the award-winning Utica Community Schools district. Conveniently situated just minutes from local grocery stores and everyday amenities, this home offers the lifestyle and location today's buyers are looking for. Step inside and experience an inviting, open-concept layout featuring impressive architectural details and upscale finishes throughout. The entertainer's kitchen is the heart of the home, showcasing premium Lafata cabinetry, an oversized island, and elegant granite countertops. The kitchen flows seamlessly into the spacious living area, featuring beautiful hardwood flooring in the great room, and leads to an expansive 12' x 30' outdoor patio enclosed on three sides, perfect for outdoor entertaining and relaxing. The great room makes a statement with a gas fireplace featuring beautiful shiplap extending to the ceiling. Beautiful custom-style details continue throughout the home, including stepped ceilings in both the great room and primary suite, wood-trimmed entryways throughout the first floor, and elegant cove crown molding in the foyer, great room, and primary bedroom. Retreat to the luxurious primary suite, complete with a beautifully appointed bathroom featuring an oversized shower with an expansive niche and sleek square undermount sinks. Additional highlights include an 8'10" basement wall height and daylight basement windows, offering excellent potential for future living space, recreation, or additional entertaining areas. There's still time to personalize select interior finishes and make this exceptional home your own! Anticipated occupancy is approximately 90–120 days, offering an exciting opportunity to select your preferred interior finishes while time remains. With its modern ranch design, thoughtful architectural details, premium finishes, private cul-de-sac setting, and desirable location, this home is an outstanding opportunity to enjoy new-construction living in Macomb Township. Please note: Photos are of a previously built home. Some features shown may represent upgrades and may not be included in the base price. Verify included features, available selections, and upgrade pricing with the builder.
New construction
$699,900
54752 Biscayne Dr, Macomb, MI 48042
3beds
1,936sqft
Single Family Residence
Built in 2026
0.26 Acres Lot
$-- Zestimate®
$362/sqft
$-- HOA
What's special
Modern designOversized islandDaylight basement windowsQuality craftsmanshipUpscale finishes throughoutPremium finishesThoughtful architectural details
- 2 days
- 236
- 11
Zillow last checked:
Listing updated:
Listed by:
Vincenza Vitale 586-289-2837,
D'Anna Realty 586-685-1335
Source: MiRealSource,MLS#: 50224959 Originating MLS: MiRealSource
Originating MLS: MiRealSourceFacts & features
Interior
Bedrooms & bathrooms
- Bedrooms: 3
- Bathrooms: 3
- Full bathrooms: 2
- 1/2 bathrooms: 1
Rooms
- Room types: Entry, Family Room, Bedroom, Laundry, Master Bedroom, Master Bathroom, First Flr Lavatory, Bathroom, Shared Bathroom, Breakfast Nook/Room
Primary bedroom
- Level: First
Bedroom 1
- Level: First
- Area: 221
- Dimensions: 13 x 17
Bedroom 2
- Level: First
- Area: 165
- Dimensions: 15 x 11
Bedroom 3
- Level: First
- Area: 121
- Dimensions: 11 x 11
Bathroom 1
- Level: First
- Area: 130
- Dimensions: 13 x 10
Bathroom 2
- Level: First
- Area: 56
- Dimensions: 7 x 8
Family room
- Level: First
- Area: 320
- Dimensions: 16 x 20
Kitchen
- Level: First
- Area: 192
- Dimensions: 12 x 16
Heating
- Forced Air, Natural Gas
Cooling
- Central Air
Appliances
- Included: Disposal
- Laundry: First Floor Laundry
Features
- High Ceilings, Walk-In Closet(s), Pantry
- Basement: Daylight,Concrete
- Number of fireplaces: 1
- Fireplace features: Family Room
Interior area
- Total structure area: 3,872
- Total interior livable area: 1,936 sqft
- Finished area above ground: 1,936
- Finished area below ground: 0
Property
Parking
- Total spaces: 3
- Parking features: 3 or More Spaces, Garage, Driveway, Attached, Direct Access
- Attached garage spaces: 3
Features
- Levels: One
- Stories: 1
- Patio & porch: Patio, Porch
- Frontage type: Road
- Frontage length: 78
Lot
- Size: 0.26 Acres
- Dimensions: 78 x 158
- Features: Large Lot - 65+ Ft., Subdivision
Details
- Parcel number: 200808210011
- Special conditions: Private
Construction
Type & style
- Home type: SingleFamily
- Architectural style: Ranch
- Property subtype: Single Family Residence
Materials
- Brick, Stone
- Foundation: Basement, Concrete Perimeter
Condition
- New Construction
- New construction: Yes
- Year built: 2026
Utilities & green energy
- Electric: 150 Amp Service
- Sewer: Public Sanitary
- Water: Public
Community & HOA
Community
- Subdivision: Penzien Estates
HOA
- Has HOA: No
- Amenities included: Sidewalks
- HOA name: Penzien Estates Association
Location
- Region: Macomb
Financial & listing details
- Price per square foot: $362/sqft
- Date on market: 10/15/2026
- Cumulative days on market: 3 days
- Listing agreement: Exclusive Right to Sell/VR
- Listing terms: Cash,Conventional
- Road surface type: Paved
Estimated market value
Not available
Estimated sales range
Not available
Not available
Price history
| Date | Event | Price |
|---|---|---|
| 10/15/2026 | Listed for sale | $699,900$362/sqft |
Source:  MiRealSource #50224959 Report a problem MiRealSource #50224959 Report a problem | ||
Public tax history
Tax history is unavailable.
Monthly payment
Est. payment
Payment breakdown
Explore the cost of this home by adjusting the details. Changes won't be saved.Climate risks
Neighborhood: 48042
Nearby schools
Schools provided by the listing agent
- District: Utica Community Schools
Source: MiRealSource. This data may not be complete. We recommend contacting the local school district to confirm school assignments for this home.
Similar homes
- $689,0003 bd3 ba2.3k sqft54290 Brenda Dr, Macomb, MI 48042New Construction

 MLS ID #20261072499, Salvatore Dimercurio, DiMercurio Real Estate. Realcomp II
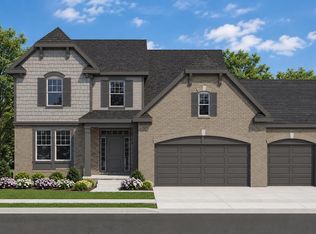
 - $646,7144 bd3 ba2.3k sqft17605 Stallmann Dr #91, Macomb, MI 48042New Construction
 MLS ID #50223953, Barbara S Gates, MJC Real Estate Co Inc.. MiRealSource
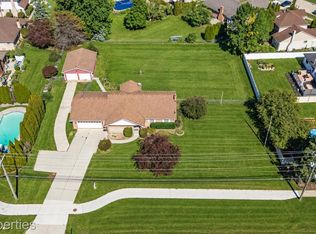
 - $449,0003 bd2 ba1.6k sqft16185 24 Mile Rd, Macomb, MI 48042For Sale
 MLS ID #20261079093, Actavia Kattula, Odessa Properties. Realcomp II
 - $541,9904 bd3 ba2.7k sqft17415 Sarah Dr, Macomb, MI 48042New Construction
 Realcomp II
 - $539,9004 bd3 ba2.8k sqft56175 Saint Andrews Dr, Macomb, MI 48042For SaleMLS ID #20261081581, Ravinder Saini, National Realty Centers, Inc. Realcomp II
- $539,9003 bd3 ba2.1k sqft19117 Brighton Dr, Macomb, MI 48042For SaleMLS ID #50223648, Kelly Ettel, RE/MAX First. MiRealSource
- $553,5003 bd3 ba2.4k sqft56387 Scotland Dr, Macomb, MI 48042For SaleMLS ID #50223663, Maria McGuire, RE/MAX Advisors. MiRealSource
- $522,9904 bd3 ba2.4k sqft17389 Sarah Dr, Macomb, MI 48042New ConstructionRealcomp II
- $749,9994 bd3 ba2.8k sqft15281-25 Mile Rd, Macomb, MI 48042New ConstructionMLS ID #50222774, Crystell Sullivan, Bahri Real Estate Group, LLC. MiRealSource
- $599,9003 bd3 ba2.4k sqft54446 Brenda Dr, Macomb, MI 48042New ConstructionMLS ID #20261063707, Joanna Accetta, Leone Realty Inc. Realcomp II
- $529,0004 bd3 ba2.6k sqft54767 Waubay Dr, Macomb, MI 48042For SaleMLS ID #50222056, Mike Rozwadowski, Century 21 Professionals. MiRealSource
- $399,9003 bd3 ba1.9k sqft56602 Winding Creek Dr, Macomb, MI 48042For SaleMLS ID #20261081485, John Selby, AMC Realty Corporation. Realcomp II
- $719,9004 bd3 ba2.7k sqft19870 Joy Dr, Macomb, MI 48042For SaleMLS ID #20261064206, Jonathan Kassab, Top Agent Realty. Realcomp II
- $599,0004 bd3 ba2.7k sqft52409 Monaco Dr, Macomb, MI 48042For SaleMLS ID #50223628, Lori Brown, Oak and Stone Real Estate. MiRealSource
- $695,0004 bd3 ba2.8k sqft19840 Tranquility Dr, Macomb, MI 48042New ConstructionMLS ID #20261008529, Fiorenza Bartolotta, Nino & Associates Realty Co. Realcomp II
- $575,0003 bd3 ba2.1k sqft55050 Englewood Dr, Macomb, MI 48042New ConstructionMLS ID #20261058908, Katie Juliano, Berkshire Hathaway HomeServices Kee Realty Clinton. Realcomp II
- $550,0003 bd4 ba2.7k sqft53125 Citadel St, Macomb, MI 48042For SaleMLS ID #20261070284, Timothy Tripon, Community Choice Realty Inc. Realcomp II
- $504,9003 bd3 ba2.3k sqft17209 Invitational Dr, Macomb, MI 48042For SaleMLS ID #20261059200, Jennifer Gogo, Realty Professional Group LLC. Realcomp II
