Skip main navigation
Sold for $284,000
  • $284,000

    20346 Tullio St, Clinton Township, MI 48035

    3beds
    1,500sqft
    Single Family Residence
    Built in 1963
    0.28 Acres Lot
    $285,000 Zestimate®
    $189/sqft
    $1,980 Estimated rent

    Home value

    $285,000

    $271,000 - $299,000

    $1,980/mo

    Zestimate® history
    Loading
    Loading...

    Owner options

    List your home for rent

    $1,980/mo

    Rent Zestimate®

    Find your next renter with Zillow Rental Manager. Plus, with online applications, you can quickly screen prospective tenants – for free.

    Learn more

    $1,980/mo

    Rent Zestimate®

    Refinance and save

    $1,817/mo

    Est. payment

    Refinancing to a lower rate could help reduce your monthly payments and save thousands over the life of the loan.

    See today's rates

    $1,817/mo

    Est. payment

    Explore your selling options

    Work with a Zillow partner agent

    Leverage their expertise and Zillow's premium Showcase listings to get your home seen by more buyers.

    Get started

    List with your own agent

    Get your home in front of millions of buyers by listing it on Zillow.

    Learn how to do it

    Sell it yourself

    Take full control of how buyers see your home on Zillow by listing For Sale by Owner (FSBO).

    List your home

    What's special

    Desirable open floor planPartially finished basementOversized gatesAbundant natural lightStunning hardwood floorsImpressive bar areaDurable vinyl plank flooring
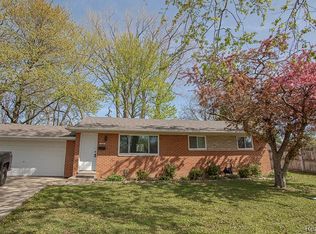
    Welcome to this beautiful 3 bedroom brick ranch situated on an expansive double lot. This well-maintained home offers a desirable open floor plan, featuring a spacious living room with stunning hardwood floors and abundant natural light.The thoughtfully designed U-shaped kitchen showcases custom cabinetry, granite countertops, and durable vinyl plank flooring, seamlessly connecting to a cozy breakfast nook with direct access to the large patio, perfect for indoor-outdoor living and entertaining. The full bathroom is beautifully updated with custom cabinetry, a marble countertop, and a striking marble and ceramic tile shower surround. All three bedrooms feature incredible hardwood flooring, adding warmth and character throughout. The partially finished basement offers additional living space, complete with an impressive bar area, refrigerator, oversized laundry space, and ample storage. A stylish half bathroom with vinyl plank flooring adds convenience. Car enthusiasts and hobbyists will appreciate the heated mechanics garage equipped with 220-volt service. Wallside Windows throughout with transferable warranty. The expansive double lot includes oversized gates, ideal for storing recreational vehicles, trailers, or other equipment, along with two separate driveways for added parking. Enjoy outdoor living on the large patio, with plenty of space to relax or entertain.

    Zillow last checked:

    Listing updated:

    Listed by:

    Elizabeth L Harris 586-436-5472,

    Berkshire Hathaway HomeServices Kee Realty

    Bought with:

    Brian Stecker, 6501374650

    RE/MAX First

    Source: MiRealSource,MLS#: 50203584MLS LogoOriginating MLS: MiRealSource

    Facts & features

    Interior

    Bedrooms & bathrooms
    • Bedrooms: 3
    • Bathrooms: 2
    • Full bathrooms: 1
    • 1/2 bathrooms: 1
    Bedroom 1
    • Features: Wood
    • Level: First
    • Area: 117
    • Dimensions: 13 x 9
    Bedroom 2
    • Features: Wood
    • Level: First
    • Area: 108
    • Dimensions: 12 x 9
    Bedroom 3
    • Features: Wood
    • Level: First
    • Area: 80
    • Dimensions: 10 x 8
    Bathroom 1
    • Features: Vinyl
    • Level: First
    • Area: 54
    • Dimensions: 9 x 6
    Kitchen
    • Features: Vinyl
    • Level: First
    • Area: 81
    • Dimensions: 9 x 9
    Living room
    • Features: Wood
    • Level: First
    • Area: 195
    • Dimensions: 15 x 13
    Heating
    • Forced Air, Natural Gas
    Cooling
    • Central Air
    Appliances
    • Included: Bar Fridge, Dishwasher, Dryer, Microwave, Washer, Gas Water Heater
    Features
    • Flooring: Hardwood, Vinyl, Wood
    • Basement: Partially Finished
    • Has fireplace: No
    Interior area
    • Total structure area: 2,000
    • Total interior livable area: 1,500 sqft
    • Finished area above ground: 1,000
    • Finished area below ground: 500

    Property

    Parking
    • Total spaces: 2
    • Parking features: Detached, Electric in Garage, Garage Door Opener, Heated Garage
    • Garage spaces: 2
    Features
    • Levels: One
    • Stories: 1
    • Patio & porch: Patio
    • Fencing: Fenced
    • Frontage type: Road
    • Frontage length: 102
    Lot
    • Size: 0.28 Acres
    • Dimensions: 102 x 120
    Details
    • Additional structures: Shed(s)
    • Parcel number: 161128429034
    • Special conditions: Private

    Construction

    Type & style
    • Home type: SingleFamily
    • Architectural style: Ranch
    • Property subtype: Single Family Residence
    Materials
    • Brick
    • Foundation: Basement
    Condition
    • Year built: 1963

    Utilities & green energy

    • Sewer: Public Sanitary
    • Water: Public

    Community & neighborhood

    Location
    • Region: Clinton Township
    • Subdivision: Armanda Terrace Sub

    Other

    Other facts
    • Listing agreement: Exclusive Right To Sell
    • Listing terms: Cash,Conventional,FHA,VA Loan
    • Road surface type: Paved

    Price history

    DateEventPrice
    5/18/2026Sold$284,000-1.7%$189/sqft
    Source: MiRealSource #50203584 Report a problem
    4/22/2026Pending sale$289,000$193/sqft
    Source: MiRealSource #50203584 Report a problem
    4/15/2026Price change$289,000-3%$193/sqft
    Source: MiRealSource #50203584 Report a problem
    4/8/2026Listed for sale$298,000+90.4%$199/sqft
    Source: MiRealSource #50203584 Report a problem
    3/5/2019Sold$156,500-2.1%$104/sqft
    Source: Public Record Report a problem
    12/27/2018Listed for sale$159,900+76.3%$107/sqft
    Source: Market Elite Inc #218120248 Report a problem
    2/12/1996Sold$90,700$60/sqft
    Source: Public Record Report a problem

    Public tax history

    YearProperty taxesTax assessment
    2025$4,056 +4.9%$109,200 +11.9%
    2024$3,866 +5.6%$97,600 +9.4%
    2023$3,662 +2.8%$89,200 +10.5%
    2022$3,561 +0.9%$80,700 +5.5%
    2021$3,528 $76,500 +4.7%
    2020$3,528 +74.8%$73,100 +20.8%
    2019$2,018 +2.6%$60,500 +8.8%
    2018$1,967 +2.3%$55,600 +18.3%
    2017$1,923 $47,000
    2016-- $47,000 +13.5%
    2015-- $41,400 +4.8%
    2014-- $39,500 -19.2%
    2011-- $48,900 -11.4%
    2010-- $55,200 -14.2%
    2009-- $64,300 -12.8%
    2008-- $73,700 -6.1%
    2007-- $78,500 +1.7%
    2005-- $77,200 +99.9%
    2001$1,525 +2.2%$38,622 +3.2%
    2000$1,493 $37,425

    Find assessor info on the county website

    Neighborhood: 48035

    Nearby schools

    GreatSchools rating
    Schools provided by the listing agent
    • District: Clintondale Comm Schools

    Source: MiRealSource. This data may not be complete. We recommend contacting the local school district to confirm school assignments for this home.

    Get a cash offer in 3 minutes
    Find out how much your home could sell for in as little as 3 minutes with a no-obligation cash offer.
    Estimated market value
    $285,000
    Get a cash offer in 3 minutes
    Find out how much your home could sell for in as little as 3 minutes with a no-obligation cash offer.
    Estimated market value
    $285,000