Mid-century design meets modern comfort in this distinctive 3-bedroom brick ranch on a beautiful, tree-canopy-lined street in northern St. Clair Shores.
Built in 1960 and thoughtfully updated, the home offers 1,697 sq ft above grade, 1,501 sq ft below grade, and a 420 sq ft attached garage on a 0.34-acre (100'x147') lot—providing exceptional space inside and out.
The 2022 kitchen remodel is the showpiece, featuring marble countertops, premium stainless-steel appliances, an eat-in island, and a built-in desk/office area. The adjoining dining space opens to a large deck and gazebo overlooking the private, landscaped yard with an in-ground irrigation system.
The living room centers around a wood-burning fireplace with a gas insert and retractable spark guard, framed by large windows and a mirrored accent wall that amplify natural light. Updated flooring, lighting, and a clean, functional layout highlight the home’s design integrity.
In 2021, the seller invested nearly $23,000 with Everdry to waterproof the basement from both the interior and exterior, reinforce foundation walls, and install an EZ Breathe ventilation system. All work was permitted, and the transferable warranty can be renewed annually for $75—offering long-term protection and peace of mind.
The huge lower level includes a second wood-burning fireplace, 150-amp electrical service, laundry area, and excellent potential for additional finished living space.
Mature trees and professional landscaping frame the property, while a flagpole in front of the garage adds a proud finishing touch. Minutes from Lake St. Clair, the Nautical Mile, parks, and top-rated schools, this home combines architectural charm, thoughtful updates, and enduring quality.
Solid. Stylish. Spacious. 22250 Grossedale has it all.
Sold for $294,000
$294,000
22250 Grossedale St, Saint Clair Shores, MI 48082
3beds
1,688sqft
Single Family Residence
Built in 1960
0.34 Acres Lot
$299,700 Zestimate®
$174/sqft
$2,378 Estimated rent
Home value
$299,700
$282,000 - $318,000
$2,378/mo
Zestimate® history
Owner options
List your home for rent
$2,378/mo
Rent Zestimate®
Find your next renter with Zillow Rental Manager. Plus, with online applications, you can quickly screen prospective tenants – for free.
$2,378/mo
Rent Zestimate®
Refinance and save
$1,932/mo
Est. payment
Refinancing to a lower rate could help reduce your monthly payments and save thousands over the life of the loan.
$1,932/mo
Est. payment
Explore your selling options
Work with a Zillow partner agent
Leverage their expertise and Zillow's premium Showcase listings to get your home seen by more buyers.
Get startedList with your own agent
Get your home in front of millions of buyers by listing it on Zillow.
Learn how to do itSell it yourself
Take full control of how buyers see your home on Zillow by listing For Sale by Owner (FSBO).
List your homeWhat's special
Mid-century designSecond wood-burning fireplaceEat-in islandPrivate landscaped yardHuge lower levelMature treesIn-ground irrigation system
Zillow last checked:
Listing updated:
Listed by:
Ryan Lally 313-288-0434,
KW Grosse Pointe
Bought with:
Dione Hamza, 6501415502
Signature Sotheby's International Realty Bham
Source: Realcomp II,MLS#: 20251043807
Facts & features
Interior
Bedrooms & bathrooms
- Bedrooms: 3
- Bathrooms: 3
- Full bathrooms: 1
- 1/2 bathrooms: 2
Primary bedroom
- Level: Entry
- Area: 156
- Dimensions: 13 X 12
Bedroom
- Level: Entry
- Area: 156
- Dimensions: 12 X 13
Bedroom
- Level: Entry
- Area: 120
- Dimensions: 12 X 10
Other
- Level: Entry
- Area: 45
- Dimensions: 9 X 5
Other
- Level: Entry
- Area: 18
- Dimensions: 6 X 3
Other
- Level: Basement
- Area: 18
- Dimensions: 6 X 3
Other
- Level: Entry
- Area: 110
- Dimensions: 10 X 11
Dining room
- Level: Entry
- Area: 176
- Dimensions: 11 X 16
Family room
- Level: Entry
- Area: 88
- Dimensions: 8 X 11
Kitchen
- Level: Entry
- Area: 77
- Dimensions: 7 X 11
Laundry
- Level: Basement
- Area: 165
- Dimensions: 11 X 15
Living room
- Level: Entry
- Area: 320
- Dimensions: 20 X 16
Heating
- Forced Air, Natural Gas
Cooling
- Central Air
Appliances
- Included: Dishwasher, Dryer, Free Standing Gas Range, Free Standing Refrigerator, Microwave, Range Hood, Stainless Steel Appliances, Washer
- Laundry: Laundry Room
Features
- Basement: Unfinished
- Has fireplace: Yes
- Fireplace features: Gas, Living Room, Wood Burning
Interior area
- Total interior livable area: 1,688 sqft
- Finished area above ground: 1,688
Property
Parking
- Total spaces: 1.5
- Parking features: Oneand Half Car Garage, Attached, Direct Access, Driveway, Electricityin Garage, Garage Faces Front, Garage Door Opener, Workshop In Garage
- Attached garage spaces: 1.5
Features
- Levels: One
- Stories: 1
- Entry location: GroundLevel
- Patio & porch: Deck
- Pool features: Community, In Ground, Outdoor Pool
- Fencing: Back Yard,Fenced
Lot
- Size: 0.34 Acres
- Dimensions: 100.25 x 146.76
- Features: Corner Lot, Sprinklers
Details
- Parcel number: 1410427017
- Special conditions: Short Sale No,Standard
Construction
Type & style
- Home type: SingleFamily
- Architectural style: Ranch
- Property subtype: Single Family Residence
Materials
- Brick
- Foundation: Basement, Brick Mortar
- Roof: Asphalt
Condition
- New construction: No
- Year built: 1960
- Major remodel year: 2022
Utilities & green energy
- Sewer: Public Sewer
- Water: Other
Community & HOA
Community
- Features: Sidewalks
- Subdivision: A/P # 47 ST CLAIR SHORES
HOA
- Has HOA: No
Location
- Region: Saint Clair Shores
Financial & listing details
- Price per square foot: $174/sqft
- Tax assessed value: $115,909
- Annual tax amount: $5,668
- Date on market: 11/11/2025
- Cumulative days on market: 64 days
- Listing agreement: Exclusive Agency
- Listing terms: Cash,Conventional,FHA,Va Loan
- Exclusions: Exclusion(s) Do Not Exist
Price history
| Date | Event | Price |
|---|---|---|
| 2/13/2026 | Sold | $294,000+1.4%$174/sqft |
Source:  Realcomp II #20251043807 Report a problem Realcomp II #20251043807 Report a problem | ||
| 2/12/2026 | Pending sale | $290,000$172/sqft |
Source: Realcomp II #20251043807 Report a problem | ||
| 1/2/2026 | Price change | $290,000-10.8%$172/sqft |
Source: Realcomp II #20251043807 Report a problem | ||
| 11/11/2025 | Listed for sale | $325,000+91.2%$193/sqft |
Source: Realcomp II #20251043807 Report a problem | ||
| 9/8/2016 | Sold | $170,000-2.9%$101/sqft |
Source: Public Record Report a problem | ||
| 6/28/2016 | Pending sale | $175,000$104/sqft |
Source: Real Estate One-Plymouth #216053989 Report a problem | ||
| 6/19/2016 | Price change | $175,000-2.7%$104/sqft |
Source: Real Estate One-Plymouth #216053989 Report a problem | ||
| 6/5/2016 | Listed for sale | $179,800+6.1%$107/sqft |
Source: Real Estate One-Plymouth #216053989 Report a problem | ||
| 4/14/2016 | Listing removed | $169,500$100/sqft |
Source: Real Estate One-plymouth #31277706 Report a problem | ||
| 4/13/2016 | Pending sale | $169,500$100/sqft |
Source: Real Estate One-plymouth #31277706 Report a problem | ||
| 3/14/2016 | Listed for sale | $169,500-8.4%$100/sqft |
Source: Real Estate One-Plymouth #216004784 Report a problem | ||
| 1/29/2016 | Listing removed | $185,000$110/sqft |
Source: Real Estate One-Plymouth #216004784 Report a problem | ||
| 1/21/2016 | Listed for sale | $185,000$110/sqft |
Source: Real Estate One-Plymouth #216004784 Report a problem | ||
Public tax history
| Year | Property taxes | Tax assessment |
|---|---|---|
| 2025 | $5,516 +5.2% | $150,900 +7.4% |
| 2024 | $5,245 +5.5% | $140,500 +11.4% |
| 2023 | $4,972 +1.9% | $126,100 +5.9% |
| 2022 | $4,881 -0.6% | $119,100 +5.2% |
| 2021 | $4,911 | $113,200 +7.2% |
| 2020 | $4,911 +5.5% | $105,600 +5.7% |
| 2019 | $4,656 -47% | $99,900 +8% |
| 2018 | $8,789 +210.7% | $92,500 +4.8% |
| 2017 | $2,829 | $88,300 |
| 2016 | $2,829 | $88,300 +11.6% |
| 2015 | $2,829 | $79,100 +17.5% |
| 2012 | -- | $67,300 +14.7% |
| 2011 | -- | $58,700 -7.8% |
| 2010 | -- | $63,700 -27.9% |
| 2009 | -- | $88,400 -78.2% |
| 2008 | -- | $405,900 +1.9% |
| 2007 | -- | $398,300 -1.7% |
| 2006 | -- | $405,000 -0.9% |
| 2005 | -- | $408,800 +328.5% |
| 2004 | -- | $95,400 +33.4% |
| 2001 | $2,395 +2.5% | $71,500 +3.1% |
| 2000 | $2,338 | $69,331 |
Find assessor info on the county website
Neighborhood: 48082
Nearby homes
- $277,3003 bd2 ba1.4k sqft22230 Grossedale St, Saint Clair Shores, MI 48082Off Market
- $294,5003 bd2 ba1.2k sqft30133 Gloria St, Saint Clair Shores, MI 48082Off Market
- $318,8003 bd2 ba1.7k sqft22222 Grossedale St, Saint Clair Shores, MI 48082Off Market
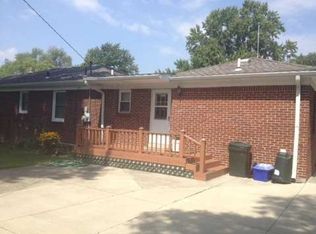
- $260,1003 bd1 ba1.6k sqft30210 Gloria St, Saint Clair Shores, MI 48082Off Market
- $313,0003 bd3 ba4.3k sqft22241 Grossedale St, Saint Clair Shores, MI 48082Sold
- $260,0003 bd2 ba2.8k sqft30131 Gloria St, Saint Clair Shores, MI 48082Sold
- $268,6003 bd2 ba1k sqft22231 Grossedale St, Saint Clair Shores, MI 48082Off Market
- $302,8003 bd1 ba1.4k sqft30200 Gloria St, Saint Clair Shores, MI 48082Off Market
Nearby schools
GreatSchools rating
- 5/10Violet Elementary SchoolGrades: PK-5Distance: 0.3 mi
- 8/10Kennedy Middle SchoolGrades: 6-8Distance: 1.1 mi
- 5/10Lake Shore High SchoolGrades: 9-12Distance: 0.6 mi
Get a cash offer in 3 minutes
Find out how much your home could sell for in as little as 3 minutes with a no-obligation cash offer.
Estimated market value
$299,700
Get a cash offer in 3 minutes
Find out how much your home could sell for in as little as 3 minutes with a no-obligation cash offer.
Estimated market value
$299,700
- Michigan
- Macomb County
- Saint Clair Shores
- 48082
- 22250 Grossedale St
Nearby cities
Nearby zip codes
Other Saint Clair Shores Topics
- Apartments for Rent in 48082
- Houses for Sale in 48082
- Houses for Rent in 48082
- 48082 Real Estate
- Saint Clair Shores Condos
- Houses for Sale in Saint Clair Shores
- Newest Listings in Saint Clair Shores
- Saint Clair Shores Home Values
- Saint Clair Shores Real Estate Agents
- Saint Clair Shores Refinance
- Saint Clair Shores Mortgage Rates
