Skip main navigation
Sold for $225,000
Street View
  • $225,000

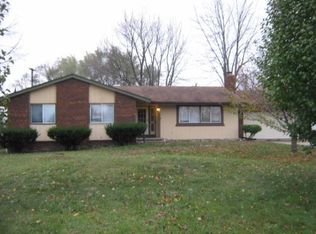
    5569 Botsford Ave, Sterling Heights, MI 48310

    2beds
    1,118sqft
    Single Family Residence
    Built in 1954
    0.51 Acres Lot
    $236,700 Zestimate®
    $201/sqft
    $1,732 Estimated rent

    Home value

    $236,700

    $220,000 - $256,000

    $1,732/mo

    Zestimate® history
    Loading
    Loading...

    Owner options

    List your home for rent

    $1,732/mo

    Rent Zestimate®

    Find your next renter with Zillow Rental Manager. Plus, with online applications, you can quickly screen prospective tenants – for free.

    Learn more

    $1,732/mo

    Rent Zestimate®

    Refinance and save

    $1,548/mo

    Est. payment

    Refinancing to a lower rate could help reduce your monthly payments and save thousands over the life of the loan.

    See today's rates

    $1,548/mo

    Est. payment

    Explore your selling options

    Work with a Zillow partner agent

    Leverage their expertise and Zillow's premium Showcase listings to get your home seen by more buyers.

    Get started

    List with your own agent

    Get your home in front of millions of buyers by listing it on Zillow.

    Learn how to do it

    Sell it yourself

    Take full control of how buyers see your home on Zillow by listing For Sale by Owner (FSBO).

    List your home

    What's special

    Large backyardOutdoor oasisPerfect for outdoor activitiesGenerous lotOpen layoutMaximizes natural light
    *BEST AND FINAL DUE 3P TUESDAY 11/12* Welcome to 5569 Botsford Ave, a fantastic opportunity to own a well-maintained residence on a generous lot. This home includes 2 bedrooms and 1 bathrooms, featuring an open layout that maximizes natural light. This property is on .51 acres and features a large backyard perfect for outdoor activities, gardening, with ample space to entertain or relax, it's a true outdoor oasis. The 700+ Sq Ft/3-car garage offers ample storage and workspace, perfect for car enthusiasts or DIY projects. The garage is also insulated and heated! Situated in a friendly neighborhood, you'll be close to parks, shopping, and schools, with easy access to major highways. Schedule your showing today via SentriKey!

    Zillow last checked:

    Listing updated:

    Listed by:

    Kara L Johnson-Franks 517-927-8985,

    Five Star Real Estate - Lansing,

    Michael L Loveless 517-203-9927,

    Five Star Real Estate - Lansing

    Bought with:

    Kara L Johnson-Franks, 6501441483

    Five Star Real Estate - Lansing

    Five Star Real Estate - Lansing

    Source: Greater Lansing AOR,MLS#: 284232MLS Logo

    Facts & features

    Interior

    Bedrooms & bathrooms
    • Bedrooms: 2
    • Bathrooms: 1
    • Full bathrooms: 1
    Primary bedroom
    • Level: First
    • Area: 123.63 Square Feet
    • Dimensions: 11.5 x 10.75
    Bathroom 2
    • Level: First
    • Area: 106.38 Square Feet
    • Dimensions: 11.5 x 9.25
    Dining room
    • Level: First
    • Area: 1 Square Feet
    • Dimensions: 1 x 1
    Kitchen
    • Level: First
    • Area: 189.75 Square Feet
    • Dimensions: 16.5 x 11.5
    Laundry
    • Level: First
    • Area: 109.25 Square Feet
    • Dimensions: 9.5 x 11.5
    Living room
    • Level: First
    • Area: 178.25 Square Feet
    • Dimensions: 15.5 x 11.5
    Other
    • Level: First
    • Area: 200 Square Feet
    • Dimensions: 12.5 x 16
    Heating
    • Other
    Cooling
    • Window Unit(s), None
    Appliances
    • Included: Washer/Dryer, Water Heater, Washer, Range, Oven, Gas Range, Dryer, Dishwasher, Built-In Range
    • Laundry: Laundry Room, Main Level
    Features
    • Ceiling Fan(s)
    • Basement: None
    • Has fireplace: No
    Interior area
    • Total structure area: 1,118
    • Total interior livable area: 1,118 sqft
    • Finished area above ground: 1,118
    • Finished area below ground: 0

    Property

    Parking
    • Total spaces: 3
    • Parking features: Attached, Driveway, Garage, Garage Door Opener, Garage Faces Front, Garage Faces Rear, Heated Garage
    • Attached garage spaces: 3
    • Has uncovered spaces: Yes
    Features
    • Levels: One
    • Stories: 1
    • Entry location: Middle door
    • Pool features: None
    • Fencing: Back Yard
    Lot
    • Size: 0.51 Acres
    • Dimensions: 100 x 220
    • Features: Back Yard, City Lot
    Details
    • Foundation area: 0
    • Parcel number: 50101032227030
    • Zoning description: Zoning

    Construction

    Type & style
    • Home type: SingleFamily
    • Property subtype: Single Family Residence
    Materials
    • Aluminum Siding
    Condition
    • Year built: 1954

    Utilities & green energy

    • Sewer: Public Sewer
    • Water: Public

    Community & neighborhood

    Location
    • Region: Sterling Heights
    • Subdivision: Springbrook Hills

    Other

    Other facts
    • Listing terms: VA Loan,Cash,Conventional,FHA

    Price history

    DateEventPrice
    12/5/2024Sold$225,000$201/sqft
    Source: Greater Lansing AOR #284232 Report a problem
    11/13/2024Pending sale$225,000$201/sqft
    Source: Greater Lansing AOR #284232 Report a problem
    10/15/2024Listed for sale$225,000+110.3%$201/sqft
    Source: Greater Lansing AOR #284232 Report a problem
    7/9/2014Sold$107,000-2.6%$96/sqft
    Source: Public Record Report a problem
    4/24/2014Listed for sale$109,900-3.6%$98/sqft
    Source: John Graham Realty #214035208 Report a problem
    3/11/2013Listing removed$990$1/sqft
    Source: Owner Report a problem
    12/15/2012Listed for rent$990$1/sqft
    Source: Owner Report a problem
    3/5/1999Sold$114,000$102/sqft
    Source: Public Record Report a problem

    Public tax history

    YearProperty taxesTax assessment
    2025$2,411 +5.1%$102,900 +10.6%
    2024$2,294 +7.1%$93,000 +11.2%
    2023$2,141 -3.2%$83,600 +8.4%
    2022$2,213 $77,100 +4.2%
    2021-- $74,000 +8.3%
    2020-- $68,300 +8.9%
    2019-- $62,700 +21.7%
    2018$2,017 $51,500 +8%
    2017-- $47,700
    2016-- $47,700 +6%
    2015-- $45,000 +16.3%
    2014-- $38,700
    2012-- --
    2009-- --
    2001$1,887 +7.4%$53,500 +3.1%
    2000$1,758 $51,900

    Find assessor info on the county website

    Neighborhood: 48310

    Nearby schools

    GreatSchools rating
    Schools provided by the listing agent
    • High: Warren Consolidated

    Source: Greater Lansing AOR. This data may not be complete. We recommend contacting the local school district to confirm school assignments for this home.

    Get a cash offer in 3 minutes
    Find out how much your home could sell for in as little as 3 minutes with a no-obligation cash offer.
    Estimated market value
    $236,700
    Get a cash offer in 3 minutes
    Find out how much your home could sell for in as little as 3 minutes with a no-obligation cash offer.
    Estimated market value
    $236,700