Skip main navigation
Off market
Street View
  • $355,200

    2123 Bridgewater, Oxford, MI 48371

    2beds
    1,636sqft
    Condo
    Built in 2017
    -- sqft lot
    $355,200 Zestimate®
    $217/sqft
    $2,242 Estimated rent

    Home value

    $355,200

    $334,000 - $373,000

    $2,242/mo

    Zestimate® history
    Loading
    Loading...

    Owner options

    List your home for rent

    $2,242/mo

    Rent Zestimate®

    Find your next renter with Zillow Rental Manager. Plus, with online applications, you can quickly screen prospective tenants – for free.

    Learn more

    $2,242/mo

    Rent Zestimate®

    Refinance and save

    $2,510/mo

    Est. payment

    Refinancing to a lower rate could help reduce your monthly payments and save thousands over the life of the loan.

    See today's rates

    $2,510/mo

    Est. payment

    Explore your selling options

    Work with a Zillow partner agent

    Leverage their expertise and Zillow's premium Showcase listings to get your home seen by more buyers.

    Get started

    List with your own agent

    Get your home in front of millions of buyers by listing it on Zillow.

    Learn how to do it

    Sell it yourself

    Take full control of how buyers see your home on Zillow by listing For Sale by Owner (FSBO).

    List your home

    What's special

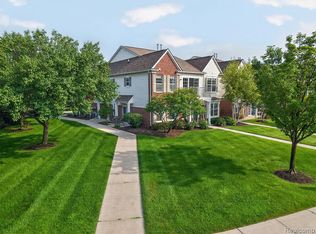
    Welcome home to this move in ready Detached Ranch Condo located in the Hills of Oxford! Come & Enjoy this maintenance free lifestyle! Beautiful entry with open floor plan, vaulted ceilings, gas fireplace and hand scraped hickory hardwood flooring. Great/Family room is open to upgraded kitchen with 42" cabinetry, granite countertops, SS appliances, gas range & great natural light. So fresh & clean with wonderful neutral paint colors throughout. Beautiful tiled baths (2 Full) , custom glass shower doors, granite counter tops & ceramic tiled floors. Primary Bedroom ensuite featuring tray ceilings in bedroom & ceiling fan w/remote. Recessed lighting in spacious 1st floor laundry room with premium washer/dryer. Full sized basement featuring insulated walls, high ceilings, egress window, pre plumbing for bath - just waiting for your finishing touches! You will enjoy the new no maintenance/composite decking with new Marygrove power auto retract awning w/wind sensor, lighting & sun screen. Every inch of this home is pristine with quality finishes. Great location and walking path to enjoy a stroll to Downtown Lake Orion, and shopping plaza with Kroger. Low HOA includes Snow removal and Common area maintenance.

    This property is off market, which means it's not currently listed for sale or rent on Zillow. This may be different from what's available on other websites or public sources.

    Facts & features

    Interior

    Bedrooms & bathrooms
    • Bedrooms: 2
    • Bathrooms: 2
    • Full bathrooms: 2
    Heating
    • Forced air, Gas
    Cooling
    • Central
    Appliances
    • Included: Dishwasher, Garbage disposal, Microwave, Range / Oven, Refrigerator
    Features
    • Humidifier, Cable Available
    • Basement: Unfinished, Basement
    • Has fireplace: Yes
    • Fireplace features: Gas, Great Room
    Interior area
    • Total interior livable area: 1,636 sqft
    • Finished area below ground: 1636

    Property

    Parking
    • Total spaces: 2
    • Parking features: Garage - Attached
    Features
    • Patio & porch: Porch - Covered
    • Exterior features: Vinyl, Brick
    Details
    • Special conditions: Sale

    Construction

    Type & style
    • Home type: Condo
    • Architectural style: Ranch
    Materials
    • Roof: Asphalt
    Condition
    • Year built: 2017

    Utilities & green energy

    • Gas: Natural Gas
    • Sewer: Sewer-Sanitary
    • Water: Municipal Water
    • Utilities for property: Cable Available

    Community & neighborhood

    Location
    • Region: Oxford

    HOA & financial

    HOA
    • Has HOA: Yes
    • HOA fee: $205 monthly

    Other

    Other facts
    • Heating: Forced Air, Natural Gas
    • RoadSurfaceType: Paved
    • Appliances: Dishwasher, Disposal, Humidifier, Microwave, Ice Maker, Gas Water Heater, Stainless Steel Appliance(s), Free-Standing Gas Range, Free-Standing Gas Oven, ENERGY STAR Qualified Refrigerator
    • Roof: Asphalt
    • ArchitecturalStyle: Ranch
    • AttachedGarageYN: true
    • Basement: Unfinished, Basement
    • HeatingYN: true
    • Utilities: Cable Available
    • CoolingYN: true
    • GarageYN: 1
    • FireplaceYN: 1
    • FireplaceFeatures: Gas, Great Room
    • RoomsTotal: 8
    • ConstructionMaterials: Vinyl Siding, Brick
    • CurrentFinancing: Conventional, FHA, VA, Cash
    • Exclusions: No Exclusions
    • Gas: Natural Gas
    • ParkingFeatures: Attached
    • Cooling: Central Air
    • FoundationDetails: Poured
    • InteriorFeatures: Humidifier, Cable Available
    • BelowGradeFinishedArea: 1636
    • ExteriorFeatures: Private Entrance, Grounds Maintenance
    • PatioAndPorchFeatures: Porch - Covered
    • SpecialListingConditions: Sale
    • WaterSource: Municipal Water
    • Sewer: Sewer-Sanitary
    • MlsStatus: Active
    • AssociationPhone: (248) 652-8221
    • AvailabilityDate: 2020-08-18
    • Available date: 08/18/2020
    • Road surface type: Paved

    Price history

    DateEventPrice
    9/6/2022Sold$338,525+1.1%$207/sqft
    Source: Realcomp II #20221034287 Report a problem
    9/1/2022Pending sale$334,900$205/sqft
    Source: Realcomp II #20221034287 Report a problem
    8/25/2022Listed for sale$334,900+6.4%$205/sqft
    Source: Real Estate One #20221034287 Report a problem
    8/21/2020Listing removed$314,900$192/sqft
    Source: American Homes and Realty #2200047129 Report a problem
    8/18/2020Listed for sale$314,900+12.5%$192/sqft
    Source: American Homes and Realty #2200047129 Report a problem
    1/19/2019Listing removed$280,000$171/sqft
    Source: Red Door Realty Inc #218109496 Report a problem
    1/16/2019Price change$280,000-2.7%$171/sqft
    Source: Red Door Realty Inc #218109496 Report a problem
    1/4/2019Price change$287,900-0.7%$176/sqft
    Source: Red Door Realty Inc #218109496 Report a problem
    12/8/2018Price change$290,000-3%$177/sqft
    Source: Red Door Realty Inc #218109496 Report a problem
    11/19/2018Price change$299,000-0.3%$183/sqft
    Source: Red Door Realty Inc #218109496 Report a problem
    11/10/2018Listed for sale$299,995+14.9%$183/sqft
    Source: Red Door Realty Inc #218109496 Report a problem
    1/11/2016Listing removed$261,110$160/sqft
    Source: Robertson Brothers Report a problem
    11/24/2015Price change$261,110+2.3%$160/sqft
    Source: Robertson Brothers Report a problem
    9/29/2015Listed for sale$255,245$156/sqft
    Source: Robertson Brothers Report a problem

    Public tax history

    Tax history is unavailable.

    Neighborhood: 48371

    Nearby schools

    GreatSchools rating
    Schools provided by the listing agent
    • Elementary: Blanche Sims Elementary
    • Middle: Oakview Middle School
    • High: Lake Orion High School
    • District: Lake Orion

    Source: The MLS. This data may not be complete. We recommend contacting the local school district to confirm school assignments for this home.

    Get a cash offer in 3 minutes
    Find out how much your home could sell for in as little as 3 minutes with a no-obligation cash offer.
    Estimated market value
    $355,200
    Get a cash offer in 3 minutes
    Find out how much your home could sell for in as little as 3 minutes with a no-obligation cash offer.
    Estimated market value
    $355,200