Welcome to 28805 Melvin .Discover the perfect blend of charm, comfort, and convenience in this inviting home. From the moment you arrive, you'll appreciate the welcoming atmosphere and functional layout designed for everyday living. Filled with natural light, the home offers comfortable living spaces that provide the perfect backdrop for relaxing, entertaining, and creating lasting memories.The thoughtfully designed floor plan offers a seamless flow between the main living areas, while the bedrooms provide comfortable retreats at the end of the day. Outside, the yard presents endless possibilities for outdoor entertaining with the fantastic deck space, gardening, pets, or simply enjoying Michigan's beautiful seasons.Ideally situated in a well-established neighborhood, this home is just minutes from shopping, dining, parks, schools, and major expressways, making commuting and everyday conveniences effortless. Windows have been updated along with new cement walkway and driveway pad. Whether you're searching for your first home, or looking to downsize , this home offers exceptional value and endless potential. Don't miss your opportunity to make this charming property your next home?schedule your private showing. Offers subject to probate court approval.
Accepting backups
$165,000
28805 Melvin St, Roseville, MI 48066
2beds
1,014sqft
:
Get pre-qualified$1,374/mo
Single Family Residence
Built in 1930
5,662 Square Feet Lot
$163,800 Zestimate®
$163/sqft
$-- HOA
What's special
- 21 days |
- 871 |
- 80 |
Likely to sell faster than
Zillow last checked:
Listing updated:
Listed by:
Steven Dobbs 810-531-2878,
DOBI Real Estate 248-385-3350
Source: Realcomp II,MLS#: 20261053681
Facts & features
Interior
Bedrooms & bathrooms
- Bedrooms: 2
- Bathrooms: 1
- Full bathrooms: 1
Bedroom
- Level: Entry
- Area: 143
- Dimensions: 13 X 11
Bedroom
- Level: Entry
- Area: 110
- Dimensions: 11 X 10
Other
- Level: Entry
Kitchen
- Level: Entry
- Area: 72
- Dimensions: 9 X 8
Laundry
- Level: Entry
- Area: 54
- Dimensions: 9 X 6
Living room
- Level: Entry
- Area: 560
- Dimensions: 28 X 20
Heating
- Baseboard, Hot Water, Natural Gas, Other Heating Source
Appliances
- Laundry: Laundry Room
Features
- Has basement: No
- Has fireplace: No
Interior area
- Total interior livable area: 1,014 sqft
- Finished area above ground: 1,014
Property
Parking
- Total spaces: 2
- Parking features: Two Car Garage, Detached
- Garage spaces: 2
Features
- Levels: One
- Stories: 1
- Entry location: GroundLevel
- Patio & porch: Deck
- Pool features: None
- Fencing: Back Yard,Fenced
Lot
- Size: 5,662 Square Feet
- Dimensions: 50 x 115
Details
- Parcel number: 1417207025
- Special conditions: Short Sale No,Standard
Construction
Type & style
- Home type: SingleFamily
- Architectural style: Ranch
- Property subtype: Single Family Residence
Materials
- Vinyl Siding
- Foundation: Crawl Space
Condition
- New construction: No
- Year built: 1930
Utilities & green energy
- Sewer: Public Sewer
- Water: Public
Community & HOA
Community
- Subdivision: SUBURBAN HOMES SUB
HOA
- Has HOA: No
Location
- Region: Roseville
Financial & listing details
- Price per square foot: $163/sqft
- Tax assessed value: $68,600
- Annual tax amount: $4,931
- Date on market: 7/15/2026
- Cumulative days on market: 21 days
- Listing agreement: Exclusive Right To Sell
- Listing terms: Cash,Conventional
Estimated market value
$163,800
$156,000 - $172,000
$1,478/mo
Price history
| Date | Event | Price |
|---|---|---|
| 7/15/2026 | Listed for sale | $165,000+13.8%$163/sqft |
Source:  Realcomp II #20261053681 Report a problem Realcomp II #20261053681 Report a problem | ||
| 3/12/2024 | Sold | $145,000$143/sqft |
Source:  MiRealSource #50134798 Report a problem MiRealSource #50134798 Report a problem | ||
| 3/5/2024 | Pending sale | $145,000$143/sqft |
Source: MiRealSource #50134798 Report a problem | ||
| 3/2/2024 | Listed for sale | $145,000$143/sqft |
Source: MiRealSource #50134798 Report a problem | ||
Public tax history
| Year | Property taxes | Tax assessment |
|---|---|---|
| 2025 | $1,413 +4.5% | $68,600 +14.1% |
| 2024 | $1,352 +7.1% | $60,100 +15.1% |
| 2023 | $1,262 +3% | $52,200 +20.6% |
| 2022 | $1,226 | $43,300 +14.2% |
| 2021 | -- | $37,900 +6.8% |
| 2020 | -- | $35,500 +17.5% |
| 2019 | -- | $30,200 |
| 2018 | $984 +35.4% | -- |
| 2017 | $727 | $22,724 |
| 2016 | $727 | $22,724 +18.5% |
| 2015 | $727 | $19,178 -11.8% |
| 2013 | -- | $21,734 -20.8% |
| 2011 | -- | $27,459 -20.4% |
| 2010 | -- | $34,484 -18.9% |
| 2009 | -- | $42,516 -13.5% |
| 2008 | -- | $49,154 -5.5% |
| 2007 | -- | $52,040 -1.9% |
| 2006 | -- | $53,025 |
| 2005 | -- | -- |
| 2004 | -- | $49,874 +70.3% |
| 2001 | $1,012 +3.3% | $29,290 +3.2% |
| 2000 | $980 | $28,382 |
Find assessor info on the county website
Monthly payment
Est. payment
Payment breakdown
Explore the cost of this home by adjusting the details. Changes won't be saved.Climate risks
Neighborhood: 48066
Nearby schools
GreatSchools rating
- 5/10Fountain Elementary SchoolGrades: PK-5Distance: 0.9 mi
- 5/10Eastland Middle SchoolGrades: 6-8Distance: 0.8 mi
- 5/10Roseville High SchoolGrades: 9-12Distance: 0.8 mi
- $187,8003 bd1 ba960 sqft28815 Melvin St, Roseville, MI 48066Off Market
- $200,2004 bd1 ba1.3k sqft28797 Melvin St, Roseville, MI 48066Off Market
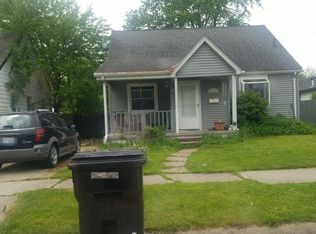
- $175,6003 bd2 ba1k sqft28730 Victor St, Roseville, MI 48066Off Market

- $121,5002 bd1 ba840 sqft28825 Melvin St, Roseville, MI 48066Off Market
- $161,9004 bd1 ba1.1k sqft28791 Melvin St, Roseville, MI 48066Off Market
- $175,8003 bd1 ba1.4k sqft28708 Victor St, Roseville, MI 48066Off Market
- $60,5375 bd2 ba2.1k sqft28732 Victor St, Roseville, MI 48066Sold
- $204,7003 bd2 ba1.2k sqft28839 Melvin St, Roseville, MI 48066Off Market
A local agent can set up tours, give advice and negotiate with sellers.
Similar homes
- $160,0003 bd1 ba1k sqft18168 Brohl St, Roseville, MI 48066For Sale

 MLS ID #20261059811, Michael J Allen, National Realty Centers, Inc. Realcomp II
 - $--2 bd2 ba1.1k sqft27110 Groveland St, Roseville, MI 48066Auction
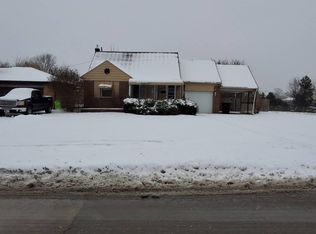 Auction.com 2
 - $--3 bd2 ba1.1k sqft18501 Utica Rd, Roseville, MI 48066Auction
 Auction.com 2
 - $--3 bd1 ba1.1k sqft26210 Clancy St, Roseville, MI 48066Auction
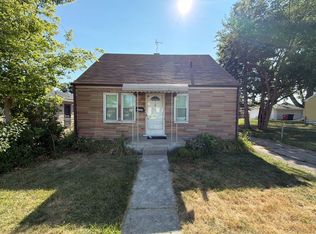 Xome
Xome - $175,0003 bd1 ba960 sqft26315 Beaconsfield St, Roseville, MI 48066For Sale
 MLS ID #50217243, Ariel Radtke Johns, KW Platinum. MiRealSource
 - $154,9002 bd1 ba770 sqft28760 Victor St, Roseville, MI 48066For Sale
 MLS ID #26035343, Jeffrey Glover, Keller Williams Professionals. MichRIC
 - $169,9002 bd1 ba1.2k sqft25801 Fern St, Roseville, MI 48066For SaleMLS ID #20261059549, Amanda Hanton, Berkshire Hathaway HomeServices Kee Realty Bham. Realcomp II
- $149,9003 bd2 ba1.1k sqft19405 Meier St, Roseville, MI 48066For SaleMLS ID #20261060705, Melissa A Gilmore, Mabarak Realty, Inc. Realcomp II
- $--2 bd2 ba1.3k sqft18360 Martin Rd, Roseville, MI 48066AuctionXome
- $--2 bd1 ba1.1k sqft17801 Homer St, Roseville, MI 48066AuctionAuction.com 1
- $176,0003 bd1 ba1.1k sqft26375 Normandy St, Roseville, MI 48066For SaleMLS ID #20261059737, Daniel Beirne, OpenDoor Brokerage LLC. Realcomp II
- $137,0002 bd1 ba1k sqft28307 Essex St, Roseville, MI 48066For SaleMLS ID #50216936, Mario Como, Berkshire Hathaway HomeServices Kee Realty SCS. MiRealSource
- $--3 bd1 ba1k sqft26078 Pattow St, Roseville, MI 48066AuctionAuction.com 2
- $--2 bd1 ba728 sqft26339 Oakland St, Roseville, MI 48066AuctionAuction.com 2
- $--3 bd1 ba1.1k sqft25845 Send St, Roseville, MI 48066AuctionAuction.com 2
- $149,9003 bd1 ba1.1k sqft28631 Galloway St, Roseville, MI 48066For SaleMLS ID #50210430, Dominic Mark Romano, Realty Executives Home Towne Shelby. MiRealSource
- $169,9003 bd1 ba960 sqft17245 Martin Rd, Roseville, MI 48066For SaleMLS ID #20261053538, Gentraia Brown, REMAX City Centre. Realcomp II
- $149,9003 bd1 ba1k sqft28553 Pinehurst St, Roseville, MI 48066For SaleMLS ID #20261050697, Anthony Jarbo, Top Agent Realty. Realcomp II
- $--3 bd1 ba1.1k sqft20226 Homeland St, Roseville, MI 48066AuctionAuction.com 2
- $--3 bd1 ba1.1k sqft17761 Wexford St, Roseville, MI 48066AuctionXome
