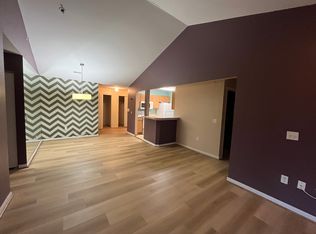
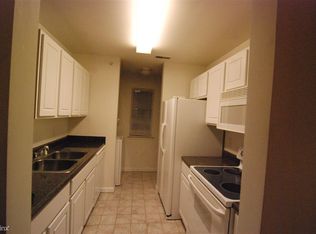
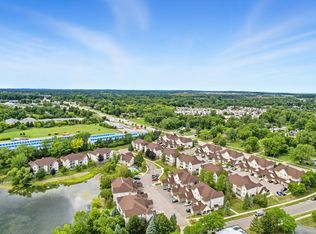
Spacious Condo Ready to make your own or use as a GREAT INVESTMENT OR RENTAL OPPORTUNITY! 3 bedrooms, 2 full bathrooms with Views of the Pond and Pool. Enjoy all the amenities this complex offers- a clubhouse, pool, sauna, and gym, which are steps away! BRAND NEW WATER HEATER - FURNACE - AIR CONDITIONER. NEW REFRIGERATOR - WASHER and DRYER. This condo is minutes away from Oakland University, Meadowbrook, Great Lakes Crossing, and expressways! Bedrooms have large closets for storage, along with additional storage off of the deck with PICTURESQUE VIEW! This condo won't last long!
For sale
Price cut: $8K (10/2)
$165,000
1390 Constance Dr, Pontiac, MI 48340
3beds
1,434sqft
Condominium, Townhouse
Built in 2003
-- sqft lot
$163,100 Zestimate®
$115/sqft
$410/mo HOA
What's special
- 51 days
- 260
- 10
Zillow last checked:
Listing updated:
Listed by:
Claudia Passalacqua 313-350-6504,
Keller Williams Great Lakes 586-541-4000
Source: MiRealSource,MLS#: 50219010 Originating MLS: MiRealSource
Originating MLS: MiRealSourceFacts & features
Interior
Bedrooms & bathrooms
- Bedrooms: 3
- Bathrooms: 2
- Full bathrooms: 2
Bedroom 1
- Features: Carpet
- Level: Upper
- Area: 154
- Dimensions: 11 x 14
Bedroom 2
- Features: Carpet
- Level: Upper
- Area: 121
- Dimensions: 11 x 11
Bedroom 3
- Features: Carpet
- Level: Upper
- Area: 143
- Dimensions: 13 x 11
Bathroom 1
- Features: Linoleum
- Level: Upper
- Area: 40
- Dimensions: 8 x 5
Bathroom 2
- Features: Linoleum
- Level: Upper
- Area: 55
- Dimensions: 11 x 5
Dining room
- Features: Laminate
- Level: Upper
- Area: 99
- Dimensions: 11 x 9
Kitchen
- Features: Linoleum
- Level: Upper
- Area: 72
- Dimensions: 8 x 9
Living room
- Features: Laminate
- Level: Upper
- Area: 182
- Dimensions: 13 x 14
Heating
- Forced Air, Natural Gas
Cooling
- Ceiling Fan(s), Central Air
Features
- Flooring: Carpet, Laminate, Linoleum
- Has basement: No
- Has fireplace: No
Interior area
- Total structure area: 1,434
- Total interior livable area: 1,434 sqft
- Finished area above ground: 1,434
- Finished area below ground: 0
Property
Parking
- Total spaces: 1
- Parking features: Attached
- Attached garage spaces: 1
Features
- Has private pool: Yes
- Pool features: Community
- Spa features: Community
- Frontage type: See Remarks
- Frontage length: 0
Details
- Parcel number: 1415104177
- Special conditions: Private
Construction
Type & style
- Home type: Townhouse
- Property subtype: Condominium, Townhouse
Materials
- Brick, Vinyl Siding
- Foundation: Slab
Condition
- New construction: No
- Year built: 2003
Utilities & green energy
- Sewer: Public Sanitary
- Water: Public
Community & HOA
Community
- Subdivision: Walton Pond Condos
HOA
- Has HOA: Yes
- Amenities included: Clubhouse, Fitness Center, Maintenance Grounds
- Services included: Maintenance Grounds, Snow Removal, Trash, Club House Included, Maintenance Structure, Community Pool
- HOA fee: $410 monthly
- HOA name: Walton Pond Homeowners Association - Bokani Group
Location
- Region: Pontiac
Financial & listing details
- Price per square foot: $115/sqft
- Annual tax amount: $2,647
- Date on market: 8/19/2026
- Cumulative days on market: 43 days
- Listing agreement: Exclusive Right To Sell
- Listing terms: Cash
Estimated market value
$163,100
$155,000 - $171,000
$1,655/mo
Price history
| Date | Event | Price |
|---|---|---|
| 10/2/2026 | Price change | $165,000-4.6%$115/sqft |
Source:  MiRealSource #50219010 Report a problem MiRealSource #50219010 Report a problem | ||
| 9/30/2026 | Listed for sale | $173,000$121/sqft |
Source: MiRealSource #50219010 Report a problem | ||
| 9/22/2026 | Listing removed | $173,000$121/sqft |
Source: MiRealSource #50219010 Report a problem | ||
| 9/3/2026 | Price change | $173,000-3.9%$121/sqft |
Source: MiRealSource #50219010 Report a problem | ||
| 8/22/2026 | Listed for sale | $180,000+38.5%$126/sqft |
Source: MiRealSource #50219010 Report a problem | ||
| 2/15/2022 | Pending sale | $130,000$91/sqft |
Source:  Realcomp II #2220009487 Report a problem Realcomp II #2220009487 Report a problem | ||
| 2/14/2022 | Listed for sale | $130,000$91/sqft |
Source: Realcomp II #2220009487 Report a problem | ||
Public tax history
Tax history is unavailable.
Monthly payment
Est. payment
Payment breakdown
Explore the cost of this home by adjusting the details. Changes won't be saved.Climate risks
Neighborhood: 48340
Nearby schools
Schools provided by the listing agent
- District: Pontiac City School District
Source: MiRealSource. This data may not be complete. We recommend contacting the local school district to confirm school assignments for this home.
Similar homes
- $175,0003 bd2 ba1.8k sqft218 Gage St, Pontiac, MI 48342For Sale

 MLS ID #20261063561, Joi S Taylor, EXP Realty Main. Realcomp II
 - $179,9002 bd2 ba1.3k sqft1346 Hillcrest Dr, Waterford, MI 48327For Sale
 MLS ID #50224328, Zach Schlacht, Real Estate One Southgate. MiRealSource
 - $165,0002 bd1 ba865 sqft54669 Shelby Rd, Shelby Township, MI 48316For Sale
 MLS ID #50220111, Kevin Salva, Community Choice Realty Associates, LLC. MiRealSource
 - $219,0004 bd2 ba1.7k sqft649 Lounsbury Ave, Pontiac, MI 48340For Sale
 MLS ID #20261037022, Katie Wheeler, Match Realty. Realcomp II
 - $199,9003 bd3 ba1.7k sqft37244 Clubhouse Dr, Sterling Heights, MI 48312For Sale
 MLS ID #26052924, Daniel DeCapua, RE/MAX Platinum. MichRIC
 - $94,0003 bd2 ba1.6k sqft45168 Kensington St, Utica, MI 48317For SaleMLS ID #50224032, John F Zangara, RE/MAX First. MiRealSource
- $188,0002 bd2 ba1.1k sqft1683 Riverside Dr APT 2, Rochester Hills, MI 48309For SaleMLS ID #20261070125, Stacey L Taylor, @properties Christie's Int'l R E Clarkston. Realcomp II
- $169,9003 bd2 ba1.5k sqft17010 Kingsbrooke Dr, Clinton Township, MI 48038For SaleMLS ID #20261036922, Rami Yasi, Real Estate One-Sterling Heights. Realcomp II
- $169,9992 bd2 ba1.2k sqft40861 Highpointe Dr, Clinton Township, MI 48038For SaleMLS ID #20261070469, Loretta A Sandora Deloof, Sandora & Fiteny Real Estate. Realcomp II
- $179,9003 bd1 ba988 sqft22101 Masch Ave, Warren, MI 48091For SaleMLS ID #50224429, Cheryl L Narduzzi, Sine & Monaghan LLC. MiRealSource
- $129,9002 bd1 ba1.5k sqft57 N Johnson Ave, Pontiac, MI 48341For SaleMLS ID #50214948, Eric Mendieta, Berkshire Hathaway HomeServices Kee Realty Roch. MiRealSource
- $164,9003 bd2 ba1.7k sqft16958 Kingsbrooke Dr #25, Clinton Township, MI 48038For SaleMLS ID #50217508, Danielle Verkeyn, KW Platinum. MiRealSource
- $165,0002 bd2 ba1.2k sqft32600 Hoover Rd #81, Warren, MI 48093For SaleMLS ID #20261070037, Steph Kaye, Berkshire Hathaway HomeServices Kee Realty Oxford. Realcomp II
- $174,9003 bd2 ba1.2k sqft20620 Westhampton Ave, Southfield, MI 48075For SaleMLS ID #50221932, Eric Crayton, 21 United. MiRealSource
- $225,0003 bd1 ba880 sqft230 Dick Ave, Pontiac, MI 48341For SaleMLS ID #26043098, Erin Galinac, Good Company. MichRIC
- $190,0003 bd3 ba1.9k sqft29757 Farmbrook Villa Ln, Southfield, MI 48034For SaleMLS ID #26037308, Charles Cole, Prestige Realty & Investments. MichRIC
- $179,0002 bd2 ba1.3k sqft5000 Town Ctr Suite 1503, Southfield, MI 48075For SaleMLS ID #20261078495, Anthony Djon, Anthony Djon Luxury Real Estate. Realcomp II
- $189,9003 bd3 ba1.8k sqft23071 Chippewa St, Detroit, MI 48219For SaleMLS ID #26045968, Jer-Waun Kirkland, 616 Realty LLC. MichRIC
- $180,0002 bd2 ba1.2k sqft32143 W Twelve Mile Rd, Farmington, MI 48334For SaleMLS ID #26037916, Kim Peoples, The Charles Reinhart Company. MichRIC
- $185,0002 bd2 ba1.2k sqft14267 Vauxhall Dr, Sterling Heights, MI 48313For SaleMLS ID #20261072158, Blake Heenan, Berkshire Hathaway HomeServices Kee Realty Bham. Realcomp II
