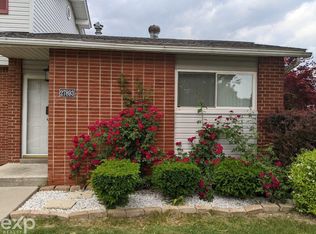
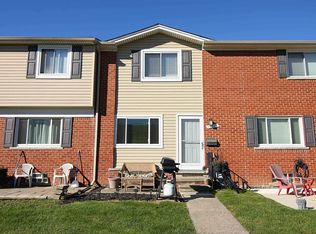
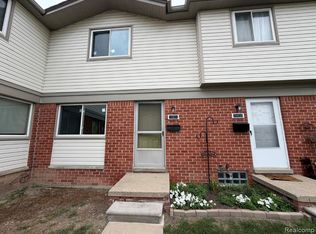
Welcome to effortless living in this beautifully maintained co-op townhome offering the perfect blend of space, convenience, and value. Freshly painted and exceptionally clean, this move-in ready home has been lovingly cared for and is now ready for its next chapter. Inside, you’ll find a bright and inviting living room with hardwood floors and a large picture window that fills the space with natural light. The updated kitchen features new flooring, a spacious pantry, and doorwall access to a private patio—ideal for morning coffee or relaxing evenings outdoors. The refrigerator and range are included and maintained by the co-op for added peace of mind. Upstairs offers three generously sized bedrooms along with a full bath, while the partially finished basement provides additional living space, storage, gym, or entertainment area. One of the biggest advantages here is the truly low-maintenance lifestyle. The monthly HOA includes taxes, water, trash, snow removal, and maintenance of the exterior, structure, plumbing, and electrical—making ownership simple and predictable. Conveniently located near shopping, dining, and major expressways, this is an ideal opportunity for buyers seeking affordability without sacrificing comfort or convenience. Owner-occupants only. No leasing permitted.
For sale
Price cut: $5K (7/19)
$65,000
27881 Eastwick Sq, Roseville, MI 48066
3beds
1,417sqft
Condominium, Townhouse
Built in 1967
-- sqft lot
$-- Zestimate®
$46/sqft
$595/mo HOA
What's special
Hardwood floorsUpdated kitchenPrivate patioThree generously sized bedroomsSpacious pantryNew flooring
- 104 days
- 419
- 32
Zillow last checked:
Listing updated:
Listed by:
James Benigni 586-884-1052,
EXP Realty LLC 269-600-4397
Source: MiRealSource,MLS#: 50207943 Originating MLS: MiRealSource
Originating MLS: MiRealSourceFacts & features
Interior
Bedrooms & bathrooms
- Bedrooms: 3
- Bathrooms: 2
- Full bathrooms: 1
- 1/2 bathrooms: 1
Bedroom 1
- Features: Wood
- Level: Second
- Area: 132
- Dimensions: 12 x 11
Bedroom 2
- Features: Wood
- Level: Second
- Area: 121
- Dimensions: 11 x 11
Bedroom 3
- Features: Wood
- Level: Second
- Area: 99
- Dimensions: 11 x 9
Bathroom 1
- Level: Second
Kitchen
- Features: Vinyl
- Level: First
- Area: 150
- Dimensions: 15 x 10
Living room
- Features: Wood
- Level: First
- Area: 180
- Dimensions: 15 x 12
Heating
- Floor Furnace, Natural Gas
Features
- Flooring: Wood, Vinyl
- Has basement: Yes
- Has fireplace: No
Interior area
- Total structure area: 1,894
- Total interior livable area: 1,417 sqft
- Finished area above ground: 947
- Finished area below ground: 470
Property
Features
- Levels: Two
- Stories: 2
- Frontage type: See Remarks
- Frontage length: 0
Details
- Parcel number: 0000
- Special conditions: Private
Construction
Type & style
- Home type: Townhouse
- Property subtype: Condominium, Townhouse
Materials
- Brick, Vinyl Siding
- Foundation: Basement
Condition
- Year built: 1967
Utilities & green energy
- Sewer: Public Sanitary
- Water: Public
Community & HOA
Community
- Subdivision: Eastwick Estates
HOA
- Has HOA: Yes
- HOA fee: $595 monthly
- HOA phone: 586-792-6430
Location
- Region: Roseville
Financial & listing details
- Price per square foot: $46/sqft
- Date on market: 5/18/2026
- Cumulative days on market: 104 days
- Listing agreement: Exclusive Right To Sell
- Listing terms: Cash
Estimated market value
Not available
Estimated sales range
Not available
$1,598/mo
Price history
| Date | Event | Price |
|---|---|---|
| 7/19/2026 | Price change | $65,000-7.1%$46/sqft |
Source:  MiRealSource #50207943 Report a problem MiRealSource #50207943 Report a problem | ||
| 6/2/2026 | Price change | $70,000-6.7%$49/sqft |
Source: MiRealSource #50207943 Report a problem | ||
| 5/18/2026 | Listed for sale | $75,000$53/sqft |
Source: MiRealSource #50207943 Report a problem | ||
| 3/24/2023 | Sold | $75,000$53/sqft |
Source:  Realcomp II #20221043757 Report a problem Realcomp II #20221043757 Report a problem | ||
| 3/3/2023 | Pending sale | $75,000$53/sqft |
Source: Realcomp II #20221043757 Report a problem | ||
| 2/3/2023 | Price change | $75,000-3.2%$53/sqft |
Source: Realcomp II #20221043757 Report a problem | ||
| 11/11/2022 | Price change | $77,500-8.8%$55/sqft |
Source: Realcomp II #20221043757 Report a problem | ||
| 10/7/2022 | Listed for sale | $85,000$60/sqft |
Source: Realcomp II #20221043757 Report a problem | ||
Public tax history
Tax history is unavailable.
Monthly payment
Est. payment
Payment breakdown
Explore the cost of this home by adjusting the details. Changes won't be saved.Climate risks
Neighborhood: 48066
Nearby schools
Schools provided by the listing agent
- District: Roseville Community Schools
Source: MiRealSource. This data may not be complete. We recommend contacting the local school district to confirm school assignments for this home.

Similar homes
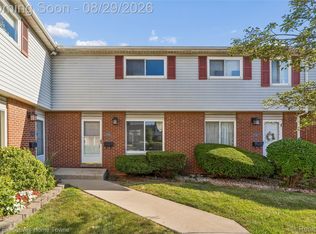
- $70,0003 bd2 ba1.2k sqft25630 Salem St, Roseville, MI 48066For Sale
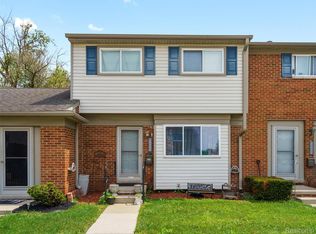
 MLS ID #20261011263, Michael DesRosiers, Community Choice Realty Inc. Realcomp II
 - $79,9003 bd2 ba1.1k sqft25842 Jeanette Ct, Roseville, MI 48066For Sale
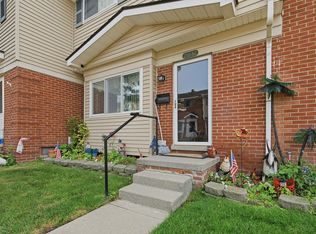
 MLS ID #50218298, Elizabeth Rogers, Realty Executives Home Towne Chesterfield. MiRealSource
 - $65,0002 bd1 ba900 sqft19309 Highlite Dr S #5, Clinton Township, MI 48035For Sale
 MLS ID #50219999, Nina Manley, Berkshire Hathaway HomeServices Kee Realty. MiRealSource
 - $67,0002 bd1 ba900 sqft20934 Hunt Dr, Roseville, MI 48066For Sale
 MLS ID #20261065299, Meghan Schubring, Pearl Real Estate. Realcomp II
 - $59,0002 bd1 ba900 sqft20817 Washington Dr, Roseville, MI 48066For SaleMLS ID #20261056602, Meghan Schubring, Pearl Real Estate. Realcomp II
- $64,9002 bd2 ba1.4k sqft8665 Sterling St, Center Line, MI 48015For SaleMLS ID #20261039207, Clarence R Wilson, RCH Brokerage Legacy Inc. Realcomp II
- $90,0003 bd2 ba1k sqft19975 S Great Oaks Cir, Clinton Township, MI 48036For SaleMLS ID #20261068921, Penelope J Smith, Penny Smith Realty LLC. Realcomp II
- $65,0003 bd-- ba1.1k sqft11766 Engleside St, Detroit, MI 48205For Sale
 MLS ID #26044757, Kristian Freiwald, Domus Realty. MichRIC
 - $70,0002 bd1 ba1.2k sqft20270 S Great Oaks Cir #252, Clinton Township, MI 48036For SaleMLS ID #20261065066, Penelope J Smith, Penny Smith Realty LLC. Realcomp II
- $72,0002 bd1 ba1k sqft19812 N Great Oaks Cir #371, Clinton Township, MI 48036For SaleMLS ID #20261063424, Penelope J Smith, Penny Smith Realty LLC. Realcomp II
- $94,9002 bd1 ba800 sqft27734 Oneil St, Roseville, MI 48066For SaleMLS ID #50218632, Michael Petrevski, 21 United. MiRealSource
- $59,0003 bd2 ba914 sqft16435 Tacoma St, Detroit, MI 48205For SaleMLS ID #20261050032, Nader Shariff, Upside Investments. Realcomp II
- $65,0003 bd1 ba1.2k sqft19928 Westphalia St, Detroit, MI 48205For SaleMLS ID #20261029061, Alicia D Bostick, Reach Realty Group. Realcomp II
- $69,9003 bd1 ba1.5k sqft5570 Farmbrook St, Detroit, MI 48224For SaleMLS ID #50201596, Bradford Lack, Berkshire Hathaway HomeServices Kee Realty SCS. MiRealSource
- $64,9003 bd1 ba1.1k sqft19347 Moenart St, Detroit, MI 48234For SaleMLS ID #26031220, Kristian Freiwald, Domus Realty. MichRIC
- $64,9993 bd2 ba1.3k sqft3317 Waverly St, Detroit, MI 48238For SaleMLS ID #26041808, Stephanie Lewis, MI Property Xperts LLC. MichRIC
- $69,9003 bd2 ba1.5k sqft18088 Shields St, Detroit, MI 48234For SaleMLS ID #26037509, Brent Maxwell, Propfoxx LLC. MichRIC
- $70,0002 bd2 ba1.4k sqft19200 Blackmoor St, Detroit, MI 48234For SaleMLS ID #50203374, Sharon Osgood, Real Estate One Inc -SCS. MiRealSource
- $79,9003 bd2 ba1.8k sqft15605 Carlisle St, Detroit, MI 48205For SaleMLS ID #20261037877, Sheena R Franklin, REMAX City Centre. Realcomp II
- $62,0003 bd1 ba946 sqft5800 Pennsylvania St, Detroit, MI 48213For SaleMLS ID #26033601, Tracie Ross, Keller Williams Metro. MichRIC
