Welcome home to this spacious and inviting 3-bedroom, 1.5-bath co-op in Roseville, offering comfort, functionality, and charm throughout. Step inside to a bright living room featuring beautiful hardwood floors and abundant natural light, creating a welcoming space to relax or entertain. The eat-in kitchen is both practical and cozy, highlighted by the perfect coffee nook. A door wall leads to your private outdoor space, where you’ll enjoy a concrete patio off the back, ideal for summer gatherings or quiet evenings outdoors. Downstairs, the finished basement adds valuable living space and includes a separate laundry area, offering convenience and extra storage. With three generously sized bedrooms and a half bath for guests, this home is designed for comfortable everyday living. Conveniently located and filled with natural light, this Roseville co-op is a wonderful opportunity to enjoy low-maintenance living without sacrificing space or style. Furnace is 12 years old, Hot water tank is brand new (2025). No leasing allowed by co-op. Partially gated community with surveillance system; only entrance is off Martin Road. Buyer is responsible for utilities. Co-op is responsible for furnace, water tank, stove, refrigerator, most indoor and outdoor maintenance, taxes, insurance and water. BATVAI
For sale
$63,500
27809 Eastwick Sq, Roseville, MI 48066
3beds
1,400sqft
Condominium
Built in 1967
-- sqft lot
$-- Zestimate®
$45/sqft
$595/mo HOA
What's special
- 244 days |
- 488 |
- 28 |
Zillow last checked:
Listing updated:
Listed by:
Nicole Powers 313-452-5965,
National Realty Centers, Inc 248-468-1444
Source: Realcomp II,MLS#: 20251060394
Facts & features
Interior
Bedrooms & bathrooms
- Bedrooms: 3
- Bathrooms: 2
- Full bathrooms: 1
- 1/2 bathrooms: 1
Primary bedroom
- Level: Second
- Area: 144
- Dimensions: 12 X 12
Bedroom
- Level: Second
- Area: 132
- Dimensions: 11 X 12
Bedroom
- Level: Second
- Area: 90
- Dimensions: 10 X 9
Other
- Level: Second
- Area: 48
- Dimensions: 8 X 6
Other
- Level: Entry
- Area: 28
- Dimensions: 7 X 4
Kitchen
- Level: Entry
- Area: 165
- Dimensions: 15 X 11
Laundry
- Level: Basement
- Area: 96
- Dimensions: 8 X 12
Living room
- Level: Entry
- Area: 224
- Dimensions: 14 X 16
Heating
- Forced Air, Natural Gas
Cooling
- Ceiling Fans, Central Air
Appliances
- Included: Dishwasher, Dryer, Free Standing Electric Range, Free Standing Refrigerator, Washer
- Laundry: Laundry Room
Features
- Basement: Finished
- Has fireplace: No
Interior area
- Total interior livable area: 1,400 sqft
- Finished area above ground: 1,000
- Finished area below ground: 400
Property
Parking
- Parking features: No Garage
Features
- Levels: Two
- Stories: 2
- Entry location: GroundLevelwSteps
- Patio & porch: Patio
Details
- Special conditions: Short Sale No,Standard
Construction
Type & style
- Home type: Condo
- Architectural style: Colonial
- Property subtype: Condominium
Materials
- Aluminum Siding, Brick
- Foundation: Basement, Poured
Condition
- New construction: No
- Year built: 1967
Utilities & green energy
- Sewer: Public Sewer
- Water: Public
Community & HOA
HOA
- Has HOA: Yes
- Services included: Insurance, Maintenance Grounds, Maintenance Structure, Other, Snow Removal, Trash, Water
- HOA fee: $595 monthly
- HOA phone: 586-792-6430
Location
- Region: Roseville
Financial & listing details
- Price per square foot: $45/sqft
- Date on market: 12/19/2025
- Cumulative days on market: 244 days
- Listing agreement: Exclusive Right To Sell
- Listing terms: Cash
Estimated market value
Not available
Estimated sales range
Not available
$1,676/mo
Price history
| Date | Event | Price |
|---|---|---|
| 4/6/2026 | Price change | $63,500-2.3%$45/sqft |
Source:  Realcomp II #20251060394 Report a problem Realcomp II #20251060394 Report a problem | ||
| 12/19/2025 | Listed for sale | $65,000+23.8%$46/sqft |
Source: Realcomp II #20251060394 Report a problem | ||
| 2/10/2023 | Listing removed | -- |
Source: Realcomp II #58050020578 Report a problem | ||
| 2/9/2021 | Sold | $52,500-16%$38/sqft |
Source:  MiRealSource #50020578 Report a problem MiRealSource #50020578 Report a problem | ||
| 12/3/2020 | Pending sale | $62,500$45/sqft |
Source: Real Living Kee Realty-Clinton Twp #50020578 Report a problem | ||
| 10/14/2020 | Price change | $62,500-3.8%$45/sqft |
Source: Real Living Kee Realty-Clinton Twp #50020578 Report a problem | ||
| 9/22/2020 | Price change | $65,000-4.4%$46/sqft |
Source: Real Living Kee Realty-Clinton Twp #50020578 Report a problem | ||
| 9/12/2020 | Price change | $68,000-9.2%$49/sqft |
Source: Real Living Kee Realty-Clinton Twp #50020578 Report a problem | ||
| 8/14/2020 | Listed for sale | $74,900+114%$54/sqft |
Source: Real Living Kee Realty-Clinton Twp #50020578 Report a problem | ||
| 2/5/2011 | Listing removed | $35,000$25/sqft |
Source: CENTURY 21 Town & Country #31023423 Report a problem | ||
| 10/2/2010 | Price change | $35,000-12.3%$25/sqft |
Source: CENTURY 21 Town & Country #31023423 Report a problem | ||
| 9/15/2010 | Listed for sale | $39,900$29/sqft |
Source: CENTURY 21 Town & Country #31023423 Report a problem | ||
Public tax history
Tax history is unavailable.
Monthly payment
Est. payment
Payment breakdown
Explore the cost of this home by adjusting the details. Changes won't be saved.Climate risks
Neighborhood: 48066
Nearby schools
GreatSchools rating
- 5/10Joseph G. Steenland Elementary SchoolGrades: K-5Distance: 0.9 mi
- 3/10Roseville Middle SchoolGrades: 6-8Distance: 0.9 mi
- 5/10Roseville High SchoolGrades: 9-12Distance: 1.2 mi
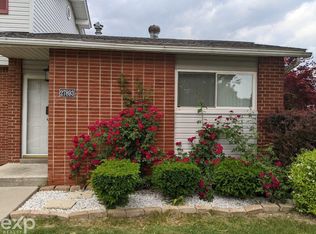
- $45,0001 bd1 ba600 sqft27893 Eastwick Sq, Roseville, MI 48066Sold
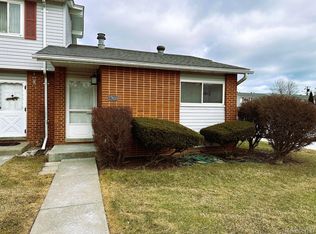
- $47,9001 bd1 ba600 sqft27833 Eastwick Sq, Roseville, MI 48066Sold
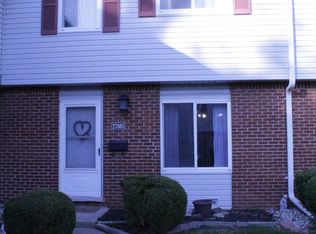
- $65,0003 bd2 ba1.4k sqft27881 Eastwick Sq, Roseville, MI 48066For Sale
- $--2 bd2 ba-- sqft27754 Eastwick Sq #F320A52C6, Roseville, MI 48066Off Market
- $--1 bd1 ba-- sqft27754 Eastwick Sq #776F18CCB, Roseville, MI 48066Off Market
- $--1 bd1 ba-- sqft27754 Eastwick Sq #1, Roseville, MI 48066Off Market
- $104,7003 bd2 ba950 sqft27754 Eastwick Sq, Roseville, MI 48066Off Market
- $66,6002 bd1 ba1k sqft27806 Eastwick Sq, Roseville, MI 48066Off Market
A local agent can set up tours, give advice and negotiate with sellers.
Similar homes
- $55,0003 bd2 ba1.1k sqft27754 Eastwick Square Rd, Roseville, MI 48066For Sale

 MLS ID #50217982, William Shoemaker, Real Estate One Inc -SCS. MiRealSource
 - $50,0003 bd2 ba980 sqft27766 Eastwick Sq, Roseville, MI 48066For Sale

 MLS ID #20261064091, Rachel Warren, REMAX City Centre. Realcomp II
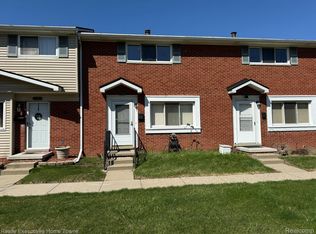
 - $58,0002 bd2 ba1.1k sqft25968 Jeanette Ct, Roseville, MI 48066For Sale
 MLS ID #20261024330, Amy Cairns, Realty Executives Home Towne. Realcomp II
 - $55,0003 bd2 ba1k sqft27962 Eastwick Sq, Roseville, MI 48066For Sale
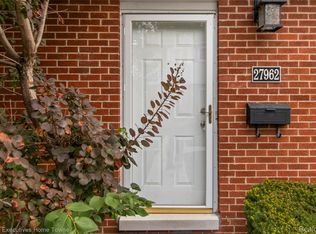 MLS ID #20251040488, Stephanie Barbaro, Realty Executives Home Towne. Realcomp II
 - $70,0003 bd2 ba1.2k sqft25630 Salem St, Roseville, MI 48066For SaleMLS ID #20261011263, Michael DesRosiers, Community Choice Realty Inc. Realcomp II
- $79,9003 bd2 ba1.1k sqft25842 Jeanette Ct, Roseville, MI 48066For SaleMLS ID #50218298, Elizabeth Rogers, Realty Executives Home Towne Chesterfield. MiRealSource
- $42,0002 bd2 ba947 sqft27734 Eastwick Sq, Roseville, MI 48066For SaleMLS ID #20261059790, Stephanie Barbaro, Realty Executives Home Towne. Realcomp II
- $70,0003 bd1 ba1.4k sqft15470 Mapleridge St, Detroit, MI 48205For SaleMLS ID #20261060437, James T Silver, Keller Williams Somerset. Realcomp II
- $68,0003 bd1 ba1.2k sqft19418 Kingsville St, Detroit, MI 48225For SaleMLS ID #20251053972, Jessica Schultz, EXP Realty - Mark White & Associates. Realcomp II
- $64,9003 bd1 ba1.2k sqft5929 Newport St, Detroit, MI 48213For SaleMLS ID #20261061300, Michael Williams, Real Broker, LLC Troy. Realcomp II
- $62,4993 bd2 ba1.4k sqft20221 Rhapsody Dr Lot 568-D, Clinton Township, MI 48036For SaleMLS ID #20261031116, Ryan Korzetz, Market Elite Inc. Realcomp II
- $65,0003 bd1 ba816 sqft11959 Roxbury St, Detroit, MI 48224For SaleMLS ID #20261035855, Angela Washington, Rondo Investment LLC. Realcomp II
- $71,7004 bd2 ba1.5k sqft19345 Omira St, Highland Park, MI 48203For SaleMLS ID #20261064714, Akram Algami, Empire Realty Group. Realcomp II
- $80,0003 bd3 ba1.4k sqft19942 Vernier Rd, Harper Woods, MI 48225For SaleMLS ID #20261037267, Ray Carodine, EXP Realty Main. Realcomp II
- $65,0003 bd2 ba1.4k sqft23207 Fountain Dr, Clinton Township, MI 48036For SaleMLS ID #20261043467, Carlee Wilson, KW Platinum. Realcomp II
- $80,0003 bd2 ba1.1k sqft15915 Marentette Dr, Clinton Township, MI 48038For SaleMLS ID #20261064000, Troy Kelley, Epique Realty. Realcomp II
- $79,9993 bd1 ba1.5k sqft16240 Manning St, Detroit, MI 48205For SaleMLS ID #20261028148, Dominick Arafat, EXP Z Real Estate. Realcomp II
- $79,9003 bd1 ba1k sqft13444 Prospect Ave, Warren, MI 48089For SaleMLS ID #20261063826, Robert Agnello, RE/MAX First. Realcomp II
- $70,0003 bd2 ba1.6k sqft20114 Regent Dr, Detroit, MI 48205For SaleMLS ID #20261044291, Thalia Graham, Berkshire Hathaway HomeServices Kee Realty Bham. Realcomp II
- $55,0003 bd2 ba1.2k sqft9557 Meyers Rd, Detroit, MI 48227For SaleMLS ID #20261064330, Arius Richmond, Real Broker, LLC. Realcomp II
