I’d like to take a moment to highlight a truly impressive property at 19345 Omira. From the moment you step inside, what stands out immediately is how spacious and inviting the home feels. There’s a natural flow throughout that makes it both comfortable for everyday living and ideal for hosting family and friends. The layout is especially appealing, featuring three well-sized bedrooms that provide plenty of room for rest and privacy. In addition, the home includes two bonus rooms, offering incredible flexibility. Whether you need a home office, workout space, playroom, or guest area, these extra rooms give you the freedom to tailor the home to your lifestyle. This property is perfect for first-time home buyers or an investor looking to expand their portfolio, especially since it can easily be transformed into two units.
For sale
$71,700
19345 Omira St, Highland Park, MI 48203
4beds
1,505sqft
Single Family Residence
Built in 1939
3,484 Square Feet Lot
$-- Zestimate®
$48/sqft
$-- HOA
What's special
- 19 days
- 519
- 52
Zillow last checked:
Listing updated:
Listed by:
Akram Algami 313-485-8921,
Empire Realty Group 313-846-0960
Source: Realcomp II,MLS#: 20261064714
Facts & features
Interior
Bedrooms & bathrooms
- Bedrooms: 4
- Bathrooms: 2
- Full bathrooms: 2
Bedroom
- Level: Entry
- Area: 90
- Dimensions: 10 X 9
Bedroom
- Level: Entry
- Area: 108
- Dimensions: 12 X 9
Bedroom
- Level: Second
- Area: 165
- Dimensions: 15 X 11
Bedroom
- Level: Second
- Area: 161
- Dimensions: 23 X 7
Other
- Level: Second
Other
- Level: Entry
Heating
- Forced Air, Natural Gas
Features
- Basement: Partially Finished
- Has fireplace: No
Interior area
- Total interior livable area: 1,505 sqft
- Finished area above ground: 1,305
- Finished area below ground: 200
Video & virtual tour
Property
Parking
- Total spaces: 1
- Parking features: One Car Garage, Detached
- Garage spaces: 1
Features
- Levels: One And One Half
- Stories: 1.5
- Entry location: LowerLevelwSteps
- Pool features: None
Lot
- Size: 3,484 Square Feet
- Dimensions: 35 x 100
Details
- Parcel number: W09I022956S
- Special conditions: Short Sale No,Standard
Construction
Type & style
- Home type: SingleFamily
- Architectural style: Bungalow
- Property subtype: Single Family Residence
Materials
- Brick
- Foundation: Basement, Block
Condition
- New construction: No
- Year built: 1939
Utilities & green energy
- Sewer: Public Sewer
- Water: Public
Community & HOA
Community
- Subdivision: SEVEN OAKLAND 1
HOA
- Has HOA: No
Location
- Region: Highland Park
Financial & listing details
- Price per square foot: $48/sqft
- Tax assessed value: $19,307
- Annual tax amount: $3,612
- Date on market: 8/14/2026
- Cumulative days on market: 139 days
- Listing agreement: Exclusive Right To Sell
- Listing terms: Cash,Conventional,FHA,FHA 203K,Va Loan
Estimated market value
Not available
Estimated sales range
Not available
$1,622/mo
Price history
| Date | Event | Price |
|---|---|---|
| 8/14/2026 | Listed for sale | $71,700-10.2%$48/sqft |
Source:  Realcomp II #20261064714 Report a problem Realcomp II #20261064714 Report a problem | ||
| 8/13/2026 | Listing removed | $79,800$53/sqft |
Source: Realcomp II #20261040914 Report a problem | ||
| 6/3/2026 | Listed for sale | $79,800-2.6%$53/sqft |
Source: Realcomp II #20261040914 Report a problem | ||
| 6/3/2026 | Listing removed | $81,900$54/sqft |
Source: Realcomp II #20261025606 Report a problem | ||
| 4/16/2026 | Listed for sale | $81,900+28%$54/sqft |
Source: Realcomp II #20261025606 Report a problem | ||
| 6/5/2024 | Listing removed | $64,000-11.1%$43/sqft |
Source:  MiRealSource #70392557 Report a problem MiRealSource #70392557 Report a problem | ||
| 4/25/2024 | Listed for sale | $72,000$48/sqft |
Source: MiRealSource #70392557 Report a problem | ||
Public tax history
Tax history is unavailable.
Monthly payment
Est. payment
Payment breakdown
Explore the cost of this home by adjusting the details. Changes won't be saved.Climate risks
Neighborhood: Nolan
Similar homes
- $69,0004 bd2 ba1.5k sqft16523 Log Cabin St, Highland Park, MI 48203For Sale
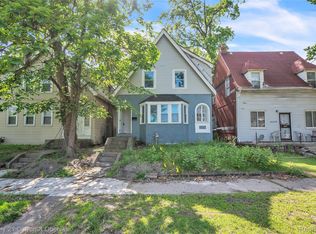
 MLS ID #20261050399, Darryl Mack, Century 21 Curran & Oberski. Realcomp II
 - $75,0003 bd2 ba1.4k sqft16171 Santa Rosa Dr, Detroit, MI 48221For Sale
 MLS ID #20261068737, Edgar Butler, @properties Christie's Int'l R.E. Birmingham. Realcomp II
 - $75,0004 bd2 ba2.1k sqft1995 Kendall St, Detroit, MI 48238For Sale
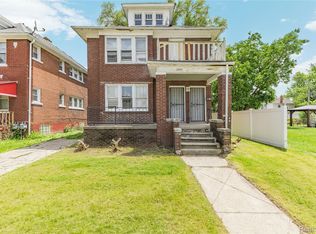 MLS ID #20261047601, Joaquin Oyuela Marcovich, Realtyflo Inc. Realcomp II
 - $66,0003 bd2 ba1.6k sqft195 Eason St, Highland Park, MI 48203For Sale
 MLS ID #20261047147, Zachary Harrison, Top Agent Realty. Realcomp II
 - $59,9954 bd2 ba1.7k sqft13659 Linnhurst St, Detroit, MI 48205For SaleMLS ID #20261067834, Kalita Farver, Powell Real Estate. Realcomp II
- $50,0004 bd3 ba1.7k sqft22 Brighton St, Highland Park, MI 48203For SaleMLS ID #20261064109, Rachel Warren, REMAX City Centre. Realcomp II
- $79,0003 bd1 ba915 sqft20127 Birwood St, Detroit, MI 48221For SaleMLS ID #20261049942, John Echterling, @properties Christie's Int'l R.E. Detroit. Realcomp II
- $72,0004 bd1 ba1.4k sqft13334 Elmdale St, Detroit, MI 48213For SaleMLS ID #20261041516, Ryan Lally, KW Grosse Pointe. Realcomp II
- $90,0003 bd1 ba1.7k sqft20192 Goddard St, Detroit, MI 48234For SaleMLS ID #20261060931, Future D Davis, EXP Realty Main. Realcomp II
- $65,0003 bd1 ba1.4k sqft15470 Mapleridge St, Detroit, MI 48205For SaleMLS ID #20261060437, James T Silver, Keller Williams Somerset. Realcomp II
- $85,0003 bd2 ba1.2k sqft17350 Annott St, Detroit, MI 48205For SaleMLS ID #20261067024, Thomas Hutt, RE/MAX Classic. Realcomp II
- $74,9003 bd1 ba1k sqft13444 Prospect Ave, Warren, MI 48089For SaleMLS ID #20261063826, Robert Agnello, RE/MAX First. Realcomp II
- $59,0003 bd1 ba1.5k sqft19620 Sunset St, Detroit, MI 48234For SaleMLS ID #20261057443, Katie Wheeler, Match Realty. Realcomp II
- $55,0003 bd1 ba1k sqft2000 Brighton St, Highland Park, MI 48203For SaleMLS ID #20261056366, Jessica Schultz, EXP Realty - Mark White & Associates. Realcomp II
- $75,0003 bd1 ba1.6k sqft11321 Terry St, Detroit, MI 48227For SaleMLS ID #20261060330, Ali Said, Real Estate One-Dbn Hts/Dbn. Realcomp II
- $59,9003 bd1 ba1k sqft16299 Manning St, Detroit, MI 48205For SaleMLS ID #20261068748, Jessica Belanger Marine, RE/MAX Noire. Realcomp II
- $47,5004 bd2 ba1.5k sqft49 Richton St, Highland Park, MI 48203For Sale
 MLS ID #26029214, Anthony James, Coldwell Banker Professionals. MichRIC
 - $85,0003 bd1 ba1.2k sqft19218 Helen St, Detroit, MI 48234For SaleMLS ID #20261064944, Bennie Hayden, Max Broock, REALTORS®-Detroit. Realcomp II
- $79,0003 bd1 ba1.8k sqft4827 Gray St, Detroit, MI 48215For SaleMLS ID #20261067425, Nazareth Sanchez, RE/MAX Leading Edge. Realcomp II
- $82,0004 bd1 ba1.2k sqft9154 Wayburn St, Detroit, MI 48224For SaleMLS ID #20261060431, James T Silver, Keller Williams Somerset. Realcomp II
