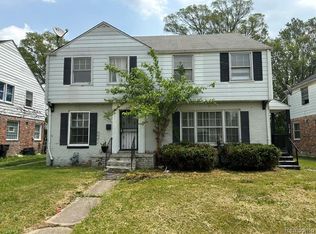
This property is one side of a well-maintained brick duplex offering 3 bedrooms, 1.5 bathrooms, and a finished basement for additional living and entertaining space. The main level features a spacious living room, dining area, convenient first-floor half bath, pantry, recessed lighting throughout, central air & ceiling fans throughout and has built-in ceiling speakers with a remote-controlled stereo system.
The kitchen comes complete with a refrigerator and stove. Washer and dryer are also included. Upstairs you'll find three comfortable bedrooms and a full bathroom. Seller is including the following furniture at no cost to the buyer: Dining table w/chairs, sofa, coffee table, bed with nightstand.....so move right in.
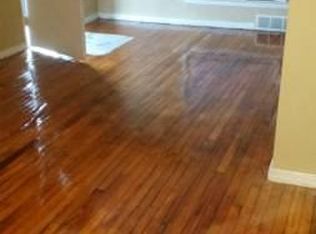
Recent updates include new flooring and a newer driveway. Enjoy a private, separately fenced backyard perfect for outdoor relaxation.
Seller is offering a complimentary one-year home warranty for added peace of mind. Whether you're looking for a place to call home or an addition to your investment portfolio, this property offers both comfort and value. Schedule your showing today! Seller to install furnace, hot water tank, and A/C condenser prior to closing.
Accepting backups
Price cut: $7K (8/17)
$70,000
20114 Regent Dr, Detroit, MI 48205
3beds
1,686sqft
Single Family Residence
Built in 1946
2,613 Square Feet Lot
$-- Zestimate®
$42/sqft
$-- HOA
What's special
- 84 days
- 83
- 5
Zillow last checked:
Listing updated:
Listed by:
Thalia Graham 313-282-1669,
Berkshire Hathaway HomeServices Kee Realty Bham 248-646-6200
Source: Realcomp II,MLS#: 20261044291
Facts & features
Interior
Bedrooms & bathrooms
- Bedrooms: 3
- Bathrooms: 2
- Full bathrooms: 1
- 1/2 bathrooms: 1
Primary bedroom
- Level: Second
- Area: 168
- Dimensions: 14 X 12
Bedroom
- Level: Second
- Area: 144
- Dimensions: 12 X 12
Bedroom
- Level: Second
- Area: 130
- Dimensions: 13 X 10
Other
- Level: Second
- Area: 40
- Dimensions: 5 X 8
Other
- Level: Entry
- Area: 15
- Dimensions: 3 X 5
Kitchen
- Level: Entry
- Area: 132
- Dimensions: 11 X 12
Living room
- Level: Entry
- Area: 204
- Dimensions: 17 X 12
Heating
- Forced Air, Natural Gas
Cooling
- Central Air
Appliances
- Included: Dryer, Free Standing Electric Range, Free Standing Refrigerator, Other, Washer
Features
- Basement: Finished
- Has fireplace: No
Interior area
- Total interior livable area: 1,686 sqft
- Finished area above ground: 1,130
- Finished area below ground: 556
Property
Parking
- Parking features: Driveway, No Garage
Features
- Levels: One And One Half
- Stories: 1.5
- Entry location: GroundLevelwSteps
- Patio & porch: Porch
- Pool features: None
- Fencing: Back Yard
Lot
- Size: 2,613 Square Feet
- Dimensions: 75 x 100
Details
- Parcel number: W21I055644S
- Special conditions: Short Sale No,Standard
Construction
Type & style
- Home type: SingleFamily
- Architectural style: Colonial
- Property subtype: Single Family Residence
Materials
- Brick
- Foundation: Basement, Poured
- Roof: Asphalt
Condition
- New construction: No
- Year built: 1946
Details
- Warranty included: Yes
Utilities & green energy
- Electric: Circuit Breakers
- Sewer: Public Sewer
- Water: Waterat Street
Community & HOA
Community
- Subdivision: MOHICAN HEIGHTS
HOA
- Has HOA: No
Location
- Region: Detroit
Financial & listing details
- Price per square foot: $42/sqft
- Tax assessed value: $12,681
- Annual tax amount: $1,312
- Date on market: 6/17/2026
- Cumulative days on market: 84 days
- Listing agreement: Exclusive Right To Sell
- Listing terms: Cash,Conventional,FHA,Va Loan
Estimated market value
Not available
Estimated sales range
Not available
$1,463/mo
Price history
| Date | Event | Price |
|---|---|---|
| 8/17/2026 | Price change | $70,000-9.1%$42/sqft |
Source:  Realcomp II #20261044291 Report a problem Realcomp II #20261044291 Report a problem | ||
| 7/23/2026 | Price change | $77,000-3.8%$46/sqft |
Source: Realcomp II #20261044291 Report a problem | ||
| 7/8/2026 | Pending sale | $80,000$47/sqft |
Source: Realcomp II #20261044291 Report a problem | ||
| 6/17/2026 | Listed for sale | $80,000+1042.9%$47/sqft |
Source: Realcomp II #20261044291 Report a problem | ||
| 2/26/2016 | Listing removed | $800 |
Source: SC&W Propert MgMt Report a problem | ||
| 1/4/2016 | Listed for rent | $800+6.7% |
Source: SC&W Propert MgMt Report a problem | ||
| 1/16/2015 | Listing removed | $750 |
Source: SCW property MgMt Report a problem | ||
| 12/30/2014 | Price change | $750-6.3% |
Source: SCW property MgMt Report a problem | ||
| 12/16/2014 | Listed for rent | $800 |
Source: SCW property MgMt Report a problem | ||
| 12/3/2008 | Sold | $7,000-90.4%$4/sqft |
Source: Public Record Report a problem | ||
| 11/30/2007 | Sold | $72,847+65.6%$43/sqft |
Source: Public Record Report a problem | ||
| 8/11/2005 | Sold | $44,000+29.4%$26/sqft |
Source: Public Record Report a problem | ||
| 10/14/2004 | Sold | $34,000+12.8%$20/sqft |
Source: Public Record Report a problem | ||
| 8/14/2003 | Sold | $30,140$18/sqft |
Source: Public Record Report a problem | ||
Public tax history
| Year | Property taxes | Tax assessment |
|---|---|---|
| 2025 | -- | $31,800 +25.2% |
| 2024 | -- | $25,400 +14.9% |
| 2023 | -- | $22,100 +46.4% |
| 2022 | -- | $15,100 +9.4% |
| 2021 | -- | $13,800 |
| 2020 | $685 -39% | $13,800 +9.5% |
| 2019 | $1,123 | $12,600 +12.5% |
| 2018 | $1,123 | $11,200 +12% |
| 2017 | -- | $10,000 -16.7% |
| 2016 | $1,977 | $12,000 |
| 2015 | $1,977 +18.3% | $12,000 -28.2% |
| 2013 | $1,671 -15.5% | $16,713 -31.8% |
| 2010 | $1,977 | $24,503 -12% |
| 2009 | -- | $27,844 -13.5% |
| 2008 | -- | $32,190 |
| 2007 | -- | $32,190 +5.5% |
| 2005 | $373 | $30,512 +3% |
| 2004 | -- | $29,623 +47% |
| 2001 | $1,312 +111.4% | $20,150 +94.4% |
| 2000 | $620 | $10,366 |
Find assessor info on the county website
Monthly payment
Est. payment
Payment breakdown
Explore the cost of this home by adjusting the details. Changes won't be saved.Climate risks
Neighborhood: Mohican Regent
Similar homes
- $61,0003 bd2 ba1k sqft13411 Tacoma St, Detroit, MI 48205For Sale
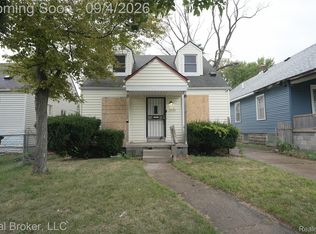
 MLS ID #20261070406, Arius Richmond, Real Broker, LLC. Realcomp II
 - $79,9003 bd2 ba1k sqft11053 Flanders St, Detroit, MI 48205For Sale
 MLS ID #20261072345, Jermaine Golden, REMAX City Centre. Realcomp II
 - $85,0004 bd1 ba1.9k sqft13995 Young St, Detroit, MI 48205For Sale
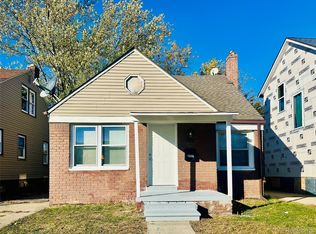 MLS ID #20261081526, Md Zahed Z Uddin, ZS Realty LLC. Realcomp II
 - $77,0003 bd1 ba960 sqft19129 Fairport St, Detroit, MI 48205For Sale
 MLS ID #20261046277, Andreina Mendoza-Herrera, RE/MAX Leading Edge. Realcomp II
 - $100,0003 bd2 ba1.2k sqft15276 Rochelle St, Detroit, MI 48205For SaleMLS ID #20261080478, Michael Perna, EXP Realty The Perna Team. Realcomp II
- $69,7772 bd1 ba1.3k sqft18671 Conley St, Detroit, MI 48234For SaleMLS ID #20261081569, Lama Mohieddine, Got Key'D Realty. Realcomp II
- $85,0003 bd1 ba1.1k sqft10925 Marne St, Detroit, MI 48224For Sale
 MLS ID #50225118, Bradford Lack, Berkshire Hathaway HomeServices Kee Realty SCS. MiRealSource
 - $85,0002 bd1 ba1k sqft15906 Collingham Dr, Detroit, MI 48205For SaleMLS ID #20261057356, Anthony Djon, Anthony Djon Luxury Real Estate. Realcomp II
- $99,9003 bd1 ba920 sqft14488 Alma St, Detroit, MI 48205For SaleMLS ID #20261079909, Paris Laurent, RE/MAX Leading Edge. Realcomp II
- $89,9002 bd1 ba1.2k sqft19642 Anvil St, Detroit, MI 48205For SaleMLS ID #20261067196, Brian McMillan, Good Company. Realcomp II
- $99,9003 bd1 ba2.2k sqft16711 Eastburn St, Detroit, MI 48205For SaleMLS ID #20261072294, Anne Kelly, Good Company. Realcomp II
- $70,0003 bd1 ba1.1k sqft20890 Hollywood St, Harper Woods, MI 48225For SaleMLS ID #20261062783, Anne Marie DeRosier, Real Estate One-Sterling Heights. Realcomp II
- $95,0003 bd1 ba891 sqft15650 Lappin St, Detroit, MI 48205For SaleMLS ID #20261056773, David Rabior, Clyde Realty LLC. Realcomp II
- $69,9004 bd2 ba1.6k sqft245 Woodland St, Detroit, MI 48202For SaleMLS ID #20261070946, Patrick M Hixson, KW Metro. Realcomp II
- $60,0003 bd2 ba1.2k sqft13932 Plainview Ave, Detroit, MI 48223For SaleMLS ID #20261082059, Iman Elsibai, Keller Williams Legacy. Realcomp II
- $85,0003 bd2 ba1.1k sqft20201 Dean St, Detroit, MI 48234For SaleMLS ID #20261081496, Dior James, EXP Realty Main. Realcomp II
- $60,0003 bd1 ba1.2k sqft584 Algonquin St, Detroit, MI 48215For SaleMLS ID #20261078611, Ryan Lally, KW Grosse Pointe. Realcomp II
- $69,9004 bd2 ba2.2k sqft10201-10203 Hayes St, Detroit, MI 48213For SaleMLS ID #20261069171, Gerald K Dixon, Professional Realty Team LLC. Realcomp II
- $75,0002 bd1 ba994 sqft19214 Roscommon St, Harper Woods, MI 48225For SaleMLS ID #20261066672, Joseph Hammel, Keller Williams Somerset. Realcomp II
- $84,0003 bd1 ba1.1k sqft11262 Courville St, Detroit, MI 48224For SaleMLS ID #20261059794, Kevin Griffin, Rondo Investment LLC. Realcomp II
