Welcome home to this charming corner-lot bungalow offering an impressive 1,485 square feet of living space, featuring 3 bedrooms, 1 full bathroom, plus a versatile bonus room.The inviting eat-in kitchen features newly painted cabinets, ceramic tile flooring, and granite countertops. Throughout the home, you'll find newly finished hardwood floors and new carpeting, along with updated blinds, lighting, and ceiling fans. Additional features include central air conditioning, security doors and an alarm system, and a clean, spacious basement providing plenty of storage or potential for additional living space. Enjoy the outdoors in the fenced backyard, complete with a deck perfect for relaxing or entertaining. A 2-car garage provides convenient parking and additional storage. Some listing photos have been virtually staged to illustrate the home's potential layout and design possibilities.
For sale
Price cut: $9.1K (10/1)
$99,900
16711 Eastburn St, Detroit, MI 48205
3beds
2,288sqft
Single Family Residence
Built in 1948
6,969 Square Feet Lot
$-- Zestimate®
$44/sqft
$-- HOA
What's special
- 32 days
- 155
- 23
Zillow last checked:
Listing updated:
Listed by:
Anne Kelly 248-219-2325,
Good Company 248-733-5811
Source: Realcomp II,MLS#: 20261072294
Facts & features
Interior
Bedrooms & bathrooms
- Bedrooms: 3
- Bathrooms: 1
- Full bathrooms: 1
Primary bedroom
- Level: Entry
- Area: 325
- Dimensions: 13 X 25
Bedroom
- Level: Entry
- Area: 168
- Dimensions: 12 X 14
Bedroom
- Level: Second
- Area: 448
- Dimensions: 16 X 28
Other
- Level: Entry
- Area: 72
- Dimensions: 8 X 9
Bonus room
- Level: Entry
- Area: 165
- Dimensions: 11 X 15
Kitchen
- Level: Entry
- Area: 187
- Dimensions: 11 X 17
Living room
- Level: Entry
- Area: 224
- Dimensions: 14 X 16
Heating
- Forced Air, Natural Gas
Features
- Basement: Finished
- Has fireplace: No
Interior area
- Total interior livable area: 2,288 sqft
- Finished area above ground: 1,485
- Finished area below ground: 803
Property
Parking
- Total spaces: 2
- Parking features: Two Car Garage, Detached
- Garage spaces: 2
Features
- Levels: Two
- Stories: 2
- Entry location: GroundLevelwSteps
- Pool features: None
Lot
- Size: 6,969 Square Feet
- Dimensions: 50 x 140.96
Details
- Parcel number: W21I025915S003L
- Special conditions: Short Sale No,Standard
Construction
Type & style
- Home type: SingleFamily
- Architectural style: Bungalow
- Property subtype: Single Family Residence
Materials
- Brick
- Foundation: Basement, Block
Condition
- New construction: No
- Year built: 1948
Utilities & green energy
- Sewer: Public Sewer
- Water: Public
Community & HOA
Community
- Subdivision: LAMBRECHTS JOHN GOLFHURST
HOA
- Has HOA: No
Location
- Region: Detroit
Financial & listing details
- Price per square foot: $44/sqft
- Tax assessed value: $17,348
- Annual tax amount: $2,414
- Date on market: 9/10/2026
- Cumulative days on market: 32 days
- Listing agreement: Exclusive Agency
- Listing terms: Conventional,FHA,Va Loan
Estimated market value
Not available
Estimated sales range
Not available
$1,384/mo
Price history
| Date | Event | Price |
|---|---|---|
| 10/1/2026 | Price change | $99,900-8.3%$44/sqft |
Source:  Realcomp II #20261072294 Report a problem Realcomp II #20261072294 Report a problem | ||
| 9/21/2026 | Price change | $109,000-2.7%$48/sqft |
Source: Realcomp II #20261072294 Report a problem | ||
| 9/10/2026 | Listed for sale | $112,000-5.1%$49/sqft |
Source: Realcomp II #20261072294 Report a problem | ||
| 8/14/2006 | Sold | $118,000$52/sqft |
Source: Public Record Report a problem | ||
| 4/27/2006 | Sold | $118,000+53.2%$52/sqft |
Source:  MiRealSource #465929 Report a problem MiRealSource #465929 Report a problem | ||
| 8/22/2005 | Sold | $77,000-32.4%$34/sqft |
Source: Public Record Report a problem | ||
| 5/14/2004 | Sold | $113,955$50/sqft |
Source: Public Record Report a problem | ||
Public tax history
| Year | Property taxes | Tax assessment |
|---|---|---|
| 2025 | -- | $40,600 +21.6% |
| 2024 | -- | $33,400 +22.8% |
| 2023 | -- | $27,200 +25.3% |
| 2022 | -- | $21,700 +15.4% |
| 2021 | -- | $18,800 |
| 2020 | $2,176 +53.7% | $18,800 +23.7% |
| 2019 | $1,416 | $15,200 +11.8% |
| 2018 | $1,416 | $13,600 +5.4% |
| 2017 | -- | $12,900 -16.2% |
| 2016 | $2,099 | $15,400 |
| 2015 | $2,099 +277.9% | $15,400 -18.9% |
| 2013 | $555 -73.5% | $18,978 -49.1% |
| 2010 | $2,099 | $37,251 -18% |
| 2009 | -- | $45,428 -14% |
| 2008 | -- | $52,823 -2.5% |
| 2007 | -- | $54,177 +5.5% |
| 2005 | $599 | $51,353 +3% |
| 2004 | -- | $49,857 |
Find assessor info on the county website
Monthly payment
Est. payment
Payment breakdown
Explore the cost of this home by adjusting the details. Changes won't be saved.Climate risks
Neighborhood: Regent Park


Similar homes
- $90,0003 bd1 ba1.8k sqft(Undisclosed Address), Detroit, MI 48205For Sale
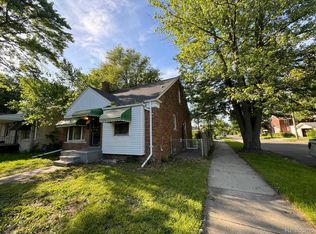
 MLS ID #20261045914, Tina Hyde, Keller Williams Realty-Great Lakes. Realcomp II
 - $85,0004 bd1 ba1.9k sqft13995 Young St, Detroit, MI 48205For Sale
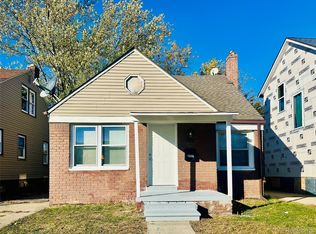 MLS ID #20261081526, Md Zahed Z Uddin, ZS Realty LLC. Realcomp II
 - $100,0004 bd1 ba1.4k sqft16409 Owen Ave, Eastpointe, MI 48021For Sale
 MLS ID #20261064427, Frank Locricchio, Realty Executives Home Towne. Realcomp II
 - $110,0003 bd2 ba2k sqft20109 Stotter St, Detroit, MI 48234For Sale
 MLS ID #20261071632, Lawrence Else, Realtyflo Inc. Realcomp II
 - $85,0003 bd2 ba1.2k sqft17350 Annott St, Detroit, MI 48205For SaleMLS ID #20261067024, Thomas Hutt, RE/MAX Classic. Realcomp II
- $90,0003 bd1 ba1.3k sqft19423 Spencer St, Detroit, MI 48234For SaleMLS ID #20261072070, Garrett Blair, Douglas Rose Realty. Realcomp II
- $90,0003 bd2 ba1.1k sqft9759 Manistique St, Detroit, MI 48224For SaleMLS ID #20261024685, Anthony Mahnke, EXP Z Real Estate. Realcomp II
- $134,9004 bd3 ba2.7k sqft19559 Pelkey St, Detroit, MI 48205For SaleMLS ID #20261073769, Branson M Williams, Keller Williams Realty-Great Lakes. Realcomp II
- $145,0003 bd2 ba1.3k sqft15293 Mapleridge St, Detroit, MI 48205For SaleMLS ID #20261058000, Franco Moncada, RE/MAX Showcase Homes. Realcomp II
- $100,0003 bd1 ba1.7k sqft16242 Cheyenne St, Detroit, MI 48235For SaleMLS ID #20261078802, Taylor Johnson, Keller Williams Advantage. Realcomp II
- $125,0003 bd1 ba1.4k sqft12766 Wilshire Dr, Detroit, MI 48213For SaleMLS ID #20261080416, Courtney Rohlfs, Base Real Estate. Realcomp II
- $110,0003 bd1 ba1.2k sqft11856 Kilbourne St, Detroit, MI 48213For SaleMLS ID #20261032045, Zachary Schrode, DOBI Real Estate. Realcomp II
- $100,0003 bd1 ba2.1k sqft2408 Monterey St, Detroit, MI 48206For SaleMLS ID #20261069646, Joselyn Navarro, Keller Williams Legacy. Realcomp II
- $114,9006 bd2 ba2k sqft17393 Wisconsin St, Detroit, MI 48221For SaleMLS ID #20261080816, Vlatko Makrievski, VM Real Estate Group. Realcomp II
- $134,9994 bd2 ba2.5k sqft10066 Nottingham Rd, Detroit, MI 48224For SaleMLS ID #20261080606, Briyana Jordan, Keller Williams Paint Creek. Realcomp II
- $115,0003 bd1 ba1.2k sqft11000 Whitehill St, Detroit, MI 48224For SaleMLS ID #20261038642, Zachary Schrode, DOBI Real Estate. Realcomp II
- $105,0003 bd1 ba1.8k sqft16146 Prevost St, Detroit, MI 48235For SaleMLS ID #20261077845, Monique Davis, Front Page Properties. Realcomp II
- $129,9003 bd2 ba1.5k sqft10203 Berkshire St, Detroit, MI 48224For SaleMLS ID #20261069640, Bailee Clanton, Home Source Realty LLC. Realcomp II
- $110,0004 bd2 ba2.2k sqft601 Westminster St, Detroit, MI 48202For SaleMLS ID #20261066469, Jim Zindani, XPI Realty. Realcomp II
