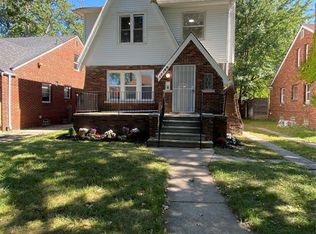
*** Under 24 Hour Surveillance, Cameras on Property.*** Welcome to 10036 Nottingham, a beautifully renovated 4 Bedrooms, 2 FULL BATHROOMS with Walk in Shower home offering modern finishes and plenty of living space! Brand New Central Air Conditioning to Keep You Cool this Summer. Brand New Roof! Step inside to a bright, refreshed interior featuring new flooring, neutral paint, stylish lighting, and charming architectural details throughout. The updated kitchen features crisp white cabinetry, quartz countertops, decorative backsplash, stainless steel appliances, and contemporary black hardware. New updated 2 Full Bathrooms. Finished Basement and Privacy FENCED BACKYARD WITH A 1.5 CAR GARAGE NEW EVERYTHING.
*** This Home May Qualify for Down Payment Assistance up to $15,000***
*** This Home May Qualify for Down Payment Assistance up to $15,000***
Both full bathrooms have been beautifully updated with modern fixtures and stylish tilework. The finished basement adds substantial additional living space, perfect for a family room, recreation area, home office, gym, or entertaining. With four bedrooms, two full baths, updated finishes, and flexible living areas, this home offers the space and functionality today’s buyers are looking for. Move-in ready and waiting for its NEW HOMEOWNER Schedule your Private TOUR Today! *** This Home May Qualify for Down Payment Assistance up to $15,000***
For sale
$134,999
10066 Nottingham Rd, Detroit, MI 48224
4beds
2,369sqft
Single Family Residence
Built in 1928
3,484 Square Feet Lot
$134,400 Zestimate®
$57/sqft
$-- HOA
What's special
- 1 day
- 96
- 22
Zillow last checked:
Listing updated:
Listed by:
Briyana Jordan 616-469-7164,
Keller Williams Paint Creek 248-609-8000
Source: Realcomp II,MLS#: 20261080606
Facts & features
Interior
Bedrooms & bathrooms
- Bedrooms: 4
- Bathrooms: 2
- Full bathrooms: 2
Bedroom
- Level: Second
- Area: 840
- Dimensions: 30 X 28
Bedroom
- Level: Entry
- Area: 168
- Dimensions: 14 X 12
Bedroom
- Level: Entry
- Area: 288
- Dimensions: 16 X 18
Bedroom
- Level: Basement
- Area: 323
- Dimensions: 19 X 17
Other
- Level: Entry
- Area: 182
- Dimensions: 13 X 14
Other
- Level: Basement
- Area: 864
- Dimensions: 36 X 24
Dining room
- Level: Entry
- Area: 396
- Dimensions: 22 X 18
Kitchen
- Level: Entry
- Area: 728
- Dimensions: 28 X 26
Living room
- Level: Entry
- Area: 660
- Dimensions: 30 X 22
Heating
- Forced Air, Natural Gas
Cooling
- Central Air
Appliances
- Included: Dishwasher, Free Standing Gas Range, Free Standing Refrigerator, Ice Maker, Microwave, Stainless Steel Appliances
Features
- Windows: Energy Star Qualified Windows
- Basement: Finished
- Has fireplace: No
Interior area
- Total interior livable area: 2,369 sqft
- Finished area above ground: 1,367
- Finished area below ground: 1,002
Property
Parking
- Total spaces: 1.5
- Parking features: Oneand Half Car Garage, Detached
- Garage spaces: 1.5
Features
- Levels: One And One Half
- Stories: 1.5
- Entry location: GroundLevelwSteps
- Patio & porch: Covered, Deck, Porch
- Pool features: None
- Fencing: Back Yard,Fenced
Lot
- Size: 3,484 Square Feet
- Dimensions: 35 x 101
Details
- Parcel number: W21I066551S
- Special conditions: Short Sale No,Standard
Construction
Type & style
- Home type: SingleFamily
- Architectural style: Bungalow
- Property subtype: Single Family Residence
Materials
- Aluminum Siding
- Foundation: Basement, Block
- Roof: Asphalt
Condition
- New construction: No
- Year built: 1928
- Major remodel year: 2026
Utilities & green energy
- Sewer: Public Sewer
- Water: Public
Community & HOA
Community
- Subdivision: RUEHLE HARPER AVE 1
HOA
- Has HOA: No
Location
- Region: Detroit
Financial & listing details
- Price per square foot: $57/sqft
- Tax assessed value: $24,000
- Annual tax amount: $786
- Date on market: 10/5/2026
- Cumulative days on market: 46 days
- Listing agreement: Exclusive Right To Sell
- Listing terms: Cash,Conventional,FHA,Va Loan
- Exclusions: Exclusion(s) Do Not Exist
Estimated market value
$134,400
$128,000 - $141,000
$1,721/mo
Price history
| Date | Event | Price |
|---|---|---|
| 10/5/2026 | Listed for sale | $134,999-10%$57/sqft |
Source:  Realcomp II #20261080606 Report a problem Realcomp II #20261080606 Report a problem | ||
| 10/1/2026 | Listing removed | $149,999$63/sqft |
Source: Realcomp II #20261064782 Report a problem | ||
| 9/4/2026 | Price change | $149,9990%$63/sqft |
Source: Realcomp II #20261064782 Report a problem | ||
| 8/19/2026 | Listed for sale | $150,000+284.6%$63/sqft |
Source: Realcomp II #20261064782 Report a problem | ||
| 7/8/2026 | Listing removed | $39,000$16/sqft |
Source: Realcomp II #20261012229 Report a problem | ||
| 2/26/2026 | Listed for sale | $39,000+254.5%$16/sqft |
Source: Realcomp II #20261012229 Report a problem | ||
| 9/12/2025 | Sold | $11,000+10%$5/sqft |
Source: Realcomp II #20251033978 Report a problem | ||
| 9/9/2025 | Pending sale | $10,000$4/sqft |
Source: Realcomp II #20251033978 Report a problem | ||
| 9/5/2025 | Listed for sale | $10,000$4/sqft |
Source: Realcomp II #20251033978 Report a problem | ||
Public tax history
| Year | Property taxes | Tax assessment |
|---|---|---|
| 2025 | -- | $20,400 +25.9% |
| 2024 | -- | $16,200 +27.6% |
| 2023 | -- | $12,700 +21% |
| 2022 | -- | $10,500 +5% |
| 2021 | -- | $10,000 |
| 2020 | $1,047 +30% | $10,000 +17.6% |
| 2019 | $805 | $8,500 +25% |
| 2018 | $805 | $6,800 +6.3% |
| 2017 | -- | $6,400 -29.7% |
| 2016 | $953 | $9,100 |
| 2015 | $953 -24.2% | $9,100 -27.8% |
| 2013 | $1,257 +31.8% | $12,603 -31.8% |
| 2010 | $953 | $18,477 -12% |
| 2009 | -- | $20,997 -13.5% |
| 2008 | -- | $24,274 |
| 2007 | -- | $24,274 +5.5% |
| 2005 | $126 | $23,009 +3% |
| 2004 | -- | $22,339 |
Find assessor info on the county website
Monthly payment
Est. payment
Payment breakdown
Explore the cost of this home by adjusting the details. Changes won't be saved.Climate risks
Neighborhood: Outer Drive-Hayes
Similar homes
- $129,9003 bd2 ba1.5k sqft10203 Berkshire St, Detroit, MI 48224For Sale

 MLS ID #20261069640, Bailee Clanton, Home Source Realty LLC. Realcomp II
 - $175,0003 bd2 ba2k sqft3640 Devonshire Rd, Detroit, MI 48224For Sale
 MLS ID #20261080042, Corey McCray, Real Broker, LLC. Realcomp II
 - $134,9004 bd3 ba2.7k sqft19559 Pelkey St, Detroit, MI 48205For Sale
 MLS ID #20261073769, Branson M Williams, Keller Williams Realty-Great Lakes. Realcomp II
 - $164,9954 bd2 ba1.7k sqft12160 Whitehill St, Detroit, MI 48224For Sale
 MLS ID #20261074470, Cornelius Wilson, Five Star Luxury Realty. Realcomp II
 - $139,0003 bd2 ba1.6k sqft16269 Coram St, Detroit, MI 48205For SaleMLS ID #20261068970, Rami Fakhoury, RE/MAX Innovation. Realcomp II
- $129,9004 bd2 ba1.2k sqft13997 Cloverlawn St, Detroit, MI 48238For SaleMLS ID #20261080206, Fatima Bzeih, Keller Williams Legacy. Realcomp II
- $130,0003 bd2 ba1.2k sqft16224 Tuller St, Detroit, MI 48221For SaleMLS ID #20261079855, Mia Watts, EXP Realty Main. Realcomp II
- $129,0003 bd1 ba2.2k sqft15405 Young St, Detroit, MI 48205For SaleMLS ID #20261068633, Otis R Sheard, O Sheard Realty LLC. Realcomp II
- $115,0003 bd1 ba1.2k sqft12311 Laing St, Detroit, MI 48224For SaleMLS ID #20261062723, Randall Thomas, Randall Acquisition LLC. Realcomp II
- $145,0003 bd2 ba1.3k sqft15293 Mapleridge St, Detroit, MI 48205For SaleMLS ID #20261058000, Franco Moncada, RE/MAX Showcase Homes. Realcomp II
- $138,9995 bd2 ba2.4k sqft18030 Mackay St, Detroit, MI 48234For SaleMLS ID #20261062032, James Byrd, Berkshire Hathaway HomeServices The Loft Warehouse. Realcomp II
- $115,0003 bd1 ba1.2k sqft11552 Nottingham Rd, Detroit, MI 48224For SaleMLS ID #20261036681, Ta'Nia Bradley, AXEN Realty LLC. Realcomp II
- $140,0003 bd1 ba1.7k sqft18747 Woodcrest St, Harper Woods, MI 48225For SaleMLS ID #20261067620, Gregory White, Imagine Home Realty. Realcomp II
- $119,0004 bd2 ba2.1k sqft17155 Strasburg St, Detroit, MI 48205For SaleMLS ID #20261069876, Sherri Saad, RE/MAX Leading Edge. Realcomp II
- $155,0004 bd2 ba1.8k sqft19605 Klinger St, Detroit, MI 48234For SaleMLS ID #20261061746, Lykesha Shelton, Irongate Realty Group. Realcomp II
- $128,0003 bd1 ba1.2k sqft21828 Rausch Ave, Eastpointe, MI 48021For SaleMLS ID #20261074425, Matthew M Blitchok, Trademark Realty & Management Service. Realcomp II
- $129,9004 bd1 ba1.2k sqft32 E George Ave, Hazel Park, MI 48030For Sale
 MLS ID #26051057, James Keefer, Vantage Realty Group, LLC. MichRIC
 - $160,0004 bd3 ba2k sqft19940 Strasburg St, Detroit, MI 48205For SaleMLS ID #20261046489, Colleen Hanna, Keller Williams Realty-Great Lakes. Realcomp II
- $135,0003 bd1 ba1.3k sqft7714 E Canfield St, Detroit, MI 48214For SaleMLS ID #20261048392, Michael Gerisch, KW Professionals. Realcomp II
