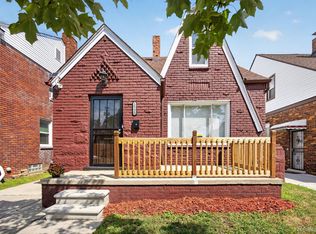
Welcome home to this beautifully updated 5-bedroom, 2-bath colonial offering the perfect blend of space and modern updates! Featuring updated heating, plumbing, and electrical systems, this home gives peace of mind for years to come. With spacious living areas and plenty of room for a growing family, this property is ideal for a first-time homebuyer looking for comfort and value. Don’t miss your opportunity to own a move-in ready home with ample space! Seller is open to seller finance or Land Contract contact listing agent for more detail! BATIVI
For sale
$138,999
18030 Mackay St, Detroit, MI 48234
5beds
2,467sqft
Single Family Residence
Built in 1927
3,484 Square Feet Lot
$135,400 Zestimate®
$56/sqft
$-- HOA
What's special
- 60 days
- 373
- 48
Zillow last checked:
Listing updated:
Listed by:
James Byrd 313-693-6538,
Berkshire Hathaway HomeServices The Loft Warehouse 313-658-6400
Source: Realcomp II,MLS#: 20261062032
Facts & features
Interior
Bedrooms & bathrooms
- Bedrooms: 5
- Bathrooms: 2
- Full bathrooms: 2
Primary bedroom
- Level: Second
- Area: 187
- Dimensions: 17 X 11
Bedroom
- Level: Entry
- Area: 81
- Dimensions: 9 X 9
Bedroom
- Level: Entry
- Area: 108
- Dimensions: 9 X 12
Bedroom
- Level: Second
- Area: 143
- Dimensions: 13 X 11
Bedroom
- Level: Second
- Area: 77
- Dimensions: 11 X 7
Other
- Level: Entry
- Area: 36
- Dimensions: 6 X 6
Other
- Level: Second
- Area: 63
- Dimensions: 7 X 9
Dining room
- Level: Entry
- Area: 108
- Dimensions: 12 X 9
Kitchen
- Level: Entry
- Area: 96
- Dimensions: 8 X 12
Living room
- Level: Entry
- Area: 156
- Dimensions: 12 X 13
Heating
- Forced Air, Natural Gas
Features
- Basement: Partially Finished
- Has fireplace: No
Interior area
- Total interior livable area: 2,467 sqft
- Finished area above ground: 1,574
- Finished area below ground: 893
Property
Parking
- Parking features: No Garage
Features
- Levels: Two
- Stories: 2
- Entry location: GroundLevel
- Pool features: None
Lot
- Size: 3,484 Square Feet
- Dimensions: 30 x 119.35
Details
- Parcel number: W09I013095S
- Special conditions: Short Sale No,Standard
Construction
Type & style
- Home type: SingleFamily
- Architectural style: Colonial
- Property subtype: Single Family Residence
Materials
- Vinyl Siding
- Foundation: Basement, Brick Mortar
Condition
- New construction: No
- Year built: 1927
Utilities & green energy
- Sewer: Public Sewer, Sewer At Street
- Water: Public, Waterat Street
Community & HOA
Community
- Subdivision: NORTHMOUNT PARK
HOA
- Has HOA: No
Location
- Region: Detroit
Financial & listing details
- Price per square foot: $56/sqft
- Tax assessed value: $3,464
- Annual tax amount: $515
- Date on market: 8/6/2026
- Cumulative days on market: 132 days
- Listing agreement: Exclusive Right To Sell
- Listing terms: Cash,Contract,Conventional,Warranty Deed
- Exclusions: Exclusion(s) Do Not Exist
Estimated market value
$135,400
$129,000 - $142,000
$1,667/mo
Price history
| Date | Event | Price |
|---|---|---|
| 8/6/2026 | Price change | $138,9990%$56/sqft |
Source:  Realcomp II #20261062032 Report a problem Realcomp II #20261062032 Report a problem | ||
| 7/7/2026 | Price change | $139,000-4.1%$56/sqft |
Source: Realcomp II #20261037930 Report a problem | ||
| 5/26/2026 | Listed for sale | $145,000+14400%$59/sqft |
Source: Realcomp II #20261037930 Report a problem | ||
| 4/8/2021 | Listing removed | -- |
Source:  Detroit Land Bank Authority Report a problem Detroit Land Bank Authority Report a problem | ||
| 8/1/2020 | Listing removed | $1,000 |
Source: Detroit Land Bank Authority Report a problem | ||
| 5/11/2020 | Listed for sale | $1,000-60% |
Source: Detroit Land Bank Authority Report a problem | ||
| 3/2/2014 | Listing removed | $2,500$1/sqft |
Source: Tamara Adams Realty, LLC #213081407 Report a problem | ||
| 10/25/2013 | Price change | $2,500-28.6%$1/sqft |
Source: TAMARA ADAMS REALTY, LLC #213081407 Report a problem | ||
| 8/14/2013 | Price change | $3,500+16.7%$1/sqft |
Source: TAMARA ADAMS REALTY, LLC #213081407 Report a problem | ||
| 8/11/2013 | Listed for sale | $3,000-96.3%$1/sqft |
Source: TAMARA ADAMS REALTY, LLC #213080081 Report a problem | ||
| 2/14/2005 | Sold | $80,000+357.1%$32/sqft |
Source: Public Record Report a problem | ||
| 2/10/2004 | Sold | $17,500-51.6%$7/sqft |
Source: Public Record Report a problem | ||
| 6/6/2003 | Sold | $36,139$15/sqft |
Source: Public Record Report a problem | ||
Public tax history
| Year | Property taxes | Tax assessment |
|---|---|---|
| 2025 | -- | $3,900 +21.9% |
| 2024 | -- | $3,200 -56.8% |
| 2023 | -- | $7,400 |
| 2022 | -- | -- |
| 2021 | -- | -- |
| 2020 | -- | -- |
| 2019 | -- | -- |
| 2018 | -- | $4,200 +7.7% |
| 2017 | -- | $3,900 -62.1% |
| 2016 | $1,199 | $10,300 -22% |
| 2015 | $1,199 +3.1% | $13,200 -19.9% |
| 2013 | $1,162 -3% | $16,486 -31.8% |
| 2010 | $1,199 | $24,170 -12% |
| 2009 | -- | $27,466 -13.5% |
| 2008 | -- | $31,753 |
| 2007 | -- | $31,753 +5.5% |
| 2005 | $116 | $30,098 +3% |
| 2004 | -- | $29,221 |
Find assessor info on the county website
Monthly payment
Est. payment
Payment breakdown
Explore the cost of this home by adjusting the details. Changes won't be saved.Climate risks
Neighborhood: Northeast Central District
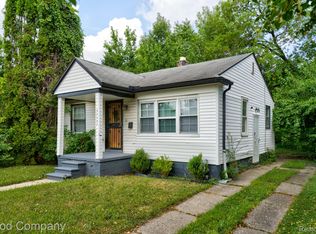
Similar homes
- $155,0004 bd2 ba1.8k sqft19605 Klinger St, Detroit, MI 48234For Sale
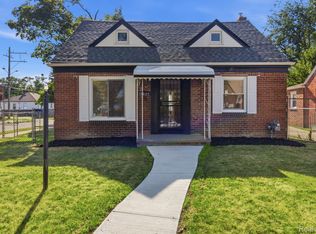
 MLS ID #20261061746, Lykesha Shelton, Irongate Realty Group. Realcomp II
 - $165,0004 bd2 ba2.1k sqft19421 Eureka St, Detroit, MI 48234For Sale
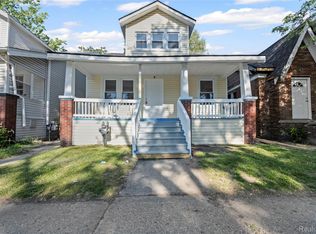 MLS ID #20261039925, Nazir Ahmed, R2M Realty,. Realcomp II
 - $139,9003 bd2 ba1.7k sqft2016 W Grand St, Detroit, MI 48238For Sale
 MLS ID #20261078089, John Graham, John Graham Realty, LLC. Realcomp II
 - $129,0004 bd2 ba2.3k sqft16230 Griggs St, Detroit, MI 48221For Sale
 MLS ID #20261065620, Lashawn Peterson, EXP Realty Main. Realcomp II
 - $139,9005 bd2 ba1.8k sqft11475 Sanford St, Detroit, MI 48205For SaleMLS ID #20261069807, Tami Jo Schuetzler, Elite Realty Advisors LLC. Realcomp II
- $155,0004 bd2 ba2k sqft13144 Monte Vista St, Detroit, MI 48238For SaleMLS ID #20261069417, Andreina Mendoza-Herrera, RE/MAX Leading Edge. Realcomp II
- $149,9004 bd3 ba1.4k sqft16139 Inverness St, Detroit, MI 48221For SaleMLS ID #20261023852, Chris W Murphy, RE/MAX Leading Edge. Realcomp II
- $129,9002 bd2 ba1.5k sqft7686 Warwick St, Detroit, MI 48228For SaleMLS ID #20261079957, Ali Karkaba, Keller Williams Legacy. Realcomp II
- $129,9003 bd2 ba2k sqft17182 Murray Hill St, Detroit, MI 48235For SaleMLS ID #20261073577, Iman Elsibai, Keller Williams Legacy. Realcomp II
- $149,0003 bd2 ba1.2k sqft8163 Ellsworth St, Detroit, MI 48238For SaleMLS ID #20261074065, Richard Williams, Berkshire Hathaway HomeServices The Loft Warehouse. Realcomp II
- $137,9004 bd2 ba2k sqft13600 Santa Rosa Dr, Detroit, MI 48238For SaleMLS ID #20261045070, Felton Adams, Upside Investments. Realcomp II
- $95,0005 bd2 ba2k sqft5573 Montclair St, Detroit, MI 48213For SaleMLS ID #20261078870, Iman Elsibai, Keller Williams Legacy. Realcomp II
- $164,9004 bd2 ba1.6k sqft708 Webb St, Detroit, MI 48202For SaleMLS ID #20261070721, Jeff Glover, KW Professionals. Realcomp II
- $160,0004 bd2 ba2.3k sqft4846 McKinley St, Detroit, MI 48208For SaleMLS ID #20261078237, Michael M Phillips, Keller Williams Legacy. Realcomp II
- $125,0003 bd1 ba2k sqft15906 Monica St, Detroit, MI 48238For SaleMLS ID #20261046290, Sarita Jackson, REMAX City Centre. Realcomp II
- $140,0003 bd2 ba1.7k sqft14870 Prevost St, Detroit, MI 48227For SaleMLS ID #20261070781, Jacob Farrelly, DOBI Real Estate. Realcomp II
- $149,9003 bd2 ba1.8k sqft19131 Stansbury St, Detroit, MI 48235For SaleMLS ID #20261071570, TJ Brisbois, Wise Property Buyers. Realcomp II
- $120,0004 bd1 ba1.2k sqft11098 Whithorn St, Detroit, MI 48205For SaleMLS ID #20261069740, Dwayne Taylor, EXP Realty Main. Realcomp II
- $144,9003 bd2 ba1.2k sqft9920 Balfour Rd, Detroit, MI 48224For SaleMLS ID #20261075429, Naim Ahmed, Amin Realty. Realcomp II
- $200,0006 bd2 ba1.7k sqft19429 Eureka St, Detroit, MI 48234For SaleMLS ID #20261073440, Nazir Ahmed, R2M Realty,. Realcomp II
