This beautiful historic home is adjacent to the prestigious Arden Park-East Boston historic District where typical homes are well over $500k and can reach millions of dollars. Homes in this neighborhood are highly sought after and with all the revitalization, including newly built homes, this home presents as a great opportunity for someone with experience in restoring older homes. There are three floors of living space with a flowing floor plan. The first floor has a formal living room with a fireplace, off of a spacious foyer. There is also a 1/2 bath on the first floor which is rare for older Detroit homes. The second floor has 4 sizeable bedrooms, one leading to a balcony that overlooks the prestigious Arden Park District. Take the winding staircase to the third floor which has high ceilings and already has two spacious rooms that can be used as additional bedrooms for a total of 6 bedrooms or used as game space, study or even a meditation room. The home has old world charm with hardwood floors and original trim throughout. Being just a stone throw away from Hamtramck and only minutes from Midtown and Downtown Detroit and the amenities they offer, it doesn't get better than that! The home does need work (reflected in price) but with the right vision can be a beautiful home. It comes with a security system and sirens will be turned off during showings. Buyers to pay Listing Brokerage $495 compliance fee. Title work has already been completed and ready for quick close.
Schedule your showing today!
Please note, some photos are virtually staged to give an idea of finished look. Furniture in photos not included. BATVAI.
For sale
$110,000
601 Westminster St, Detroit, MI 48202
4beds
2,200sqft
Single Family Residence
Built in 1910
3,484 Square Feet Lot
$-- Zestimate®
$50/sqft
$-- HOA
What's special
- 47 days
- 527
- 51
Zillow last checked:
Listing updated:
Listed by:
Jim Zindani 248-579-2579,
XPI Realty 313-777-2222
Source: Realcomp II,MLS#: 20261066469
Facts & features
Interior
Bedrooms & bathrooms
- Bedrooms: 4
- Bathrooms: 2
- Full bathrooms: 1
- 1/2 bathrooms: 1
Primary bedroom
- Level: Second
- Area: 195
- Dimensions: 15 X 13
Bedroom
- Level: Second
- Area: 99
- Dimensions: 11 X 9
Bedroom
- Level: Second
- Area: 156
- Dimensions: 13 X 12
Bedroom
- Level: Second
- Area: 104
- Dimensions: 13 X 8
Other
- Level: Second
- Area: 50
- Dimensions: 10 X 5
Other
- Level: Entry
- Area: 20
- Dimensions: 5 X 4
Dining room
- Level: Entry
- Area: 195
- Dimensions: 15 X 13
Flex room
- Level: Third
- Area: 527
- Dimensions: 31 X 17
Kitchen
- Level: Entry
- Area: 176
- Dimensions: 16 X 11
Living room
- Level: Entry
- Area: 234
- Dimensions: 18 X 13
Mud room
- Level: Entry
- Area: 65
- Dimensions: 13 X 5
Other
- Level: Entry
- Area: 77
- Dimensions: 11 X 7
Other
- Level: Entry
- Area: 24
- Dimensions: 6 X 4
Heating
- Forced Air, Natural Gas
Features
- Basement: Full,Unfinished,Walk Out Access
- Has fireplace: No
Interior area
- Total interior livable area: 2,200 sqft
- Finished area above ground: 2,200
Property
Parking
- Parking features: No Garage
Features
- Levels: Three
- Stories: 3
- Entry location: GroundLevelwSteps
- Patio & porch: Covered, Enclosed, Porch
- Pool features: None
- Fencing: Fenced
Lot
- Size: 3,484 Square Feet
- Dimensions: 30 x 115
Details
- Parcel number: W03I002646S
- Special conditions: Short Sale No,Standard
Construction
Type & style
- Home type: SingleFamily
- Architectural style: Colonial,Historic,Traditional
- Property subtype: Single Family Residence
Materials
- Other, Vinyl Siding, Wood Siding
- Foundation: Basement, Brick Mortar
- Roof: Asphalt
Condition
- New construction: No
- Year built: 1910
Utilities & green energy
- Sewer: Public Sewer
- Water: Public
Community & HOA
Community
- Security: Security System Owned
- Subdivision: HOUGHS
HOA
- Has HOA: No
Location
- Region: Detroit
Financial & listing details
- Price per square foot: $50/sqft
- Tax assessed value: $50,400
- Annual tax amount: $2,072
- Date on market: 8/21/2026
- Cumulative days on market: 48 days
- Listing agreement: Exclusive Right To Sell
- Listing terms: Cash,Warranty Deed
Estimated market value
Not available
Estimated sales range
Not available
$2,156/mo
Price history
| Date | Event | Price |
|---|---|---|
| 8/21/2026 | Listed for sale | $110,000-4.3%$50/sqft |
Source:  Realcomp II #20261066469 Report a problem Realcomp II #20261066469 Report a problem | ||
| 6/20/2026 | Listing removed | $114,900$52/sqft |
Source: Realcomp II #20251043259 Report a problem | ||
| 6/16/2026 | Price change | $114,900-4.2%$52/sqft |
Source: Realcomp II #20251043259 Report a problem | ||
| 4/24/2026 | Listed for sale | $119,900-4.1%$55/sqft |
Source: Realcomp II #20251043259 Report a problem | ||
| 10/10/2025 | Listed for sale | $125,000+150.5%$57/sqft |
Source: Realcomp II #20251043259 Report a problem | ||
| 8/3/2021 | Sold | $49,900$23/sqft |
Source: Public Record Report a problem | ||
| 4/2/2021 | Pending sale | $49,900$23/sqft |
Source: Realcomp II #2210020505 Report a problem | ||
| 3/27/2021 | Listed for sale | $49,900$23/sqft |
Source: Realcomp II #2210020505 Report a problem | ||
Public tax history
| Year | Property taxes | Tax assessment |
|---|---|---|
| 2025 | -- | $41,900 +39.2% |
| 2024 | -- | $30,100 +59.3% |
| 2023 | -- | $18,900 +42.1% |
| 2022 | -- | $13,300 +5.6% |
| 2021 | -- | $12,600 |
| 2020 | $1,146 +53% | $12,600 +34% |
| 2019 | $749 | $9,400 +13.3% |
| 2018 | $749 | $8,300 |
| 2017 | -- | $8,300 -52% |
| 2016 | $779 | $17,300 +203.5% |
| 2015 | $779 +31% | $5,700 -4.2% |
| 2013 | $595 -23.7% | $5,948 -24.6% |
| 2010 | $779 | $7,888 -12% |
| 2009 | -- | $8,964 -13.5% |
| 2008 | -- | $10,363 |
| 2007 | -- | $10,363 +5.5% |
| 2005 | $107 | $9,823 +3% |
| 2004 | -- | $9,537 +19.2% |
| 2001 | $666 +187.6% | $8,000 +106.6% |
| 2000 | $232 | $3,872 |
Find assessor info on the county website
Monthly payment
Est. payment
Payment breakdown
Explore the cost of this home by adjusting the details. Changes won't be saved.Climate risks
Neighborhood: North End

Similar homes
- $75,0003 bd2 ba1.5k sqft917 Burlingame St, Detroit, MI 48202For Sale

 MLS ID #20261080169, Charese A Brown, KW Showcase Realty. Realcomp II
 - $110,0004 bd2 ba1.7k sqft3250 Carter St, Detroit, MI 48206For Sale

 MLS ID #26035623, Leah Clisby, Denovo Real Estate. MichRIC
 - $114,9003 bd3 ba1.8k sqft12395 Cherrylawn St, Detroit, MI 48204For Sale
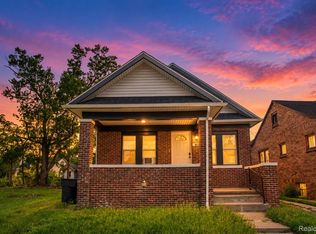 MLS ID #20261078805, Jeff Glover, KW Professionals. Realcomp II
 - $114,0004 bd2 ba2.4k sqft3677 Theodore St, Detroit, MI 48211For Sale
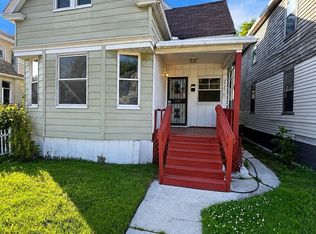
 MLS ID #50211288, Antisha McClendon, Real Estate One Chesterfield. MiRealSource
 - $129,9004 bd2 ba1.2k sqft13997 Cloverlawn St, Detroit, MI 48238For SaleMLS ID #20261080206, Fatima Bzeih, Keller Williams Legacy. Realcomp II
- $154,9004 bd2 ba1.6k sqft708 Webb St, Detroit, MI 48202For SaleMLS ID #20261070721, Jeff Glover, KW Professionals. Realcomp II
- $100,0004 bd2 ba2.8k sqft3211 Leslie St, Detroit, MI 48238For SaleMLS ID #20261027983, Carolyn Wright, Keller Williams Realty-Great Lakes. Realcomp II
- $90,0004 bd2 ba2.3k sqft2311 Glendale St, Detroit, MI 48238For SaleMLS ID #50213155, Zachary Lewy, Realteam Real Estate. MiRealSource
- $110,0003 bd1 ba1.3k sqft9940 Manor St, Detroit, MI 48204For SaleMLS ID #20261050917, Gaston Munoz, Munoz Realty Inc. Realcomp II
- $124,8004 bd3 ba1.8k sqft9327 Cloverlawn St, Detroit, MI 48204For SaleMLS ID #20261048444, Tenasia Hatch, Irongate Realty Group. Realcomp II
- $115,0003 bd2 ba1.1k sqft13533 Cloverlawn St, Detroit, MI 48238For SaleMLS ID #20261053227, Meghan Schubring, Pearl Real Estate. Realcomp II
- $110,0003 bd2 ba2k sqft20109 Stotter St, Detroit, MI 48234For SaleMLS ID #20261071632, Lawrence Else, Realtyflo Inc. Realcomp II
- $130,0003 bd2 ba1.2k sqft16224 Tuller St, Detroit, MI 48221For SaleMLS ID #20261079855, Mia Watts, EXP Realty Main. Realcomp II
- $115,0003 bd2 ba1.4k sqft15884 Griggs St, Detroit, MI 48238For SaleMLS ID #26049302, Alicia Black, Keller Williams Metro. MichRIC
- $125,0004 bd1 ba1.5k sqft13135 Kilbourne St, Detroit, MI 48213For SaleMLS ID #50221617, Nevine Rizk, Epique Inc.. MiRealSource
- $114,9994 bd2 ba1.9k sqft13551 Santa Rosa Dr, Detroit, MI 48238For SaleMLS ID #20261001986, Dwayne Robinson, RE/MAX Dream Properties. Realcomp II
- $125,0004 bd2 ba1.6k sqft149 S Gates St, Detroit, MI 48209For SaleMLS ID #20261064734, Derek Eisenberg, Continental Real Estate Group, Inc. Realcomp II
- $128,9003 bd2 ba2.1k sqft15820 Wisconsin St, Detroit, MI 48238For SaleMLS ID #20261062996, Erica Skapyak, JWH Real Estate LLC. Realcomp II
- $139,9003 bd2 ba1.7k sqft2016 W Grand St, Detroit, MI 48238For SaleMLS ID #20261078089, John Graham, John Graham Realty, LLC. Realcomp II
