Welcome to this spacious 4 bedroom, 1.5 bath Detroit home offering approximately 1,632 square feet of living space and a detached two-car garage. Recent improvements include a newer roof and updated flooring, giving the next owner a strong head start. The home offers generous room sizes, a functional layout and additional flexible space that may be used for storage, a dressing area or a home office. The property does require plumbing repairs and is being offered in as-is condition, making it a great opportunity for an investor, renovation buyer or owner-occupant looking to add value. Conveniently located near major roads, shopping, schools and local amenities.
For sale
Price cut: $5K (9/15)
$125,000
149 S Gates St, Detroit, MI 48209
4beds
1,632sqft
Single Family Residence
Built in 1925
7,405 Square Feet Lot
$-- Zestimate®
$77/sqft
$-- HOA
What's special
- 55 days
- 1,975
- 257
Zillow last checked:
Listing updated:
Listed by:
Derek Eisenberg 877-996-5728,
Continental Real Estate Group, Inc 877-996-5728
Source: Realcomp II,MLS#: 20261064734
Facts & features
Interior
Bedrooms & bathrooms
- Bedrooms: 4
- Bathrooms: 2
- Full bathrooms: 1
- 1/2 bathrooms: 1
Primary bedroom
- Level: Entry
- Area: 168
- Dimensions: 12 X 14
Bedroom
- Level: Second
- Area: 120
- Dimensions: 10 X 12
Bedroom
- Level: Second
- Area: 110
- Dimensions: 10 X 11
Bedroom
- Level: Second
- Area: 99
- Dimensions: 9 X 11
Other
- Level: Second
- Area: 40
- Dimensions: 5 X 8
Other
- Level: Entry
- Area: 40
- Dimensions: 5 X 8
Dining room
- Level: Entry
- Area: 143
- Dimensions: 11 X 13
Kitchen
- Level: Entry
- Area: 120
- Dimensions: 10 X 12
Living room
- Level: Entry
- Area: 221
- Dimensions: 13 X 17
Heating
- Hot Water, Other Heating Source
Cooling
- Central Air
Features
- Basement: Unfinished
- Has fireplace: No
Interior area
- Total interior livable area: 1,632 sqft
- Finished area above ground: 1,632
Property
Parking
- Total spaces: 2
- Parking features: Two Car Garage, Detached
- Garage spaces: 2
Accessibility
- Accessibility features: Customized Wheelchair Accessible
Features
- Levels: Two
- Stories: 2
- Entry location: GroundLevel
- Pool features: None
Lot
- Size: 7,405 Square Feet
- Dimensions: 60 x 125
- Features: Level
Details
- Parcel number: W20I005945S
- Special conditions: Short Sale No,Standard
Construction
Type & style
- Home type: SingleFamily
- Architectural style: Colonial
- Property subtype: Single Family Residence
Materials
- Block
- Foundation: Basement, Brick Mortar
- Roof: Asphalt
Condition
- New construction: No
- Year built: 1925
Utilities & green energy
- Sewer: Septic Tank
- Water: Public
Community & HOA
Community
- Subdivision: MICHIGAN CARBON WORKS
HOA
- Has HOA: No
Location
- Region: Detroit
Financial & listing details
- Price per square foot: $77/sqft
- Tax assessed value: $3,808
- Annual tax amount: $1,148
- Date on market: 8/14/2026
- Cumulative days on market: 55 days
- Listing agreement: Exclusive Agency
- Listing terms: Cash,Conventional,FHA,Va Loan
Estimated market value
Not available
Estimated sales range
Not available
$1,644/mo
Price history
| Date | Event | Price |
|---|---|---|
| 9/15/2026 | Price change | $125,000-3.8%$77/sqft |
Source:  Realcomp II #20261064734 Report a problem Realcomp II #20261064734 Report a problem | ||
| 8/14/2026 | Listed for sale | $130,000+1200%$80/sqft |
Source: Realcomp II #20261064734 Report a problem | ||
| 3/26/2014 | Sold | $10,000$6/sqft |
Source: Public Record Report a problem | ||
Public tax history
| Year | Property taxes | Tax assessment |
|---|---|---|
| 2025 | -- | $25,700 +55.8% |
| 2024 | -- | $16,500 +7.8% |
| 2023 | -- | $15,300 -3.8% |
| 2022 | -- | $15,900 +11.2% |
| 2021 | -- | $14,300 |
| 2020 | $674 +51.8% | $14,300 +30% |
| 2019 | $444 | $11,000 +17% |
| 2018 | $444 | $9,400 +20.5% |
| 2017 | -- | $7,800 +151.6% |
| 2016 | $486 | $3,100 |
| 2015 | $486 +48.7% | $3,100 -5.2% |
| 2013 | $327 -32.7% | $3,269 -30.2% |
| 2010 | $486 | $4,684 -12% |
| 2009 | -- | $5,323 -10.5% |
| 2008 | -- | $5,947 |
| 2007 | -- | $5,947 +5.5% |
| 2005 | $64 | $5,637 +3% |
| 2004 | -- | $5,473 |
Find assessor info on the county website
Monthly payment
Est. payment
Payment breakdown
Explore the cost of this home by adjusting the details. Changes won't be saved.Climate risks
Neighborhood: Carbon Works
Similar homes
- $139,8004 bd1 ba1.2k sqft7284 Gartner St, Detroit, MI 48209For Sale

 MLS ID #20261076126, Hanadi Kabbani, Empire Realty Group Fawaz & Associates. Realcomp II
 - $124,0003 bd1 ba834 sqft7087 Chatfield St, Detroit, MI 48209For Sale
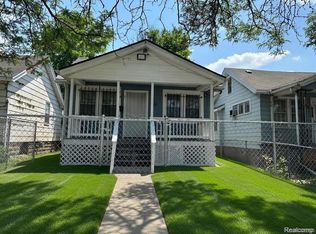 MLS ID #20261068563, Gaston Munoz, Munoz Realty Inc. Realcomp II
 - $127,0003 bd2 ba1.8k sqft60 Stoner St, River Rouge, MI 48218For Sale
 MLS ID #20261067181, Karina Gonzalez, KW Professionals. Realcomp II
 - $124,8004 bd3 ba1.8k sqft9327 Cloverlawn St, Detroit, MI 48204For Sale
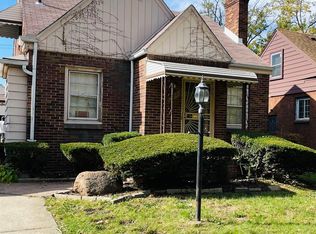 MLS ID #20261048444, Tenasia Hatch, Irongate Realty Group. Realcomp II
 - $139,5004 bd3 ba1.7k sqft3139 S Liddesdale St, Detroit, MI 48217For SaleMLS ID #20261042621, Nakita Henry, EXP Realty Main. Realcomp II
- $132,0004 bd1 ba945 sqft4380 Freer St, Detroit, MI 48210For SaleMLS ID #20261044086, Julia Mansour, Pro Realty Group. Realcomp II
- $128,9003 bd2 ba2.1k sqft15820 Wisconsin St, Detroit, MI 48238For SaleMLS ID #20261062996, Erica Skapyak, JWH Real Estate LLC. Realcomp II
- $129,9003 bd2 ba1.7k sqft17337 Kentucky St, Detroit, MI 48221For SaleMLS ID #20261074654, Lisa Robinson, Jason Mitchell Real Estate Group Michigan LLC. Realcomp II
- $110,0003 bd1 ba1.3k sqft9940 Manor St, Detroit, MI 48204For SaleMLS ID #20261050917, Gaston Munoz, Munoz Realty Inc. Realcomp II
- $129,9003 bd1 ba1.2k sqft264 Helen St, Inkster, MI 48141For SaleMLS ID #20261068539, Jacob Jones, Crown Real Estate Group. Realcomp II
- $147,0003 bd2 ba1.6k sqft17545 San Juan Dr, Detroit, MI 48221For SaleMLS ID #20261079857, Darryl L Sanders, Treasure Homes, Inc. Realcomp II
- $110,0003 bd1 ba1k sqft194 Genessee St, River Rouge, MI 48218For SaleMLS ID #20261047748, Phillip VanBuren, Home Negotiators LLC. Realcomp II
- $110,0004 bd2 ba2.2k sqft601 Westminster St, Detroit, MI 48202For SaleMLS ID #20261066469, Jim Zindani, XPI Realty. Realcomp II
- $125,0004 bd1 ba1.5k sqft13135 Kilbourne St, Detroit, MI 48213For Sale
 MLS ID #50221617, Nevine Rizk, Epique Inc.. MiRealSource
 - $125,0003 bd1 ba995 sqft7619 Fielding St, Detroit, MI 48228For SaleMLS ID #20261064178, Antwuan M Hawkins, Five Star Luxury Realty. Realcomp II
- $125,0003 bd1 ba1k sqft18523 Kentfield St, Detroit, MI 48219For SaleMLS ID #20261078337, Denetra Johnson, EXP Realty Main. Realcomp II
- $139,9003 bd2 ba850 sqft6921 Rosemont Ave, Detroit, MI 48228For SaleMLS ID #20261069985, Mohammed Aljibory, Tanana Realty Group LLC. Realcomp II
- $75,0003 bd2 ba1.5k sqft917 Burlingame St, Detroit, MI 48202For SaleMLS ID #20261080169, Charese A Brown, KW Showcase Realty. Realcomp II
- $135,0003 bd2 ba1.5k sqft18190 Stout St, Detroit, MI 48219For SaleMLS ID #20261055864, Julysa Chambers, REMAX City Centre. Realcomp II
