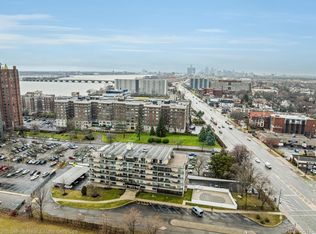
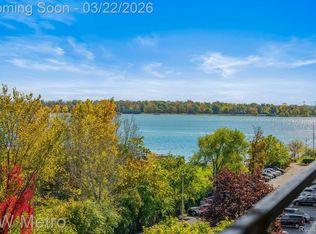
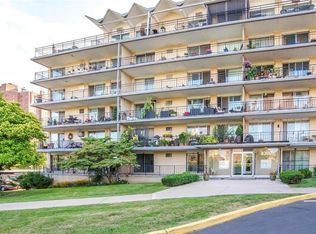
BUYER INCENTIVE!! Seller will pay the first 3 months of your HOA Fees!! Picture waking each morning to breathtaking views of the Detroit River stretching endlessly before you from your northeast corner end-unit at prestigious Shoreline East, where the legendary Berry Gordy once owned a unit. This isn't just another condo; it's your escape into sophisticated waterfront urban living with 3 bedrooms, 3 bathrooms, and 1,924 sq ft of thoughtfully combined luxury. Enter through either of your two private entrances into this reimagined sanctuary where two primary suites with huge walk-in closets offer the perfect solution for multigenerational living or comfortably hosting guests. The thoughtful layout includes a large den/office/library space in the hallway, perfect for your work-from-home needs or quiet reading sanctuary, plus a spacious in-unit laundry room that doubles as a kitchenette. The open-concept living flows seamlessly from your gourmet kitchen, anchored by a huge stunning white quartz waterfall island and wet bar, to spaces where every window frames your waterfront paradise. Watch both sunrise and sunset from your living room while entertaining with ease as guests marvel at those show-stopping river views. When you're ready to be the "hostess with the most-est", take your gatherings to the penthouse-level entertainment spaces offering the most spectacular views in the building, or enjoy intimate moments at the ground-level riverfront private sitting area. Along Detroit's historic "Gold Coast," Shoreline East offers the effortless luxury you've earned. 24-hour security, free valet parking 7 days a week, and an HOA that covers gas, heat, water, trash, 2 parking spaces, dual storage lockers and maintenance so your only utility is electricity. You're not just buying a home; you're claiming your place in Detroit's most established waterfront tower. Ready to wake up to waterfront views every day? Monthly HOA to increase on Feb 1 2026 to $1725.31
Sold for $253,000
$253,000
8200 E Jefferson Ave APT 1610, Detroit, MI 48214
3beds
1,924sqft
Condominium
Built in 1966
-- sqft lot
$254,700 Zestimate®
$131/sqft
$2,487 Estimated rent
Home value
$254,700
$234,000 - $278,000
$2,487/mo
Zestimate® history
Owner options
List your home for rent
$2,487/mo
Rent Zestimate®
Find your next renter with Zillow Rental Manager. Plus, with online applications, you can quickly screen prospective tenants – for free.
$2,487/mo
Rent Zestimate®
Refinance and save
$3,145/mo
Est. payment
Refinancing to a lower rate could help reduce your monthly payments and save thousands over the life of the loan.
$3,145/mo
Est. payment
Explore your selling options
Work with a Zillow partner agent
Leverage their expertise and Zillow's premium Showcase listings to get your home seen by more buyers.
Get startedList with your own agent
Get your home in front of millions of buyers by listing it on Zillow.
Learn how to do itSell it yourself
Take full control of how buyers see your home on Zillow by listing For Sale by Owner (FSBO).
List your homeWhat's special
Open-concept livingNortheast corner end-unitGourmet kitchenTwo private entrances
Zillow last checked:
Listing updated:
Listed by:
Gentraia Brown 248-469-2533,
REMAX City Centre
Bought with:
Unidentified Agent
Unidentified Office
Source: Realcomp II,MLS#: 20251062279
Facts & features
Interior
Bedrooms & bathrooms
- Bedrooms: 3
- Bathrooms: 3
- Full bathrooms: 3
Primary bedroom
- Level: Entry
- Area: 208
- Dimensions: 13 X 16
Primary bedroom
- Level: Entry
- Area: 198
- Dimensions: 11 X 18
Bedroom
- Level: Entry
- Area: 208
- Dimensions: 13 X 16
Primary bathroom
- Level: Entry
- Area: 56
- Dimensions: 7 X 8
Primary bathroom
- Level: Entry
- Area: 60
- Dimensions: 10 X 6
Other
- Level: Entry
- Area: 48
- Dimensions: 6 X 8
Dining room
- Level: Entry
- Area: 208
- Dimensions: 13 X 16
Flex room
- Level: Entry
- Area: 56
- Dimensions: 7 X 8
Kitchen
- Level: Entry
- Area: 192
- Dimensions: 24 X 8
Laundry
- Level: Entry
- Area: 72
- Dimensions: 8 X 9
Living room
- Level: Entry
- Area: 320
- Dimensions: 16 X 20
Heating
- Baseboard, Natural Gas
Cooling
- Window Units
Appliances
- Included: Bar Fridge, Dishwasher, Disposal, Dryer, Exhaust Fan, Free Standing Electric Oven, Free Standing Refrigerator, Microwave, Washer
Features
- Has basement: No
- Has fireplace: No
Interior area
- Total interior livable area: 1,924 sqft
- Finished area above ground: 1,924
Property
Parking
- Parking features: Assigned 2 Spaces, Parking Lot, No Garage
Features
- Levels: One
- Stories: 1
- Entry location: GroundLevelwSteps
- Patio & porch: Patio, Terrace
- Exterior features: Grounds Maintenance
- Pool features: None
- On waterfront: Yes
- Waterfront features: River Front
- Body of water: Detroit River
Lot
- Features: Water View
Details
- Parcel number: W17I000011S173
- Special conditions: Short Sale No,Standard
Construction
Type & style
- Home type: Condo
- Architectural style: End Unit,High Rise,Ranch
- Property subtype: Condominium
Materials
- Brick
- Foundation: Slab
Condition
- New construction: No
- Year built: 1966
- Major remodel year: 2017
Utilities & green energy
- Sewer: Sewer At Street
- Water: Waterat Street
Community & HOA
Community
- Features: Clubhouse
HOA
- Has HOA: Yes
- Services included: Gas, Maintenance Grounds, Maintenance Structure, Security, Sewer, Snow Removal, Trash, Water
- HOA fee: $1,369 monthly
Location
- Region: Detroit
Financial & listing details
- Price per square foot: $131/sqft
- Tax assessed value: $59,885
- Annual tax amount: $5,298
- Date on market: 1/1/2026
- Cumulative days on market: 216 days
- Listing agreement: Exclusive Right To Sell
- Listing terms: Cash,Conventional
- Exclusions: Exclusion(s) Do Not Exist
Price history
| Date | Event | Price |
|---|---|---|
| 4/28/2026 | Sold | $253,000-8%$131/sqft |
Source:  Realcomp II #20251062279 Report a problem Realcomp II #20251062279 Report a problem | ||
| 2/6/2026 | Pending sale | $275,000$143/sqft |
Source: Realcomp II #20251062279 Report a problem | ||
| 1/1/2026 | Listed for sale | $275,000$143/sqft |
Source: Realcomp II #20251062279 Report a problem | ||
| 1/1/2026 | Listing removed | $275,000$143/sqft |
Source: Realcomp II #20251011269 Report a problem | ||
| 10/28/2025 | Price change | $275,000-8.3%$143/sqft |
Source: Realcomp II #20251011269 Report a problem | ||
| 9/10/2025 | Price change | $299,900-14.3%$156/sqft |
Source: Realcomp II #20251011269 Report a problem | ||
| 8/19/2025 | Price change | $349,900-5.4%$182/sqft |
Source: Realcomp II #20251011269 Report a problem | ||
| 6/27/2025 | Listed for sale | $369,900$192/sqft |
Source: Realcomp II #20251011269 Report a problem | ||
Public tax history
Tax history is unavailable.
Neighborhood: Gold Coast
Nearby homes
- $111,0001 bd1 ba900 sqft8300 E Jefferson Ave APT 203, Detroit, MI 48214Sold
- $56,1001 bd1 ba700 sqft8300 Jefferson Ave, Detroit, MI 48214Off Market
- $118,0002 bd2 ba950 sqft8300 E Jefferson Ave, Detroit, MI 48214Sold
- $79,9001 bd1 ba900 sqft8300 E Jefferson Ave #104, Detroit, MI 48209For Sale
- $127,0001 bd1 ba900 sqft8300 E Jefferson Ave #406, Detroit, MI 48214Pending
- $--2 bd2 ba-- sqft8250 E Jefferson Ave #F320A52C6, Detroit, MI 48214Off Market
- $--1 bd1 ba-- sqft8250 E Jefferson Ave #776F18CCB, Detroit, MI 48214Off Market
- $--1 bd1 ba-- sqft8250 E Jefferson Ave #1, Detroit, MI 48214Off Market
Nearby schools
GreatSchools rating
- 4/10Nichols Elementary-Middle SchoolGrades: PK-8Distance: 1.1 mi
- 3/10Southeastern High SchoolGrades: 9-12Distance: 1.7 mi
Get a cash offer in 3 minutes
Find out how much your home could sell for in as little as 3 minutes with a no-obligation cash offer.
Estimated market value
$254,700
Get a cash offer in 3 minutes
Find out how much your home could sell for in as little as 3 minutes with a no-obligation cash offer.
Estimated market value
$254,700
- Michigan
- Wayne County
- Detroit
- 48214
- Gold Coast
- 8200 E Jefferson Ave Apartment 1610
Nearby cities
Nearby neighborhoods
Nearby zip codes
Other Detroit Topics
