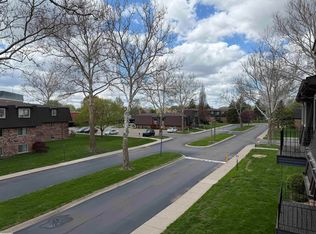
This light filled condo with its beautiful updates is move in ready! Updated kitchen with stainless appliances and a cozy eating area. Comfortable living room with a perfect area for your home office. Full bath has been nicely redone. Spacious bedroom with a walk-in closet. Super clean and adorable, this garden level unit stays cool and rarely needs the AC turned on. Across the hall are laundry facilities and secure storage. Nearby is the clubhouse with an exercise room, inground pool and bbq. Association covers water, outside maintanence, snow and lawn care. Many resturants and nearby waterfront parks make this an ideal location to live.
For sale
$119,900
225 Riviera Dr #46, Saint Clair Shores, MI 48080
1beds
700sqft
:
Get pre-qualified$1,248/mo
Condominium
Built in 1969
-- sqft lot
$88,800 Zestimate®
$171/sqft
$311/mo HOA
What's special
Inground poolCozy eating areaBeautiful updatesLight filled condo
- 13 days |
- 165 |
- 8 |
Zillow last checked:
Listing updated:
Listed by:
Rebecca Peltz 313-300-8830,
Real Estate One Grosse Pointe 313-886-1000
Source: MiRealSource,MLS#: 50215605 Originating MLS: MiRealSource
Originating MLS: MiRealSourceFacts & features
Interior
Bedrooms & bathrooms
- Bedrooms: 1
- Bathrooms: 1
- Full bathrooms: 1
Bedroom 1
- Features: Carpet
- Level: Entry
- Area: 143
- Dimensions: 13 x 11
Bathroom 1
- Features: Vinyl
- Level: Entry
- Area: 42
- Dimensions: 7 x 6
Dining room
- Features: Vinyl
- Level: Entry
- Area: 64
- Dimensions: 8 x 8
Kitchen
- Features: Vinyl
- Level: Entry
- Area: 56
- Dimensions: 8 x 7
Living room
- Features: Carpet
- Level: Entry
- Area: 264
- Dimensions: 22 x 12
Heating
- Forced Air, Natural Gas
Cooling
- Wall/Window Unit(s)
Appliances
- Included: Dishwasher, Disposal, Microwave, Range/Oven, Refrigerator, Gas Water Heater
Features
- Walk-In Closet(s)
- Flooring: Carpet, Vinyl
- Windows: Window Treatments
- Has basement: No
- Has fireplace: No
Interior area
- Total structure area: 700
- Total interior livable area: 700 sqft
- Finished area above ground: 700
- Finished area below ground: 0
Property
Parking
- Total spaces: 1
- Parking features: 1 Space, Carport, Off Street
- Has carport: Yes
Features
- Has private pool: Yes
- Pool features: Community
- Spa features: Community
Details
- Parcel number: 091435106046
- Special conditions: Private
Construction
Type & style
- Home type: Condo
- Architectural style: Colonial,Ranch
- Property subtype: Condominium
Materials
- Brick
- Foundation: Slab
Condition
- Year built: 1969
Utilities & green energy
- Sewer: Public Sanitary
- Water: Public Water at Street
Community & HOA
Community
- Subdivision: Riviera Terrace
HOA
- Has HOA: Yes
- Amenities included: Clubhouse, Fitness Center, Storage
- Services included: Club House Included, Community Pool, HOA, Maintenance Grounds, Snow Removal, Trash, Water
- HOA fee: $311 monthly
- HOA name: JBC Property Management
- HOA phone: 586-254-3000
Location
- Region: Saint Clair Shores
Financial & listing details
- Price per square foot: $171/sqft
- Annual tax amount: $1,882
- Date on market: 7/21/2026
- Cumulative days on market: 43 days
- Listing agreement: Exclusive Right To Sell
- Listing terms: Cash,Conventional
Estimated market value
$88,800
$77,000 - $100,000
$1,096/mo
Price history
| Date | Event | Price |
|---|---|---|
| 7/21/2026 | Listed for sale | $119,900-4%$171/sqft |
Source:  MiRealSource #50215605 Report a problem MiRealSource #50215605 Report a problem | ||
| 7/17/2026 | Listing removed | $124,900$178/sqft |
Source: MiRealSource #50211947 Report a problem | ||
| 6/30/2026 | Price change | $124,900-3.9%$178/sqft |
Source: MiRealSource #50211947 Report a problem | ||
| 6/20/2026 | Listed for sale | $130,000+225.8%$186/sqft |
Source: MiRealSource #50211947 Report a problem | ||
| 5/10/2016 | Listing removed | $39,900$57/sqft |
Source: 3 Tier Real Estate, LLC #216019562 Report a problem | ||
| 4/30/2016 | Pending sale | $39,900$57/sqft |
Source: 3 Tier Real Estate, LLC #216019562 Report a problem | ||
| 4/17/2016 | Price change | $39,900-20%$57/sqft |
Source: 3 Tier Real Estate, LLC #216019562 Report a problem | ||
| 3/29/2016 | Listed for sale | $49,900$71/sqft |
Source: 3 Tier Real Estate, LLC #216019562 Report a problem | ||
Public tax history
Tax history is unavailable.
Monthly payment
Est. payment
Payment breakdown
Explore the cost of this home by adjusting the details. Changes won't be saved.Climate risks
Neighborhood: 48080
Nearby schools
GreatSchools rating
- 5/10Elmwood Elementary SchoolGrades: 3-5Distance: 0.9 mi
- 3/10South Lake Middle SchoolGrades: 6-8Distance: 1.3 mi
- 4/10South Lake High SchoolGrades: 9-12Distance: 0.9 mi
Schools provided by the listing agent
- District: South Lake Schools
Source: MiRealSource. This data may not be complete. We recommend contacting the local school district to confirm school assignments for this home.
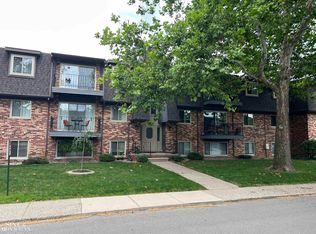
- $137,0002 bd2 ba941 sqft330 Riviera Dr, Saint Clair Shores, MI 48080Sold
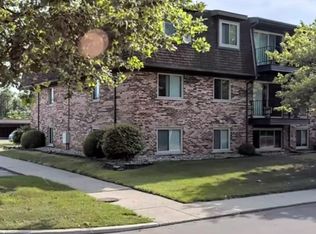
- $100,0002 bd2 ba944 sqft409 Riviera Dr, Saint Clair Shores, MI 48080Sold
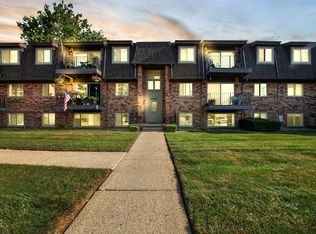
- $124,9002 bd2 ba925 sqft424 Riviera Dr, Saint Clair Shores, MI 48080Sold
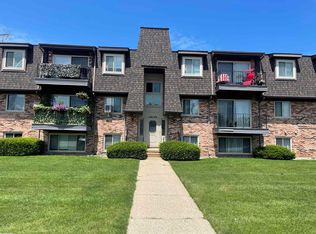
- $130,0002 bd2 ba941 sqft421 Riviera Dr, Saint Clair Shores, MI 48080Sold
- $117,0001 bd1 ba699 sqft225 Riviera Dr, Saint Clair Shores, MI 48080Off Market
- $1,2251 bd1 ba715 sqft308 Riviera Dr, Saint Clair Shores, MI 48080Sold
- $110,0001 bd1 ba700 sqft443 Riviera Dr, Saint Clair Shores, MI 48080Sold
- $85,0001 bd1 ba715 sqft311 Riviera Dr, Saint Clair Shores, MI 48080Sold
- $125,0002 bd2 ba975 sqft430 Riviera Dr, Saint Clair Shores, MI 48080Sold
A local agent can set up tours, give advice and negotiate with sellers.
Similar homes
- $125,0002 bd2 ba868 sqft23009 Liberty St #5, Saint Clair Shores, MI 48080For Sale

 MLS ID #50216854, Robert J Crandall, Sine & Monaghan LLC. MiRealSource
 - $135,0002 bd2 ba950 sqft322 Riviera Dr, Saint Clair Shores, MI 48080For Sale
 MLS ID #50215926, Anthony R Raffin, RE/MAX First. MiRealSource
 - $129,9002 bd2 ba944 sqft532 Riviera Dr #177, Saint Clair Shores, MI 48080For Sale
 MLS ID #50211612, Rosalie Iwig, Realty Executives Home Towne Shelby. MiRealSource
 - $120,0002 bd1 ba978 sqft405 Sunset Ln #34, Saint Clair Shores, MI 48082For Sale
 MLS ID #50213947, Carol Lukity, Berkshire Hathaway HomeServices Kee Realty. MiRealSource
 - $125,0002 bd2 ba1k sqft24520 Schroeder Ave, Eastpointe, MI 48021For Sale
 MLS ID #20261060256, Ryan Lally, KW Grosse Pointe. Realcomp II
 - $115,0002 bd1 ba827 sqft24114 Avon Ln, Clinton Township, MI 48036For SaleMLS ID #50215887, Becky Post, KW Platinum. MiRealSource
- $145,0002 bd1 ba834 sqft21627 E Eleven Mile Rd #3, Saint Clair Shores, MI 48081For SaleMLS ID #50197622, Alicia Beasley, Keller Williams Realty Great Lakes. MiRealSource
- $119,6672 bd1 ba728 sqft20925 Ridgemont Rd, Harper Woods, MI 48225For SaleMLS ID #50213199, Virginia A. Fiore, Century 21 Professionals Sterling Heights. MiRealSource
- $114,9002 bd1 ba1k sqft23622 Cottrell St #5, Clinton Township, MI 48035For SaleMLS ID #20261039703, Chris Bahoura, Community Choice Realty Inc. Realcomp II
- $148,0002 bd1 ba806 sqft20875 Elroy Ave, Warren, MI 48089For Sale
 MLS ID #26038796, Benjamin Jermeay, CENTURY 21 Affiliated. MichRIC
 - $124,9002 bd1 ba876 sqft17438 Utica Oaks Ln, Roseville, MI 48066For SaleMLS ID #50212610, James Lawson, RE/MAX First. MiRealSource
- $129,9003 bd1 ba765 sqft21118 Wellington Ave E, Warren, MI 48089For SaleMLS ID #20261047519, Steve Abouna, Community Choice Realty Inc. Realcomp II
- $119,0001 bd1 ba800 sqft6533 E Jefferson Ave APT 604, Detroit, MI 48207For SaleMLS ID #20261054626, Todd D Sykes, Berkshire Hathaway HomeServices The Loft Warehouse. Realcomp II
- $125,0002 bd1 ba736 sqft20816 Midway Ave, Southfield, MI 48075For SaleMLS ID #20261059862, Ashley Jones, REMAX City Centre. Realcomp II
- $110,0002 bd1 ba950 sqft8220 Crestview Dr APT 6, Sterling Heights, MI 48312For SaleMLS ID #50215395, Laura Daniels, Real Estate One Clinton. MiRealSource
- $95,0002 bd1 ba837 sqft29265 Hayes Rd #3, Warren, MI 48088For SaleMLS ID #50203251, Mirela Kljajic, Brookstone, Realtors LLC. MiRealSource
- $94,9002 bd1 ba861 sqft29838 Utica Rd #25, Roseville, MI 48066For SaleMLS ID #20261050450, Tonia Kramar, KVK Realty Group LLC. Realcomp II
- $105,0002 bd1 ba680 sqft120 Seward St APT 209, Detroit, MI 48202For SaleMLS ID #20261054139, Jan Dijkers, Berkshire Hathaway HomeServices The Loft Warehouse. Realcomp II
- $145,0002 bd1 ba900 sqft7076 Continental Ave, Warren, MI 48091For SaleMLS ID #50216944, James Ray, Select RE Prof - James Ray & Associates. MiRealSource
- $125,0003 bd1 ba1k sqft5064 Lodewyck St, Detroit, MI 48224For SaleMLS ID #26024027, Jerlee Taylor-Bond, RE/MAX Platinum. MichRIC
