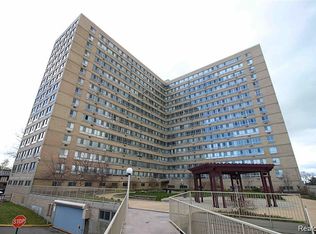
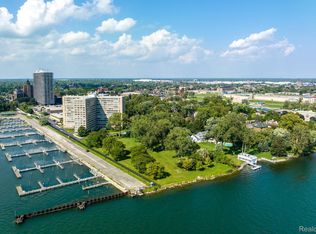
Wow! What a view- water view from all rooms!! Prime opportunity to own a waterfront co-op condo on the Detroit River. 2Bedroom/1Bath with waterfront views! This light-filled condo is easily accessible to the city-Waterfront, Riverwalk, dining, shopping, Sports venues, and entertainment! Don’t miss this opportunity! View and easy access to Belle Isle Park! Located near the US- Canada border. Appliances included. Building provides gathering space, fitness center, and community laundry. BATVAI. Some photos may have been digitally modified. Sold as is. Estate
For sale
Price cut: $5K (6/10)
$65,000
8900 E Jefferson Ave APT 112, Detroit, MI 48214
2beds
800sqft
:
Get pre-qualified$1,295/mo
Stock Cooperative
Built in 1955
-- sqft lot
$-- Zestimate®
$81/sqft
$918/mo HOA
What's special
Light-filled condoAppliances included
- 123 days |
- 463 |
- 36 |
Zillow last checked:
Listing updated:
Listed by:
Donna J Bousson 248-515-1843,
Century 21 Curran & Oberski 248-264-1700
Source: Realcomp II,MLS#: 20261011529
Facts & features
Interior
Bedrooms & bathrooms
- Bedrooms: 2
- Bathrooms: 1
- Full bathrooms: 1
Primary bedroom
- Level: Entry
- Area: 165
- Dimensions: 15 X 11
Bedroom
- Level: Entry
- Area: 120
- Dimensions: 12 X 10
Other
- Level: Entry
- Area: 40
- Dimensions: 8 X 5
Dining room
- Level: Entry
- Area: 64
- Dimensions: 8 X 8
Kitchen
- Level: Entry
- Area: 64
- Dimensions: 8 X 8
Living room
- Level: Entry
- Area: 228
- Dimensions: 19 X 12
Heating
- Baseboard, Electric
Cooling
- Wall Units
Appliances
- Included: Dishwasher, Free Standing Electric Oven, Free Standing Electric Range, Free Standing Refrigerator, Microwave, Stainless Steel Appliances
- Laundry: Common Area
Features
- Elevator, Entrance Foyer
- Has basement: No
- Has fireplace: No
Interior area
- Total interior livable area: 800 sqft
- Finished area above ground: 800
Property
Parking
- Total spaces: 6
- Parking features: Sixor More Car Garage, Detached, Parking Lot, Parking Structure
- Garage spaces: 6
Features
- Levels: One
- Stories: 1
- Entry location: GroundLevel
- Exterior features: Gate House, Grounds Maintenance, Lighting
- Pool features: Community, In Ground, Outdoor Pool
- On waterfront: Yes
- Waterfront features: Direct Water Frontage
- Body of water: Detroit River
Lot
- Features: Water View
Details
- Parcel number: W19I000016S002L
- Special conditions: Short Sale No,Standard
Construction
Type & style
- Home type: Cooperative
- Architectural style: Common Entry Building,End Unit,High Rise
- Property subtype: Stock Cooperative
Materials
- Brick
- Foundation: Pillar Post Pier
- Roof: Asphalt
Condition
- New construction: No
- Year built: 1955
Utilities & green energy
- Sewer: Public Sewer
- Water: Public
Community & HOA
Community
- Features: Fitness Center, Sidewalks
- Security: Twenty Four Hour Security, Gated Community
- Subdivision: ALBERT CRANES
HOA
- Has HOA: Yes
- Services included: Electricity, Gas, Maintenance Grounds, Pest Control, Security, Snow Removal, Trash, Water
- HOA fee: $918 monthly
- HOA phone: 313-821-2700
Location
- Region: Detroit
Financial & listing details
- Price per square foot: $81/sqft
- Date on market: 2/27/2026
- Cumulative days on market: 123 days
- Listing agreement: Exclusive Right To Sell
- Listing terms: Cash,Conventional
Estimated market value
Not available
Estimated sales range
Not available
$1,273/mo
Price history
| Date | Event | Price |
|---|---|---|
| 6/10/2026 | Price change | $65,000-7.1%$81/sqft |
Source:  Realcomp II #20261011529 Report a problem Realcomp II #20261011529 Report a problem | ||
| 5/22/2026 | Listed for sale | $70,000$88/sqft |
Source: Realcomp II #20261011529 Report a problem | ||
| 4/28/2026 | Contingent | $70,000$88/sqft |
Source: Realcomp II #20261011529 Report a problem | ||
| 3/18/2026 | Price change | $70,000-22.2%$88/sqft |
Source: Realcomp II #20261011529 Report a problem | ||
| 3/11/2026 | Listed for sale | $90,000$113/sqft |
Source: Realcomp II #20261011529 Report a problem | ||
| 3/10/2026 | Pending sale | $90,000$113/sqft |
Source: Realcomp II #20261011529 Report a problem | ||
| 2/27/2026 | Listed for sale | $90,000+38.5%$113/sqft |
Source: Realcomp II #20261011529 Report a problem | ||
| 3/9/2021 | Listing removed | -- |
Source: Realcomp II #219018065 Report a problem | ||
| 10/7/2019 | Price change | $65,000-7.1%$81/sqft |
Source: O Sheard Realty LLC #219018065 Report a problem | ||
| 8/14/2019 | Price change | $70,000-12.5%$88/sqft |
Source: O Sheard Realty LLC #219018065 Report a problem | ||
| 5/30/2019 | Price change | $80,000-11%$100/sqft |
Source: O Sheard Realty LLC #219018065 Report a problem | ||
| 3/4/2019 | Listed for sale | $89,900$112/sqft |
Source: O Sheard Realty LLC #219018065 Report a problem | ||
Public tax history
Tax history is unavailable.
Monthly payment
Est. payment
Payment breakdown
Explore the cost of this home by adjusting the details. Changes won't be saved.Climate risks
Neighborhood: Joseph Barry Subdivision
Nearby schools
GreatSchools rating
- 4/10Nichols Elementary-Middle SchoolGrades: PK-8Distance: 1.1 mi
- 3/10Southeastern High SchoolGrades: 9-12Distance: 1.4 mi
- $75,0002 bd1 ba770 sqft8900 E Jefferson Ave #920, Detroit, MI 48214Sold
- $234,9002 bd2 ba1.2k sqft8900 E Jefferson Ave N #1418-1419, Detroit, MI 48214For Sale
- $34,9001 bd1 ba625 sqft8900 E Jefferson Ave N #832, Detroit, MI 48214Foreclosure
- $50,0001 bd1 ba700 sqft8900 E Jefferson Ave #603, Detroit, MI 48214For Sale
- $50,0001 bd1 ba625 sqft8900 E Jefferson Ave #323, Detroit, MI 48214For Sale
- $54,0001 bd1 ba600 sqft8900 E Jefferson Ave #916, Detroit, MI 48214Sold
- $45,0001 bd1 ba665 sqft8900 E Jefferson Ave APT 1103, Detroit, MI 48214For Sale
- $115,9992 bd1 ba850 sqft8900 E Jefferson Ave APT 729, Detroit, MI 48214For Sale
A local agent can set up tours, give advice and negotiate with sellers.
Similar homes
- $94,9002 bd1 ba845 sqft8900 E Jefferson Ave APT 204, Detroit, MI 48214For Sale

 MLS ID #20261050079, James T Silver, Keller Williams Somerset. Realcomp II
 - $50,0001 bd1 ba700 sqft8900 E Jefferson Ave #603, Detroit, MI 48214For SaleMLS ID #20261043057, Lindsay Anderson, EXP Realty. Realcomp II
- $70,0004 bd2 ba1k sqft12603 Riad St, Grosse Pointe, MI 48224For Sale
 MLS ID #20261056820, Angela Washington, Rondo Investment LLC. Realcomp II
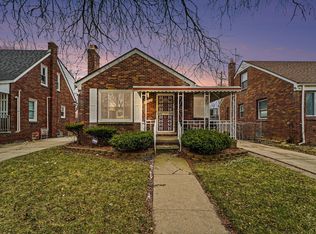
 - $69,9002 bd1 ba913 sqft10827 Bonita St, Detroit, MI 48224For Sale
 MLS ID #26010989, Darryl A Matthews Jr, Keller Williams GR East. MichRIC
 - $79,9001 bd1 ba900 sqft8300 E Jefferson Ave #104, Detroit, MI 48209For SaleMLS ID #26004967, Jaye Sanders, Nextpointe Real Estate Service. MichRIC
- $75,0003 bd1 ba896 sqft19961 Joann St, Detroit, MI 48205For SaleMLS ID #26037267, Stanley Dickson, Trowbridge Realty. MichRIC
- $60,0002 bd1 ba800 sqft18982 Joann St, Detroit, MI 48205For Sale
 MLS ID #50202827, Mwood Nafsou, Keller Williams Realty Lakeside. MiRealSource
 - $75,0002 bd1 ba744 sqft13985 Toepfer Rd, Warren, MI 48089For SaleMLS ID #20261054137, Brandon Johnson, EXP Realty. Realcomp II
- $69,9001 bd1 ba782 sqft1300 E Lafayette St Unit 1008, Detroit, MI 48207For SaleMLS ID #20261041940, Jason Hill, Historic Realty Detroit. Realcomp II
- $85,0003 bd1 ba1.1k sqft9910 Somerset Ave, Detroit, MI 48224For SaleMLS ID #20261056326, Nazareth Sanchez, RE/MAX Leading Edge. Realcomp II
- $55,0002 bd1 ba725 sqft8220 Robson St, Detroit, MI 48228For SaleMLS ID #20261056662, Rashad Elabed, JNA Real Estate. Realcomp II
- $78,9003 bd1 ba824 sqft17179 Detroit St, Detroit, MI 48224For SaleMLS ID #26037646, Sam Caramagno, Caramagno Real Estate. MichRIC
- $64,0001 bd1 ba739 sqft1300 Lafayette St E #209, Detroit, MI 48207For SaleMLS ID #26000436, Gustaf Andreasen, @properties Christie's Int'l. MichRIC
- $70,0003 bd1 ba816 sqft11959 Roxbury St, Detroit, MI 48224For SaleMLS ID #20261035855, Angela Washington, Rondo Investment LLC. Realcomp II
- $62,5002 bd1 ba890 sqft20575 Dean St, Detroit, MI 48234For SaleMLS ID #50214054, Bradford Lack, Berkshire Hathaway HomeServices Kee Realty SCS. MiRealSource
- $49,0003 bd1 ba900 sqft12727 Maiden St, Detroit, MI 48213For SaleMLS ID #20261026814, Joe Jomaa, Keller Williams Legacy. Realcomp II
- $75,0003 bd2 ba1k sqft16036 Carlisle St, Detroit, MI 48205For SaleMLS ID #20261030125, Joseph Hammel, Keller Williams Somerset. Realcomp II
- $69,9993 bd1 ba907 sqft10147 Lanark St, Detroit, MI 48224For SaleMLS ID #20261023991, Darius Babanas, Arterra Realty Michigan LLC. Realcomp II
- $79,9002 bd1 ba900 sqft1550 Cherboneau Pl APT 218, Detroit, MI 48207For SaleMLS ID #20261024282, Isaac Oserin, O'Connor Realty Detroit, LLC. Realcomp II
- $95,0003 bd1 ba891 sqft15650 Lappin St, Detroit, MI 48205For SaleMLS ID #20261056773, David Rabior, Clyde Realty LLC. Realcomp II
