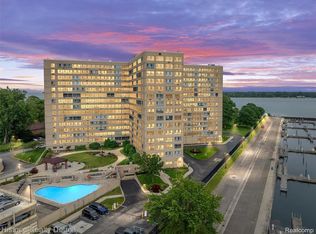
*A Diamond Waiting To Be Shinned* Welcome to RiverHouse Cooperative downtown living at its finest! This 1-bedroom cooperative unit offers breathtaking city skyline views along with scenic overlooks of Erma Henderson Park and the marina. Enjoy the perfect blend of urban convenience and waterfront charm from the comfort of your own home.
Located in one of downtown’s most desirable cooperative communities, this residence features a bright and inviting layout and large windows that fill the space with natural light while showcasing the stunning surroundings. Whether you’re enjoying peaceful mornings overlooking the marina or vibrant city evenings, this cooperative delivers an exceptional lifestyle experience.
RiverHouse residents enjoy secure building access, prime downtown proximity, and easy access to restaurants, entertainment, parks, and waterfront attractions. Perfect for those seeking low-maintenance living with incredible views and location appeal. Schedule your private showing today and experience downtown cooperative living at RiverHouse! Monthly association fee covers all utilities and taxes. *Unit sold in as/is condition*
Foreclosure
$34,900
8900 E Jefferson Ave N #832, Detroit, MI 48214
1beds
625sqft
Stock Cooperative
Built in 1955
-- sqft lot
$-- Zestimate®
$56/sqft
$650/mo HOA
What's special
Bright and inviting layoutBreathtaking city skyline views
- 76 days |
- 1,154 |
- 62 |
Zillow last checked:
Listing updated:
Listed by:
Leonard D Goudy 313-999-4203,
LV Real Estate Collective LLC 248-819-3494
Source: Realcomp II,MLS#: 20261034211
Facts & features
Interior
Bedrooms & bathrooms
- Bedrooms: 1
- Bathrooms: 1
- Full bathrooms: 1
Primary bedroom
- Level: Entry
- Area: 130
- Dimensions: 10 X 13
Other
- Level: Entry
- Area: 35
- Dimensions: 5 X 7
Kitchen
- Level: Entry
- Area: 80
- Dimensions: 8 X 10
Living room
- Level: Entry
- Area: 169
- Dimensions: 13 X 13
Heating
- Baseboard, Natural Gas, Steam
Features
- Has basement: No
- Has fireplace: No
Interior area
- Total interior livable area: 625 sqft
- Finished area above ground: 625
Property
Parking
- Total spaces: 6
- Parking features: Sixor More Car Garage, Covered, Detached, Heated Garage, Parking Structure, Shared Driveway, Side Entrance, Workshop In Garage
- Garage spaces: 6
Features
- Levels: One
- Stories: 1
- Entry location: GroundLevel
- Exterior features: Barbecue, Gate House, Grounds Maintenance, Lighting, Private Entrance
Details
- Parcel number: W19I000016S002L
- Special conditions: Real Estate Owned,Short Sale No
Construction
Type & style
- Home type: Cooperative
- Architectural style: High Rise
- Property subtype: Stock Cooperative
Materials
- Brick
- Foundation: Slab
Condition
- New construction: No
- Year built: 1955
Utilities & green energy
- Sewer: Public Sewer
- Water: Public
Community & HOA
Community
- Subdivision: ALBERT CRANES
HOA
- Has HOA: Yes
- HOA fee: $650 monthly
Location
- Region: Detroit
Financial & listing details
- Price per square foot: $56/sqft
- Date on market: 5/15/2026
- Cumulative days on market: 445 days
- Listing agreement: Exclusive Right To Sell
- Listing terms: Cash
Foreclosure details
Estimated market value
Not available
Estimated sales range
Not available
$1,030/mo
Price history
Price history is unavailable.
Public tax history
Tax history is unavailable.
Monthly payment
Climate risks
Neighborhood: Joseph Barry Subdivision
Nearby schools
GreatSchools rating
- 4/10Nichols Elementary-Middle SchoolGrades: PK-8Distance: 1.1 mi
- 3/10Southeastern High SchoolGrades: 9-12Distance: 1.4 mi
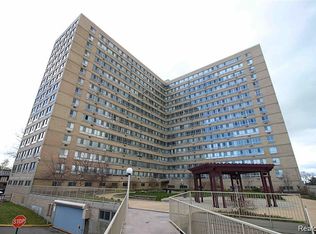
- $75,0002 bd1 ba770 sqft8900 E Jefferson Ave #920, Detroit, MI 48214Sold
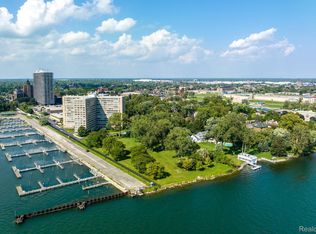
- $234,9002 bd2 ba1.2k sqft8900 E Jefferson Ave N #1418-1419, Detroit, MI 48214For Sale
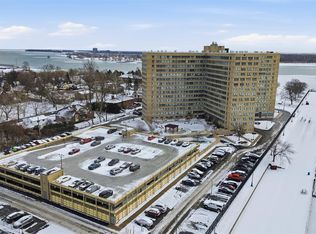
- $50,0001 bd1 ba700 sqft8900 E Jefferson Ave #603, Detroit, MI 48214For Sale
- $50,0001 bd1 ba625 sqft8900 E Jefferson Ave #323, Detroit, MI 48214For Sale

- $54,0001 bd1 ba600 sqft8900 E Jefferson Ave #916, Detroit, MI 48214Sold
- $65,0002 bd1 ba800 sqft8900 E Jefferson Ave APT 112, Detroit, MI 48214Pending
- $45,0001 bd1 ba665 sqft8900 E Jefferson Ave APT 1103, Detroit, MI 48214For Sale
- $115,9992 bd1 ba850 sqft8900 E Jefferson Ave APT 729, Detroit, MI 48214For Sale
A local agent can set up tours, give advice and negotiate with sellers.
Similar homes
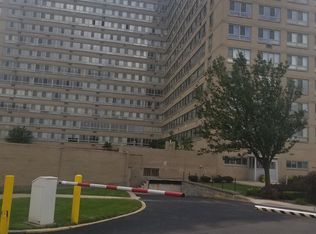
- $45,0001 bd1 ba665 sqft8900 E Jefferson Ave APT 1103, Detroit, MI 48214For Sale
 MLS ID #20251049549, Denise Andrews, Peerless Properties LLC. Realcomp II
 - $47,5001 bd1 ba700 sqft8900 E Jefferson Ave #123, Detroit, MI 48214For Sale
 MLS ID #20261024102, Pamela Butler, Daniels Realty Group LLC. Realcomp II
 - $50,0001 bd1 ba700 sqft8900 E Jefferson Ave #603, Detroit, MI 48214For SaleMLS ID #20261043057, Lindsay Anderson, EXP Realty. Realcomp II
- $50,0001 bd1 ba625 sqft8900 E Jefferson Ave #323, Detroit, MI 48214For SaleMLS ID #20261051130, Irvin S Gilliam, Keller Williams Advantage. Realcomp II
- $35,0002 bd1 ba910 sqft13067 Wade St, Detroit, MI 48213For SaleMLS ID #20261050580, Jennifer Hemstrom, Thrive Realty Company. Realcomp II
- $35,0003 bd2 ba923 sqft14282 Hampshire St, Detroit, MI 48213For SaleMLS ID #20261042551, Henry Manning, Keller Williams Realty-Great Lakes. Realcomp II
- $49,5001 bd1 ba625 sqft8900 E Jefferson Ave Unit 1110, Detroit, MI 48214For SaleMLS ID #20261011909, Jacob Rosen, EXP Realty. Realcomp II
- $39,9003 bd1 ba912 sqft12920 E Canfield St, Detroit, MI 48215For SaleMLS ID #20261046193, Alex Farhat, Own It Realty. Realcomp II
- $35,0002 bd1 ba733 sqft19192 Eureka St, Detroit, MI 48234For SaleMLS ID #20261053792, Abu Zuber, Amin Realty. Realcomp II
- $34,9003 bd1 ba937 sqft3948 Minnesota Ave, Detroit, MI 48212For Sale
 MLS ID #26028834, Daleik Vaughn, Vylla Homes. MichRIC
 - $35,0002 bd1 ba764 sqft8525 Greenlawn St, Detroit, MI 48204For SaleMLS ID #20261053952, David Rabior, Clyde Realty LLC. Realcomp II
- $40,0002 bd1 ba706 sqft18811 Kelly Rd, Detroit, MI 48224For SaleMLS ID #20261052260, James Duncanson, EXP Realty. Realcomp II
- $38,0002 bd1 ba737 sqft11851 Lakepointe St, Detroit, MI 48224For SaleMLS ID #20261030484, Kenneth F Evans, Reach Realty Group. Realcomp II
- $32,9002 bd1 ba746 sqft3462 Ewald Cir #8, Detroit, MI 48204For SaleMLS ID #20261007346, Jamila S Jackson, Hawkins Realty Group, Inc. Realcomp II
- $37,9001 bd1 ba688 sqft15229 E Nine Mile Rd APT 1B, Eastpointe, MI 48021For Sale
 MLS ID #50208732, Roger Martin, KW Platinum. MiRealSource
 - $40,0002 bd1 ba706 sqft18644 Kelly Rd, Detroit, MI 48224For SaleMLS ID #20261049404, Randi Schmidt, Keller Williams Realty-Great Lakes. Realcomp II
- $34,5003 bd1 ba906 sqft20202 Westphalia St, Detroit, MI 48205For SaleMLS ID #20240040447, Benjamin Ness, Clyde Realty LLC. Realcomp II
- $48,5002 bd1 ba850 sqft8837 Evergreen Ave, Detroit, MI 48228For SaleMLS ID #20261057786, Bessam Muqbel, Realty Shop. Realcomp II
- $39,5003 bd1 ba870 sqft18030 Hull St, Highland Park, MI 48203For SaleMLS ID #20261039567, Luquandra Robinson, Front Page Properties. Realcomp II
- $40,0002 bd1 ba800 sqft6350 Radnor St, Detroit, MI 48224For SaleMLS ID #20261052958, Stephen G Reynolds II, North American Real Estate LLC. Realcomp II
