A PREMIER WATERFRONT Co-op with a VIEW! This 1 bedroom, 1 bath unit is move-in ready with fresh paint and newer carpet. Unit #1110 is unique as it offers the most stunning views of the horizon! Unwind in your living room while watching spectacular sunsets from the comforts of your couch. The kitchen is a twist of modern-vintage with the original, metal cabinets with sliding glass doors and a stainless appliance package. This gated community features 24/7 concierge and laundry center, security, a fitness center, outdoor pool and grill area and a salon. Rooftop or underground, secured parking is available for a monthly fee. You will enjoy being minutes away from downtown, Belle Isle and close to highways and bus lines. The HOA covers utilities, taxes, insurance, ground and structure maintenance. Buyer will need to apply and be approved by co-op board. Non-refundable application fee is 250. Application, bylaws, house rules & other important co-op docs are uploaded.
For sale
Price cut: $4.5K (7/28)
$45,000
8900 E Jefferson Ave Unit 1110, Detroit, MI 48214
1beds
625sqft
Stock Cooperative
Built in 1966
-- sqft lot
$-- Zestimate®
$72/sqft
$774/mo HOA
What's special
Stainless appliance package
- 153 days |
- 430 |
- 30 |
Zillow last checked:
Listing updated:
Listed by:
Jacob Rosen 248-629-0791,
EXP Realty 248-629-0791,
Kenneth J Hirschmann 586-531-2751,
EXP Realty
Source: Realcomp II,MLS#: 20261011909
Facts & features
Interior
Bedrooms & bathrooms
- Bedrooms: 1
- Bathrooms: 1
- Full bathrooms: 1
Bedroom
- Level: Entry
- Area: 143
- Dimensions: 11 X 13
Other
- Level: Entry
- Area: 35
- Dimensions: 5 X 7
Dining room
- Level: Entry
- Area: 54
- Dimensions: 6 X 9
Kitchen
- Level: Entry
- Area: 66
- Dimensions: 6 X 11
Living room
- Level: Entry
- Area: 216
- Dimensions: 12 X 18
Heating
- Baseboard, Natural Gas
Cooling
- Ceiling Fans, Wall Units
Features
- Has basement: No
- Has fireplace: No
Interior area
- Total interior livable area: 625 sqft
- Finished area above ground: 625
Property
Parking
- Parking features: No Garage
Features
- Levels: One
- Stories: 1
- Entry location: LowerLevelwElevator
- Exterior features: Barbecue, Gate House, Grounds Maintenance, Lighting
- Pool features: Community, In Ground
Details
- Parcel number: W19I000016S002L
- Special conditions: Short Sale No,Standard
Construction
Type & style
- Home type: Cooperative
- Architectural style: High Rise
- Property subtype: Stock Cooperative
Materials
- Brick
- Foundation: Slab
Condition
- New construction: No
- Year built: 1966
Utilities & green energy
- Sewer: Public Sewer
- Water: Public
Community & HOA
Community
- Features: Clubhouse
- Subdivision: ALBERT CRANES PLAT (PLATS)
HOA
- Has HOA: Yes
- Services included: Electricity, Gas, Insurance, Maintenance Grounds, Maintenance Structure, Security, Sewer, Snow Removal, Trash, Utilities, Water
- HOA fee: $774 monthly
- HOA phone: 313-821-2700
Location
- Region: Detroit
Financial & listing details
- Price per square foot: $72/sqft
- Date on market: 3/3/2026
- Cumulative days on market: 153 days
- Listing agreement: Exclusive Right To Sell
- Listing terms: Cash,Conventional,FHA,Va Loan
- Exclusions: Exclusion(s) Do Not Exist
Estimated market value
Not available
Estimated sales range
Not available
$1,029/mo
Price history
| Date | Event | Price |
|---|---|---|
| 7/28/2026 | Price change | $45,000-9.1%$72/sqft |
Source:  Realcomp II #20261011909 Report a problem Realcomp II #20261011909 Report a problem | ||
| 7/27/2026 | Listed for sale | $49,500$79/sqft |
Source: Realcomp II #20261011909 Report a problem | ||
| 7/9/2026 | Pending sale | $49,500$79/sqft |
Source: Realcomp II #20261011909 Report a problem | ||
| 6/23/2026 | Price change | $49,500-34%$79/sqft |
Source: Realcomp II #20261011909 Report a problem | ||
| 3/3/2026 | Listed for rent | $1,050+16.7%$2/sqft |
Source: Realcomp II #20261011974 Report a problem | ||
| 10/26/2024 | Listing removed | $900$1/sqft |
Source: Realcomp II #20240051523 Report a problem | ||
| 10/24/2024 | Listed for rent | $900$1/sqft |
Source: Realcomp II #20240051523 Report a problem | ||
| 9/12/2024 | Listing removed | $900$1/sqft |
Source: Realcomp II #20240051523 Report a problem | ||
| 8/25/2024 | Price change | $900-10%$1/sqft |
Source: Realcomp II #20240051523 Report a problem | ||
| 7/19/2024 | Listed for rent | $1,000$2/sqft |
Source: Realcomp II #20240051523 Report a problem | ||
| 7/1/2023 | Listing removed | -- |
Source: Realcomp II #20221069443 Report a problem | ||
| 1/2/2023 | Listed for sale | $75,000-9.6%$120/sqft |
Source: Realcomp II #20221069443 Report a problem | ||
| 8/27/2021 | Sold | $83,000-2.4%$133/sqft |
Source: Agent Provided Report a problem | ||
| 7/10/2021 | Pending sale | $85,000$136/sqft |
Source: Realcomp II #2210021528 Report a problem | ||
| 1/29/2021 | Listed for sale | $85,000$136/sqft |
Source: Realcomp II #2210003755 Report a problem | ||
Public tax history
Tax history is unavailable.
Monthly payment
Est. payment
Payment breakdown
Explore the cost of this home by adjusting the details. Changes won't be saved.Climate risks
Neighborhood: Joseph Barry Subdivision
Nearby schools
GreatSchools rating
- 4/10Nichols Elementary-Middle SchoolGrades: PK-8Distance: 1.1 mi
- 3/10Southeastern High SchoolGrades: 9-12Distance: 1.4 mi
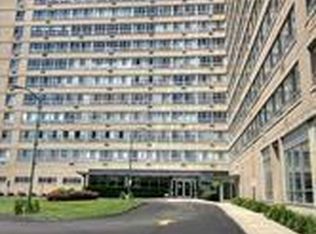
- $46,0001 bd1 ba625 sqft8900 E Jefferson Ave #907, Detroit, MI 48214Sold
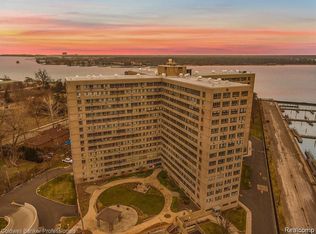
- $70,0002 bd1 ba875 sqft8900 E Jefferson Ave #1005, Detroit, MI 48214Sold
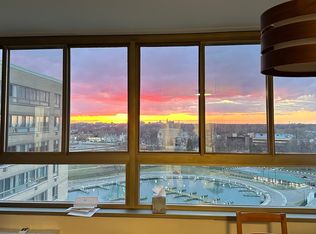
- $48,0001 bd1 ba650 sqft8900 E Jefferson Ave #1431, Detroit, MI 48214Sold
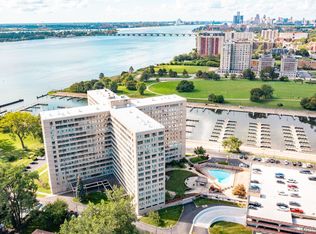
- $140,0002 bd3 ba2.3k sqft8900 E Jefferson Ave #905, Detroit, MI 48214Sold
- $43,0001 bd1 ba625 sqft8900 E Jefferson Ave APT 107, Detroit, MI 48214Sold
- $72,0002 bd1 ba770 sqft8900 E Jefferson Ave APT 520, Detroit, MI 48214Sold
- $49,0002 bd1 ba760 sqft8900 E Jefferson Ave APT 604, Detroit, MI 48214Sold
- $57,0001 bd1 ba625 sqft8900 E Jefferson Ave APT 103, Detroit, MI 48214Sold
A local agent can set up tours, give advice and negotiate with sellers.
Similar homes
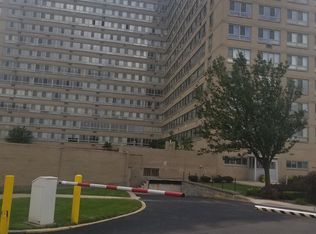
- $45,0001 bd1 ba665 sqft8900 E Jefferson Ave APT 1103, Detroit, MI 48214For Sale
 MLS ID #20251049549, Denise Andrews, Peerless Properties LLC. Realcomp II
 - $50,0001 bd1 ba625 sqft8900 E Jefferson Ave #323, Detroit, MI 48214For Sale
 MLS ID #20261051130, Irvin S Gilliam, Keller Williams Advantage. Realcomp II
 - $45,0001 bd1 ba600 sqft22444 Kelly Rd APT 3, Eastpointe, MI 48021For Sale
 MLS ID #20261063469, Mark Hanna, Keller Williams Realty-Great Lakes. Realcomp II
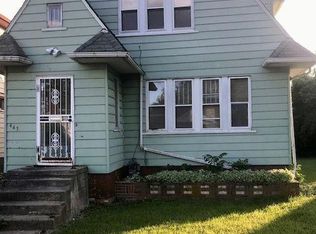
 - $49,9002 bd1 ba598 sqft443 Algonquin St, Detroit, MI 48215For Sale
 MLS ID #20261011461, Anne V Deleo, Lenox Realty & Management. Realcomp II
 - $49,9003 bd1 ba800 sqft5672 Saint Clair St, Detroit, MI 48213For SaleMLS ID #20261050410, Derek C Lievens, Market Elite Inc. Realcomp II
- $45,0002 bd1 ba771 sqft19563 Schoenherr St, Detroit, MI 48205For SaleMLS ID #20261044629, Gentraia Brown, REMAX City Centre. Realcomp II
- $49,9002 bd1 ba711 sqft17274 Bentler St, Detroit, MI 48219For SaleMLS ID #20261059397, Henry Manning, Keller Williams Realty-Great Lakes. Realcomp II
- $44,5002 bd1 ba709 sqft19455 McCormick St, Detroit, MI 48224For SaleMLS ID #20261038250, Daniel Pullen, Keller Williams Realty-Great Lakes. Realcomp II
- $44,0002 bd1 ba892 sqft19331 Hoover St, Detroit, MI 48205For SaleMLS ID #20261048481, TaMia Hairston, Real Broker, LLC Troy. Realcomp II
- $42,0002 bd1 ba850 sqft8837 Evergreen Ave, Detroit, MI 48228For SaleMLS ID #20261062572, Bessam Muqbel, Realty Shop. Realcomp II
- $48,0002 bd1 ba720 sqft5555 Neff Ave, Detroit, MI 48224For SaleMLS ID #20261047354, Nader Shariff, Upside Investments. Realcomp II
- $47,0002 bd1 ba744 sqft15252 Rossini Dr, Detroit, MI 48205For SaleMLS ID #20261047648, Andreina Mendoza-Herrera, RE/MAX Leading Edge. Realcomp II
- $49,9003 bd1 ba780 sqft6142 Hereford St, Detroit, MI 48224For SaleMLS ID #20261045074, Bailee Clanton, Home Source Realty LLC. Realcomp II
- $44,9003 bd1 ba875 sqft12140 Wayburn St, Detroit, MI 48224For Sale
 MLS ID #26017603, Kristian Freiwald, Domus Realty. MichRIC
 - $43,5003 bd1 ba839 sqft18700 Tireman St, Detroit, MI 48228For SaleMLS ID #20261062574, Bessam Muqbel, Realty Shop. Realcomp II
- $45,0002 bd1 ba850 sqft18608 Greeley St, Highland Park, MI 48203For SaleMLS ID #20261048179, Lawrence Else, Realtyflo Inc. Realcomp II
- $40,0003 bd1 ba720 sqft10317 Morley St, Detroit, MI 48204For SaleMLS ID #20261062358, Sam Boomrod, EXP Realty Main. Realcomp II
- $59,0001 bd1 ba755 sqft1300 E Lafayette St APT 604, Detroit, MI 48207For SaleMLS ID #20261061770, Jason Hill, Historic Realty Detroit. Realcomp II
- $39,9002 bd1 ba704 sqft7681 Ellsworth St, Detroit, MI 48238For SaleMLS ID #20261064225, Zach Soccorsi, EXP Z Real Estate. Realcomp II
- $49,9002 bd1 ba736 sqft19447 Sunset St, Detroit, MI 48234For SaleMLS ID #20261038285, Katie Wheeler, Match Realty. Realcomp II
