Experience waterfront luxury in this newly renovated 2-bedroom, 2.5-bath co-op apartment with breathtaking views of the Detroit River, marina, and city skyline. Enjoy mesmerizing sunrises and sunsets from expansive living and dining areas, designed for both relaxation and entertaining. The sleek, modern kitchen is a chef's dream, featuring a built-in Sub-Zero refrigerator, stylish epoxy floors, and plenty of cabinet space.
The tranquil primary bedroom offers serene riverfront views and an ensuite bath with a removable soaking tub for the ultimate in relaxation. Plus, you'll appreciate the convenience of an in-unit laundry room with a full-size washer and dryer.
Comfort is guaranteed year-round with baseboard heat and seven through-the-wall air conditioning units, ensuring a perfect climate no matter the season.
The HOA covers all utilities—electricity, gas, water, heat, trash, sewer—along with taxes, snow removal, and both structure and grounds maintenance. Additional luxury amenities include a heated inground pool, fitness center, 24-hour security, concierge service, and designated parking.
Located just minutes from Detroit’s vibrant entertainment district, sports venues, top-tier dining, and historical landmarks, this apartment provides the perfect blend of waterfront serenity and urban convenience. Don't miss the chance to live in one of Detroit's most desirable locations—where luxury and city living meet.
Sold for $140,000
$140,000
8900 E Jefferson Ave #905, Detroit, MI 48214
2beds
2,375sqft
Stock Cooperative
Built in 1966
-- sqft lot
$146,900 Zestimate®
$59/sqft
$2,350 Estimated rent
Home value
$146,900
$131,000 - $165,000
$2,350/mo
Zestimate® history
Owner options
List your home for rent
$2,350/mo
Rent Zestimate®
Find your next renter with Zillow Rental Manager. Plus, with online applications, you can quickly screen prospective tenants – for free.
$2,350/mo
Rent Zestimate®
Refinance and save
$3,235/mo
Est. payment
Refinancing to a lower rate could help reduce your monthly payments and save thousands over the life of the loan.
$3,235/mo
Est. payment
Explore your selling options
Work with a Zillow partner agent
Leverage their expertise and Zillow's premium Showcase listings to get your home seen by more buyers.
Get startedList with your own agent
Get your home in front of millions of buyers by listing it on Zillow.
Learn how to do itSell it yourself
Take full control of how buyers see your home on Zillow by listing For Sale by Owner (FSBO).
List your homeWhat's special
Waterfront serenityWaterfront luxuryHeated inground poolSerene riverfront viewsEnsuite bathBaseboard heatRemovable soaking tub
Zillow last checked:
Listing updated:
Listed by:
Justin S Ford 855-477-7355,
EXP Realty Plymouth
Bought with:
Renae Johnson, 6501325153
Mature Real Estate Services
Source: Realcomp II,MLS#: 20240077401
Facts & features
Interior
Bedrooms & bathrooms
- Bedrooms: 2
- Bathrooms: 3
- Full bathrooms: 2
- 1/2 bathrooms: 1
Primary bedroom
- Level: Entry
- Dimensions: 10 x 20
Bedroom
- Level: Entry
- Dimensions: 10 x 10
Primary bathroom
- Level: Entry
- Dimensions: 7 x 11
Other
- Level: Entry
Other
- Level: Entry
Kitchen
- Level: Entry
- Dimensions: 6 x 6
Heating
- Baseboard, Natural Gas
Cooling
- Central Air
Appliances
- Included: Dishwasher, Disposal, Dryer, Free Standing Gas Range, Free Standing Refrigerator, Washer
- Laundry: Common Area, In Unit
Features
- Has basement: No
- Has fireplace: No
Interior area
- Total interior livable area: 2,375 sqft
- Finished area above ground: 2,375
Property
Parking
- Total spaces: 1
- Parking features: Assigned 1 Space, One Car Garage, Attached
- Attached garage spaces: 1
Features
- Levels: One
- Stories: 1
- Entry location: LowerLevelwElevator
- Pool features: Community, In Ground, Outdoor Pool
- On waterfront: Yes
- Waterfront features: River Front
- Body of water: Detroit River
Details
- Parcel number: W19I000016S002L
- Special conditions: Short Sale No,Standard
Construction
Type & style
- Home type: Cooperative
- Architectural style: High Rise
- Property subtype: Stock Cooperative
Materials
- Other
- Foundation: Poured, Slab
Condition
- New construction: No
- Year built: 1966
- Major remodel year: 2017
Utilities & green energy
- Sewer: Sewer At Street
- Water: Waterat Street
Community & HOA
Community
- Features: Fitness Center, Sidewalks
- Security: Twenty Four Hour Security, Building Security, Exterior Video Surveillance, Gated Community, Security Patrol
- Subdivision: ALBERT CRANES PLAT (PLATS)
HOA
- Has HOA: Yes
- Services included: Electricity, Gas, Insurance, Maintenance Grounds, Maintenance Structure, Other, Pest Control, Security, Sewer, Snow Removal, Trash, Utilities, Water
- HOA fee: $2,412 monthly
- HOA phone: 313-821-2700
Location
- Region: Detroit
Financial & listing details
- Price per square foot: $59/sqft
- Date on market: 10/18/2024
- Cumulative days on market: 111 days
- Listing agreement: Exclusive Right To Sell
- Listing terms: Cash,Conventional
Price history
| Date | Event | Price |
|---|---|---|
| 3/21/2025 | Sold | $140,000-6.7%$59/sqft |
Source:  Realcomp II #20240077401 Report a problem Realcomp II #20240077401 Report a problem | ||
| 2/6/2025 | Pending sale | $150,000$63/sqft |
Source: Realcomp II #20240077401 Report a problem | ||
| 11/22/2024 | Price change | $150,000-25%$63/sqft |
Source: Realcomp II #20240077401 Report a problem | ||
| 10/18/2024 | Listed for sale | $199,900-37.5%$84/sqft |
Source: Realcomp II #20240077401 Report a problem | ||
| 6/27/2023 | Listing removed | -- |
Source: Realcomp II #20230026087 Report a problem | ||
| 6/8/2023 | Price change | $320,000-1.5%$135/sqft |
Source: Realcomp II #20230026087 Report a problem | ||
| 4/12/2023 | Listed for sale | $325,000-13.3%$137/sqft |
Source: Realcomp II #20230026087 Report a problem | ||
| 12/2/2021 | Listing removed | -- |
Source: Realcomp II #2210084317 Report a problem | ||
| 10/6/2021 | Listed for sale | $375,000$158/sqft |
Source:  AAABOR #485950677 Report a problem AAABOR #485950677 Report a problem | ||
Public tax history
Tax history is unavailable.
Neighborhood: Joseph Barry Subdivision
Nearby homes
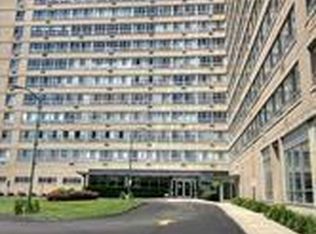
- $46,0001 bd1 ba625 sqft8900 E Jefferson Ave #907, Detroit, MI 48214Sold
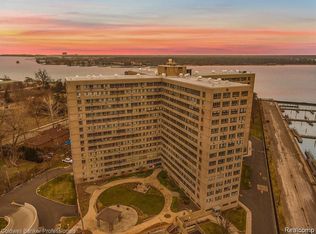
- $70,0002 bd1 ba875 sqft8900 E Jefferson Ave #1005, Detroit, MI 48214Sold
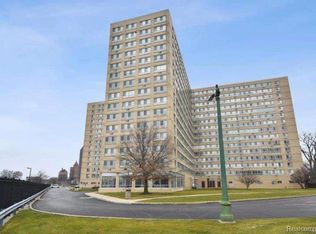
- $53,0001 bd1 ba625 sqft8900 E Jefferson Ave APT 618, Detroit, MI 48214Sold
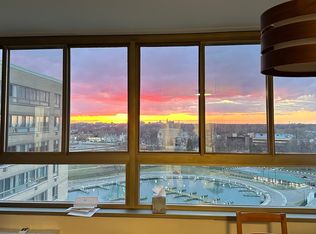
- $48,0001 bd1 ba650 sqft8900 E Jefferson Ave #1431, Detroit, MI 48214Sold
- $43,5001 bd1 ba625 sqft8900 E Jefferson Ave #432, Detroit, MI 48214Off Market
- $45,0001 bd1 ba625 sqft8900 E Jefferson Ave UNIT 1110, Detroit, MI 48214For Sale
- $43,0001 bd1 ba625 sqft8900 E Jefferson Ave APT 107, Detroit, MI 48214Sold
- $72,0002 bd1 ba770 sqft8900 E Jefferson Ave APT 520, Detroit, MI 48214Sold
Nearby schools
GreatSchools rating
- 4/10Nichols Elementary-Middle SchoolGrades: PK-8Distance: 1.1 mi
- 3/10Southeastern High SchoolGrades: 9-12Distance: 1.4 mi


Get pre-qualified for a loan
At Zillow Home Loans, we can pre-qualify you in as little as 5 minutes with no impact to your credit score.An equal housing lender. NMLS #10287.
- Michigan
- Wayne County
- Detroit
- 48214
- Joseph Barry Subdivision
- 8900 E Jefferson Ave Unit 905
Nearby cities
Nearby neighborhoods
Nearby zip codes
Other Detroit Topics
