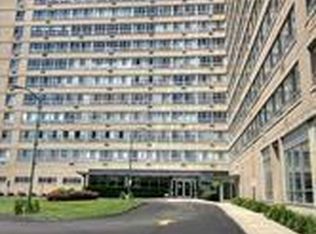
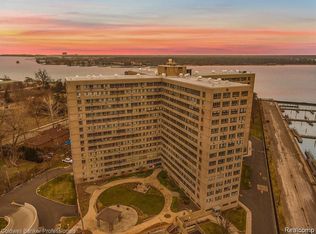
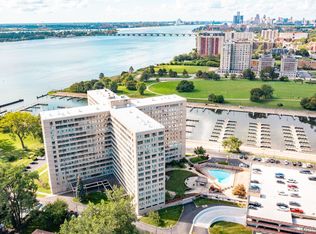
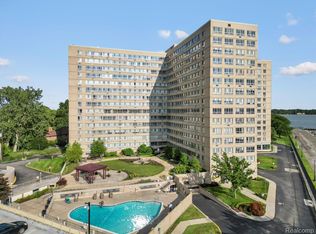
CAN'T BEAT THE PRICE FOR A 14TH FLOOR HIGH RISE CO-OP!!!!! Exceptional views of Detroit abound with this superb condo located on the city's "Gold Coast"!!! Wonderful one bedroom updated unit sitting on the Detroit River, great centralized location close to downtown, mid-town, mexican-town, cork-town, Belle-Isle, and all of the city's hot spots!!! No car, no worries, ride your bike to all of these great locations!! 24/7 security access and front desk entry!! The best part....HOA includes all utilities...... heat, electric, trash, taxes, water, access to the fitness area and access to a great swimming pool!!!
Sold for $48,000
$48,000
8900 E Jefferson Ave #1431, Detroit, MI 48214
1beds
650sqft
Stock Cooperative
Built in 1966
-- sqft lot
$48,900 Zestimate®
$74/sqft
$1,101 Estimated rent
Home value
$48,900
$44,000 - $54,000
$1,101/mo
Zestimate® history
Owner options
List your home for rent
$1,101/mo
Rent Zestimate®
Find your next renter with Zillow Rental Manager. Plus, with online applications, you can quickly screen prospective tenants – for free.
$1,101/mo
Rent Zestimate®
Refinance and save
$916/mo
Est. payment
Refinancing to a lower rate could help reduce your monthly payments and save thousands over the life of the loan.
$916/mo
Est. payment
Explore your selling options
Work with a Zillow partner agent
Leverage their expertise and Zillow's premium Showcase listings to get your home seen by more buyers.
Get startedList with your own agent
Get your home in front of millions of buyers by listing it on Zillow.
Learn how to do itSell it yourself
Take full control of how buyers see your home on Zillow by listing For Sale by Owner (FSBO).
List your homeWhat's special
Great swimming poolExceptional views of detroitCork - townMexican - townFront desk entry
Zillow last checked:
Listing updated:
Listed by:
Mark J DerManulian 313-530-3536,
HB Realty Partners
Bought with:
Karen Robinson, 6501341870
Karen Michael Realty, Inc
Source: Realcomp II,MLS#: 20240016957
Facts & features
Interior
Bedrooms & bathrooms
- Bedrooms: 1
- Bathrooms: 1
- Full bathrooms: 1
Primary bedroom
- Level: Entry
- Area: 180
- Dimensions: 12 x 15
Other
- Level: Entry
- Area: 35
- Dimensions: 5 x 7
Dining room
- Level: Entry
- Area: 48
- Dimensions: 6 x 8
Kitchen
- Level: Entry
- Area: 72
- Dimensions: 6 x 12
Living room
- Level: Entry
- Area: 216
- Dimensions: 12 x 18
Heating
- Natural Gas, Radiant
Cooling
- Wall Units
Features
- Basement: Full,Unfinished
- Has fireplace: No
Interior area
- Total interior livable area: 650 sqft
- Finished area above ground: 650
Property
Parking
- Total spaces: 6
- Parking features: Sixor More Car Garage, Electric Vehicle Charging Stations, Detached, Heated Garage, Parking Lot
- Garage spaces: 6
Features
- Levels: One Story Up
- Stories: 1
- Entry location: LowerLevelwElevator
- Exterior features: Gate House, Grounds Maintenance, Lighting
- Pool features: Community, In Ground
Details
- Parcel number: W19I000016S002L
- Special conditions: Short Sale No,Standard
Construction
Type & style
- Home type: Cooperative
- Architectural style: High Rise
- Property subtype: Stock Cooperative
Materials
- Brick
- Foundation: Basement, Block
Condition
- New construction: No
- Year built: 1966
Utilities & green energy
- Sewer: Public Sewer
- Water: Public
Community & HOA
Community
- Security: Twenty Four Hour Security, Building Security, Closed Circuit Cameras, Exterior Video Surveillance, Fire Alarm, Security System Leased
- Subdivision: ALBERT CRANES PLAT (PLATS)
HOA
- Has HOA: Yes
- HOA fee: $713 monthly
- HOA phone: 313-821-2700
Location
- Region: Detroit
Financial & listing details
- Price per square foot: $74/sqft
- Date on market: 3/18/2024
- Cumulative days on market: 475 days
- Listing agreement: Exclusive Right To Sell
- Listing terms: Cash,Conventional
- Exclusions: Exclusion(s) Do Not Exist
Price history
| Date | Event | Price |
|---|---|---|
| 12/2/2025 | Sold | $48,000-2%$74/sqft |
Source:  Realcomp II #20240016957 Report a problem Realcomp II #20240016957 Report a problem | ||
| 11/12/2025 | Pending sale | $49,000$75/sqft |
Source: Realcomp II #20240016957 Report a problem | ||
| 1/6/2025 | Price change | $49,000-15.5%$75/sqft |
Source: Realcomp II #20240016957 Report a problem | ||
| 6/29/2024 | Listed for sale | $58,000$89/sqft |
Source: Realcomp II #20240016957 Report a problem | ||
| 4/26/2024 | Pending sale | $58,000$89/sqft |
Source: Realcomp II #20240016957 Report a problem | ||
| 3/18/2024 | Listed for sale | $58,000+20.8%$89/sqft |
Source: Realcomp II #20240016957 Report a problem | ||
| 3/8/2023 | Sold | $48,000-12.7%$74/sqft |
Source: Realcomp II #20221060067 Report a problem | ||
| 1/25/2023 | Pending sale | $55,000$85/sqft |
Source: Realcomp II #20221060067 Report a problem | ||
| 11/10/2022 | Listed for sale | $55,000$85/sqft |
Source: Realcomp II #20221060067 Report a problem | ||
Public tax history
Tax history is unavailable.
Neighborhood: Joseph Barry Subdivision
Nearby homes
- $46,0001 bd1 ba625 sqft8900 E Jefferson Ave #907, Detroit, MI 48214Sold
- $70,0002 bd1 ba875 sqft8900 E Jefferson Ave #1005, Detroit, MI 48214Sold
- $140,0002 bd3 ba2.3k sqft8900 E Jefferson Ave #905, Detroit, MI 48214Sold
- $45,0001 bd1 ba625 sqft8900 E Jefferson Ave UNIT 1110, Detroit, MI 48214For Sale
- $43,0001 bd1 ba625 sqft8900 E Jefferson Ave APT 107, Detroit, MI 48214Sold
- $72,0002 bd1 ba770 sqft8900 E Jefferson Ave APT 520, Detroit, MI 48214Sold
- $49,0002 bd1 ba760 sqft8900 E Jefferson Ave APT 604, Detroit, MI 48214Sold
- $57,0001 bd1 ba625 sqft8900 E Jefferson Ave APT 103, Detroit, MI 48214Sold
Nearby schools
GreatSchools rating
- 4/10Nichols Elementary-Middle SchoolGrades: PK-8Distance: 1.1 mi
- 3/10Southeastern High SchoolGrades: 9-12Distance: 1.4 mi
- Michigan
- Wayne County
- Detroit
- 48214
- Joseph Barry Subdivision
- 8900 E Jefferson Ave Unit 1431
Nearby cities
Nearby neighborhoods
Nearby zip codes
Other Detroit Topics
