They don't come up for sale in Hidden Oaks very often, but here it is. Conveniently located near main roads and shopping with easy access to the highway. Well maintained upper condo unit with 2 full bedrooms and 2 full bathrooms. The top of the entry staircase leads to the large living room with beautiful windows and a balcony. The dining room flows from this are a and the kitchen is open so that the whole areas is open and airy. Bedrooms and bathrooms are located at each end of the unit. There is plenty of storage in this condo. Recently painted with newer carpeting. Appliances are include but the laundry appliances in the unit were left by a previous tenant. This unit cannot be financed through traditional methods as the complex is deemed non warrantable, however seller has been able to secure financing through a private lender--Andy Ruedisueli, NMLS 771038/ Superior National Bank.
Sold for $150,000
$150,000
27261 Hidden Oaks Dr, Trenton, MI 48183
2beds
1,279sqft
Condominium
Built in 2005
-- sqft lot
$169,800 Zestimate®
$117/sqft
$1,746 Estimated rent
Home value
$169,800
$153,000 - $187,000
$1,746/mo
Zestimate® history
Owner options
List your home for rent
$1,746/mo
Rent Zestimate®
Find your next renter with Zillow Rental Manager. Plus, with online applications, you can quickly screen prospective tenants – for free.
$1,746/mo
Rent Zestimate®
Refinance and save
$1,354/mo
Est. payment
Refinancing to a lower rate could help reduce your monthly payments and save thousands over the life of the loan.
$1,354/mo
Est. payment
Explore your selling options
Work with a Zillow partner agent
Leverage their expertise and Zillow's premium Showcase listings to get your home seen by more buyers.
Get startedList with your own agent
Get your home in front of millions of buyers by listing it on Zillow.
Learn how to do itSell it yourself
Take full control of how buyers see your home on Zillow by listing For Sale by Owner (FSBO).
List your homeWhat's special
Zillow last checked:
Listing updated:
Listed by:
Nancy Cuddihy 734-676-6833,
Premiere Realty Group LLC
Bought with:
Kirsten Brockmiller, 6501326495
BBR Realty LLC
Source: Realcomp II,MLS#: 20240090542
Facts & features
Interior
Bedrooms & bathrooms
- Bedrooms: 2
- Bathrooms: 2
- Full bathrooms: 2
Primary bedroom
- Level: Entry
- Area: 168
- Dimensions: 14 x 12
Bedroom
- Level: Entry
- Area: 150
- Dimensions: 15 x 10
Primary bathroom
- Level: Entry
Other
- Level: Entry
Dining room
- Level: Entry
- Area: 72
- Dimensions: 9 x 8
Kitchen
- Level: Entry
- Area: 88
- Dimensions: 11 x 8
Laundry
- Level: Entry
Living room
- Level: Entry
- Area: 228
- Dimensions: 19 x 12
Heating
- Forced Air, Natural Gas
Appliances
- Included: Dishwasher, Disposal, Dryer, Free Standing Electric Range, Free Standing Refrigerator, Washer
Features
- Has basement: No
- Has fireplace: No
Interior area
- Total interior livable area: 1,279 sqft
- Finished area above ground: 1,279
Property
Parking
- Total spaces: 1
- Parking features: One Car Garage, Attached, Electricityin Garage
- Attached garage spaces: 1
Features
- Levels: One
- Stories: 1
- Entry location: GroundLevelwSteps
- Exterior features: Balcony
Details
- Parcel number: 70103070036000
- Special conditions: Short Sale No,Standard
Construction
Type & style
- Home type: Condo
- Architectural style: Raised Ranch
- Property subtype: Condominium
Materials
- Brick
- Foundation: Slab
- Roof: Asphalt
Condition
- New construction: No
- Year built: 2005
Utilities & green energy
- Sewer: Public Sewer
- Water: Public
Community & HOA
Community
- Subdivision: WAYNE COUNTY CONDO SUB PLAN NO 771
HOA
- Has HOA: Yes
- Services included: Maintenance Grounds, Sewer, Snow Removal, Trash, Water
- HOA fee: $270 monthly
- HOA phone: 734-285-4442
Location
- Region: Trenton
Financial & listing details
- Price per square foot: $117/sqft
- Tax assessed value: $44,146
- Annual tax amount: $2,986
- Date on market: 12/9/2024
- Cumulative days on market: 48 days
- Listing agreement: Exclusive Right To Sell
- Listing terms: Cash
- Exclusions: Exclusion(s) Do Not Exist
Price history
| Date | Event | Price |
|---|---|---|
| 3/28/2025 | Listing removed | $1,900$1/sqft |
Source: Zillow Rentals Report a problem | ||
| 3/18/2025 | Price change | $1,900-9.5%$1/sqft |
Source: Zillow Rentals Report a problem | ||
| 3/14/2025 | Listed for rent | $2,100$2/sqft |
Source: Zillow Rentals Report a problem | ||
| 2/21/2025 | Sold | $150,000-6.2%$117/sqft |
Source:  Realcomp II #20240090542 Report a problem Realcomp II #20240090542 Report a problem | ||
| 2/10/2025 | Pending sale | $159,900$125/sqft |
Source: Realcomp II #20240090542 Report a problem | ||
| 12/9/2024 | Listed for sale | $159,900$125/sqft |
Source: Realcomp II #20240090542 Report a problem | ||
Public tax history
Tax history is unavailable.
Neighborhood: 48183
Nearby homes
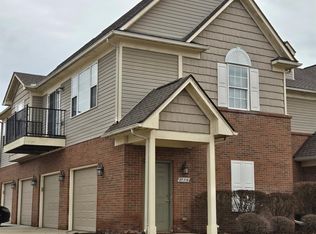
- $159,9002 bd2 ba1.1k sqft27316 Hidden Oaks Dr, Trenton, MI 48183For Sale

- $159,9002 bd2 ba1.3k sqft20005 Hidden Oaks Dr, Brownstown, MI 48183For Sale
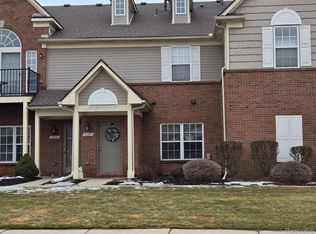
- $159,9002 bd2 ba1.2k sqft20024 Hidden Oaks Dr, Brownstown, MI 48183For Sale
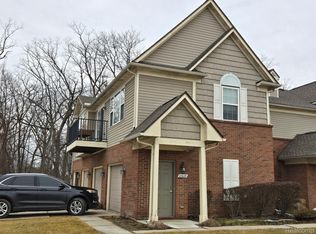
- $159,9002 bd2 ba1.1k sqft27629 Hidden Oaks Dr, Brownstown, MI 48183For Sale
- $159,9002 bd2 ba1.3k sqft27248 Hidden Oaks Dr, Brownstown, MI 48183For Sale
- $149,9002 bd2 ba1.3k sqft20048 Hidden Oaks Dr, Brownstown, MI 48183Sold
- $259,2002 bd2 ba1.2k sqft23726 W Lake Cir #1, Brownstown, MI 48183Off Market
- $12,000-- bd-- ba1.2k sqft27007 Stoney Brook Dr, Brownstown, MI 48183Off Market
Nearby schools
GreatSchools rating
- 9/10Yake Elementary SchoolGrades: PK-4Distance: 0.8 mi
- 7/10Brownstown Middle SchoolGrades: 7-8Distance: 4.4 mi
- 8/10Woodhaven High SchoolGrades: 9-12Distance: 2.9 mi
Get a cash offer in 3 minutes
Find out how much your home could sell for in as little as 3 minutes with a no-obligation cash offer.
Estimated market value
$169,800
Get a cash offer in 3 minutes
Find out how much your home could sell for in as little as 3 minutes with a no-obligation cash offer.
Estimated market value
$169,800
- Michigan
- Wayne County
- Woodhaven
- 48183
- 27261 Hidden Oaks Dr
Nearby cities
Nearby zip codes
Other Woodhaven Topics
