Welcome to this charming 4-bedroom, 2.5-bath brick home located in the heart of Detroit’s beloved Bagley neighborhood. This spacious residence blends classic Detroit architecture with thoughtful updates, offering a warm and inviting atmosphere. The solid brick exterior, original character, and generous layout make it perfect for families or first-time buyers. Enjoy a large living area, formal dining room, and ample natural light throughout. Conveniently situated near the Avenue of Fashion, University of Detroit Mercy, and local favorites like Kuzzo’s Chicken & Waffles and Narrow Way Café, this home places you in the center of a vibrant community. Don’t miss the opportunity to own a piece of Detroit history with plenty of room to make it your own.
Pending
Price cut: $17.4K (9/15)
$222,500
18661 Stoepel St, Detroit, MI 48221
4beds
2,320sqft
Single Family Residence
Built in 1939
3,484 Square Feet Lot
$222,100 Zestimate®
$96/sqft
$-- HOA
What's special
Original characterAmple natural light throughoutSolid brick exteriorFormal dining roomGenerous layout
- 126 days
- 157
- 7
Zillow last checked:
Listing updated:
Listed by:
Adam W Soroka 586-563-7792,
@properties Christie's Int'l R.E. Detroit 313-230-0510
Source: Realcomp II,MLS#: 20261039461
Facts & features
Interior
Bedrooms & bathrooms
- Bedrooms: 4
- Bathrooms: 3
- Full bathrooms: 2
- 1/2 bathrooms: 1
Bedroom
- Level: Second
- Area: 144
- Dimensions: 12 X 12
Bedroom
- Level: Second
- Area: 132
- Dimensions: 12 X 11
Bedroom
- Level: Entry
- Area: 144
- Dimensions: 12 X 12
Bedroom
- Level: Entry
- Area: 144
- Dimensions: 12 X 12
Other
- Level: Entry
- Area: 28
- Dimensions: 7 X 4
Other
- Level: Second
Other
- Level: Basement
- Area: 24
- Dimensions: 6 X 4
Heating
- Forced Air, Natural Gas
Features
- Basement: Partially Finished
- Has fireplace: No
Interior area
- Total interior livable area: 2,320 sqft
- Finished area above ground: 1,520
- Finished area below ground: 800
Property
Parking
- Parking features: No Garage
Features
- Levels: Two
- Stories: 2
- Entry location: GroundLevelwSteps
- Pool features: None
Lot
- Size: 3,484 Square Feet
- Dimensions: 35 x 102.5
Details
- Parcel number: 16019385
- Special conditions: Short Sale No,Standard
Construction
Type & style
- Home type: SingleFamily
- Architectural style: Historic
- Property subtype: Single Family Residence
Materials
- Brick
- Foundation: Basement, Block, Brick Mortar
Condition
- New construction: No
- Year built: 1939
Utilities & green energy
- Sewer: Sewer At Street
- Water: Public
Community & HOA
Community
- Subdivision: CANTERBURY GARDENS
HOA
- Has HOA: No
Location
- Region: Detroit
Financial & listing details
- Price per square foot: $96/sqft
- Tax assessed value: $25,751
- Annual tax amount: $4,853
- Date on market: 6/1/2026
- Cumulative days on market: 126 days
- Listing agreement: Exclusive Right To Sell
- Listing terms: Cash,Conventional
Estimated market value
$222,100
$211,000 - $233,000
$3,060/mo
Price history
| Date | Event | Price |
|---|---|---|
| 9/18/2026 | Pending sale | $222,500$96/sqft |
Source:  Realcomp II #20261039461 Report a problem Realcomp II #20261039461 Report a problem | ||
| 9/15/2026 | Price change | $222,500-7.3%$96/sqft |
Source: Realcomp II #20261039461 Report a problem | ||
| 8/4/2026 | Price change | $239,900-4%$103/sqft |
Source: Realcomp II #20261039461 Report a problem | ||
| 7/22/2026 | Price change | $249,900-9.1%$108/sqft |
Source: Realcomp II #20261039461 Report a problem | ||
| 6/1/2026 | Listed for sale | $275,000+7.8%$119/sqft |
Source: Realcomp II #20261039461 Report a problem | ||
| 4/30/2026 | Listing removed | $255,000$110/sqft |
Source: Realcomp II #20261008285 Report a problem | ||
| 2/9/2026 | Listed for sale | $255,000$110/sqft |
Source: Realcomp II #20261008285 Report a problem | ||
| 1/20/2026 | Listing removed | $255,000$110/sqft |
Source: Realcomp II #20251059719 Report a problem | ||
| 12/12/2025 | Listed for sale | $255,000$110/sqft |
Source: Realcomp II #20251059719 Report a problem | ||
| 12/1/2025 | Listing removed | $255,000$110/sqft |
Source: Realcomp II #20251013829 Report a problem | ||
| 8/11/2025 | Price change | $255,000-3.8%$110/sqft |
Source: Realcomp II #20251013829 Report a problem | ||
| 7/2/2025 | Listed for sale | $265,000$114/sqft |
Source: Realcomp II #20251013829 Report a problem | ||
| 11/9/2017 | Listing removed | $1,050 |
Source: Banyan Realty LLC #217096659 Report a problem | ||
| 10/26/2017 | Listed for rent | $1,050 |
Source: Banyan Realty LLC #217096659 Report a problem | ||
Public tax history
| Year | Property taxes | Tax assessment |
|---|---|---|
| 2025 | -- | $57,500 +25.8% |
| 2024 | -- | $45,700 +24.9% |
| 2023 | -- | $36,600 +35.1% |
| 2022 | -- | $27,100 +21.5% |
| 2021 | -- | $22,300 |
| 2020 | $1,212 -24.2% | $22,300 +23.9% |
| 2019 | $1,600 | $18,000 +13.2% |
| 2018 | $1,600 | $15,900 +3.2% |
| 2017 | -- | $15,400 -39.6% |
| 2016 | $1,646 | $25,500 +11.4% |
| 2015 | $1,646 -38.8% | $22,900 -19.9% |
| 2013 | $2,689 +63.4% | $28,581 -28% |
| 2010 | $1,646 | $39,670 -18% |
| 2009 | -- | $48,378 -14.5% |
| 2008 | -- | $56,583 |
| 2007 | -- | $56,583 +5.5% |
| 2005 | $269 | $53,633 +3% |
| 2004 | -- | $52,071 |
Find assessor info on the county website
Monthly payment
Est. payment
Payment breakdown
Explore the cost of this home by adjusting the details. Changes won't be saved.Climate risks
Neighborhood: Bagley
Similar homes
- $199,9004 bd3 ba1.3k sqft18315 Prairie St, Detroit, MI 48221For Sale
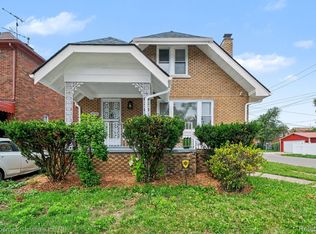
 MLS ID #20261049336, Adam W Soroka, @properties Christie's Int'l R.E. Detroit. Realcomp II
 - $213,0003 bd2 ba1.6k sqft18646 Monica St, Detroit, MI 48221For Sale

 MLS ID #50216482, Louis Bitto, USA #1 Realty LLC. MiRealSource
 - $200,0003 bd2 ba2.6k sqft17617 Kentucky St, Detroit, MI 48221For Sale
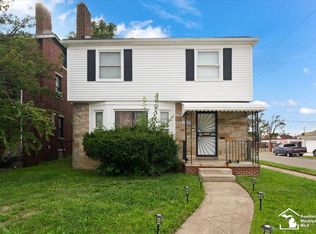 MLS ID #50223598, Megan Carlo, Blacktree Realty. MiRealSource
 - $189,8884 bd2 ba1.5k sqft18441 Monica St, Detroit, MI 48221For Sale
 MLS ID #20261032199, Kimberly J Agemy, EXP Realty Shelby Twp. Realcomp II
 - $215,0003 bd2 ba1.9k sqft17183 Washburn St, Detroit, MI 48221For SaleMLS ID #20261024755, Lashawn Peterson, EXP Realty Main. Realcomp II
- $175,0004 bd3 ba3.1k sqft18212 Northlawn St, Detroit, MI 48221For SaleMLS ID #20261065856, Avis Mays, A Star National Realty. Realcomp II
- $275,0005 bd4 ba2.6k sqft17575 Stoepel St, Detroit, MI 48221For SaleMLS ID #20261001633, John Echterling, @properties Christie's Int'l R.E. Detroit. Realcomp II
- $179,0003 bd1 ba2.4k sqft6420 London St, Detroit, MI 48221For SaleMLS ID #20261059301, Lashonne Joe Hardy, National Realty Centers, Inc. Realcomp II
- $114,9006 bd2 ba2k sqft17393 Wisconsin St, Detroit, MI 48221For SaleMLS ID #20261080816, Vlatko Makrievski, VM Real Estate Group. Realcomp II
- $275,0003 bd3 ba2.6k sqft17500 Pennington Dr, Detroit, MI 48221For SaleMLS ID #20261038174, Benjamin Ness, Clyde Realty LLC. Realcomp II
- $140,0003 bd1 ba1.6k sqft19138 San Juan Dr, Detroit, MI 48221For SaleMLS ID #20261030808, Tyson T Reeves, Stonehouse Realty. Realcomp II
- $230,0003 bd3 ba2.5k sqft3322 Leslie St, Detroit, MI 48238For SaleMLS ID #20261031056, Brenda D Davis, Century 21 Professionals Troy. Realcomp II
- $199,0003 bd2 ba2k sqft5566 W Outer Dr, Detroit, MI 48235For SaleMLS ID #20261035489, DeShonna Igwenagha, DTW Experts LLC. Realcomp II
- $215,0004 bd3 ba1.9k sqft9327 Schaefer Hwy, Detroit, MI 48228For SaleMLS ID #20251043800, Patrice Henderson, Max Broock Realtors. Realcomp II
- $150,0004 bd2 ba1.5k sqft16252 Ilene St, Detroit, MI 48221For Sale
 MLS ID #26044929, Stanley Dickson, Trowbridge Realty. MichRIC
 - $209,0004 bd3 ba1.9k sqft693 Calvert St, Detroit, MI 48202For SaleMLS ID #20261066234, Joseph Hammel, Keller Williams Somerset. Realcomp II
- $230,0005 bd2 ba2.4k sqft12062 Saint Aubin St, Hamtramck, MI 48212For SaleMLS ID #20261071472, Sultan Ahmed, Express Home Realty LLC. Realcomp II
- $250,0004 bd2 ba1.9k sqft111 Moss St, Highland Park, MI 48203For SaleMLS ID #20261068605, Thomas Vetterli, Keller Williams Paint Creek. Realcomp II
- $185,0003 bd3 ba2.3k sqft15354 Archdale St, Detroit, MI 48227For SaleMLS ID #20261058652, Taranji C Grant, Keller Williams Advantage. Realcomp II
- $285,0003 bd2 ba2.5k sqft14000 Rutland St, Detroit, MI 48227For SaleMLS ID #20261083334, Alesha Thomas, Berkshire Hathaway HomeServices Kee Realty. Realcomp II
