Welcome to this spacious 4-bedroom, 1.5-bathroom home in Detroit! Featuring a classic brick exterior, a functional layout, and plenty of potential, this property is a great opportunity for buyers looking to create a home that fits their vision. With multiple bedrooms and generous living space, there is room to make it your own. Conveniently located near neighborhood amenities, shopping, dining, and major roadways. Don’t miss the opportunity to explore the possibilities this property has to offer. Schedule your showing today!
Coming soon 10/16
$120,000
15105 Heyden St, Detroit, MI 48223
4beds
2,094sqft
Single Family Residence
Built in 1942
4,791 Square Feet Lot
$73,300 Zestimate®
$57/sqft
$-- HOA
What's special
- 3 days
- 89
- 10
Zillow last checked:
Listing updated:
Listed by:
Leontra Murphy 248-609-8000,
Keller Williams Paint Creek 248-609-8000
Source: Realcomp II,MLS#: 20261082716
Facts & features
Interior
Bedrooms & bathrooms
- Bedrooms: 4
- Bathrooms: 2
- Full bathrooms: 1
- 1/2 bathrooms: 1
Primary bedroom
- Level: Entry
- Area: 144
- Dimensions: 12 X 12
Bedroom
- Level: Entry
- Area: 80
- Dimensions: 8 X 10
Bedroom
- Level: Second
- Area: 80
- Dimensions: 8 X 10
Bedroom
- Level: Second
- Area: 120
- Dimensions: 10 X 12
Other
- Level: Entry
- Area: 40
- Dimensions: 5 X 8
Other
- Level: Basement
- Area: 18
- Dimensions: 3 X 6
Heating
- Electric, Forced Air
Cooling
- Central Air
Features
- Basement: Finished
- Has fireplace: No
Interior area
- Total interior livable area: 2,094 sqft
- Finished area above ground: 1,159
- Finished area below ground: 935
Property
Parking
- Total spaces: 1
- Parking features: One Car Garage, Detached
- Garage spaces: 1
Features
- Levels: One
- Stories: 1
- Entry location: GroundLevelwSteps
- Pool features: None
Lot
- Size: 4,791 Square Feet
- Dimensions: 40 x 115
Details
- Parcel number: W22I099708S
- Special conditions: Short Sale No,Standard
Construction
Type & style
- Home type: SingleFamily
- Architectural style: Bungalow
- Property subtype: Single Family Residence
Materials
- Brick
- Foundation: Basement, Wood
Condition
- New construction: No
- Year built: 1942
Utilities & green energy
- Sewer: Public Sewer
- Water: Public
Community & HOA
Community
- Subdivision: B E TAYLORS CORONADO
HOA
- Has HOA: No
Location
- Region: Detroit
Financial & listing details
- Price per square foot: $57/sqft
- Tax assessed value: $16,799
- Annual tax amount: $3,213
- Date on market: 10/16/2026
- Cumulative days on market: 3 days
- Listing agreement: Exclusive Right To Sell
- Listing terms: Cash,Conventional,FHA
Estimated market value
$73,300
$54,000 - $96,000
$1,287/mo
Price history
Price history is unavailable.
Public tax history
| Year | Property taxes | Tax assessment |
|---|---|---|
| 2025 | -- | $47,000 +26% |
| 2024 | -- | $37,300 +21.9% |
| 2023 | -- | $30,600 +33.6% |
| 2022 | -- | $22,900 +8% |
| 2021 | -- | $21,200 |
| 2020 | $2,414 +111.8% | $21,200 +23.3% |
| 2019 | $1,139 | $17,200 +15.4% |
| 2018 | $1,139 | $14,900 +15.5% |
| 2017 | -- | $12,900 -24.1% |
| 2016 | $1,472 | $17,000 |
| 2015 | $1,472 -32.2% | $17,000 -28.9% |
| 2013 | $2,172 +47.5% | $23,899 -31.8% |
| 2010 | $1,472 | $35,039 -18% |
| 2009 | -- | $42,730 -14% |
| 2008 | -- | $49,686 |
| 2007 | -- | $49,686 +5.5% |
| 2005 | $217 | $47,096 +3% |
| 2004 | -- | $45,724 |
Find assessor info on the county website
Monthly payment
Est. payment
Payment breakdown
Explore the cost of this home by adjusting the details. Changes won't be saved.Climate risks
Neighborhood: Brightmoor
Similar homes
- $120,0003 bd2 ba1.4k sqft14774 Woodmont Ave, Detroit, MI 48227For Sale

 MLS ID #20261082856, Lawrence Else, Realtyflo Inc. Realcomp II
 - $114,9003 bd2 ba1.3k sqft16500 Lindsay St, Detroit, MI 48235For Sale
 MLS ID #20261082690, Zach Soccorsi, EXP Z Real Estate. Realcomp II
 - $129,9004 bd1 ba1.3k sqft15325 Trinity St, Detroit, MI 48223For Sale
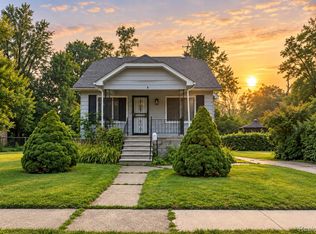 MLS ID #20261078383, Marta Kopania, Realtyflo Inc. Realcomp II
 - $130,0003 bd1 ba1.5k sqft15378 Vaughan St, Detroit, MI 48223For Sale
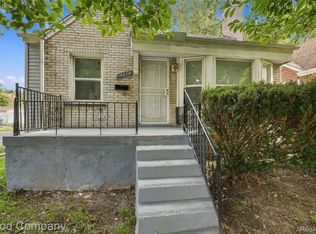 MLS ID #20261082549, Ryan Lonsway, Good Company. Realcomp II
 - $135,0003 bd1 ba1.1k sqft15444 Kentfield St, Detroit, MI 48223For SaleMLS ID #20261081110, Lionez Kimber, Berkshire Hathaway HomeServices The Loft Warehouse. Realcomp II
- $150,0004 bd2 ba1.6k sqft16725 Blackstone St, Detroit, MI 48219For SaleMLS ID #20261082861, Edith Jurado Soto, RE/MAX Leading Edge. Realcomp II
- $143,0003 bd2 ba2.1k sqft15509 Fielding St, Detroit, MI 48223For Sale
 MLS ID #50223307, Michael P Blake, Epique Inc.. MiRealSource
 - $125,0002 bd2 ba1.8k sqft12726 Chatham St, Detroit, MI 48223For SaleMLS ID #20261068080, Elizabeth L Schlum, Max Broock, REALTORS®-Birmingham. Realcomp II
- $107,1233 bd2 ba1.1k sqft15335 Vaughan St, Detroit, MI 48223For SaleMLS ID #50197322, Allen Kathawa, Brookstone, Realtors LLC. MiRealSource
- $99,9003 bd2 ba1.2k sqft10526 W Outer Dr, Detroit, MI 48223For SaleMLS ID #20261062711, Rerhi Onomake, Community Choice Realty Inc. Realcomp II
- $119,9003 bd2 ba1.2k sqft12914 Hazelton St, Detroit, MI 48223For SaleMLS ID #20261052904, Meghan Schubring, Pearl Real Estate. Realcomp II
- $129,9003 bd2 ba1.2k sqft15876 Burt Rd, Detroit, MI 48223For SaleMLS ID #20261029311, Vlatko Makrievski, VM Real Estate Group. Realcomp II
- $129,5003 bd2 ba1.3k sqft14417 Mettetal St, Detroit, MI 48227For SaleMLS ID #20261082212, Maricela Meza, Realty of America. Realcomp II
- $99,9994 bd2 ba1.2k sqft13522 Glastonbury Ave, Detroit, MI 48223For SaleMLS ID #20261071394, Jasmine Broski, JP Dwellings. Realcomp II
- $140,0003 bd2 ba2k sqft17268 Sunderland Rd, Detroit, MI 48219For SaleMLS ID #20261080265, Jessica R Toomer Shannon, Signature Sotheby's International Realty Bham. Realcomp II
- $155,0003 bd2 ba1.5k sqft15340 Stout St, Detroit, MI 48223For SaleMLS ID #20261066193, Joseph Hammel, Keller Williams Somerset. Realcomp II
- $179,0003 bd2 ba1.7k sqft15473 Ferguson St, Detroit, MI 48227For SaleMLS ID #20261082348, Shanice Landon, Golden Key Realty Group LLC. Realcomp II
