**Seller is offering Buyer's credits towards closing cost, Back on the market through no fault of the seller, Inspection repairs have been completed**
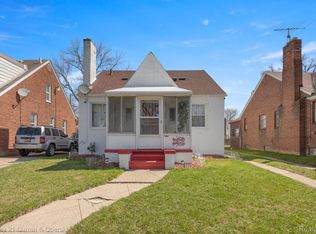
Welcome to this beautifully updated home offering comfort, space, and incredible layout. Featuring a 3 year old roof, new windows, a stunning kitchen with new cabinets, granite countertops, and backsplash, plus 2 updated bathrooms with ceramic tile. The main floor includes two bedrooms, while the spacious upstairs offers a huge primary bedroom. The finished basement features its own private rear entrance, a full kitchen, full bathroom, and an additional bedroom perfect for house hacking, extended family, or extra living space. Enjoy both front and back porches, a 3 car garage, and a convenient location close to schools, parks, shopping, and dining. Appliances are not included in the sale.
For sale
Price cut: $5K (10/9)
$120,000
14077 Mark Twain St, Detroit, MI 48227
3beds
2,746sqft
Single Family Residence
Built in 1924
4,791 Square Feet Lot
$122,900 Zestimate®
$44/sqft
$-- HOA
What's special
- 23 days
- 66
- 11
Zillow last checked:
Listing updated:
Listed by:
Mohamad El Taboch 734-634-2206,
Clients First, REALTORS® 734-981-2900
Source: Realcomp II,MLS#: 20261055724
Facts & features
Interior
Bedrooms & bathrooms
- Bedrooms: 3
- Bathrooms: 2
- Full bathrooms: 2
Primary bedroom
- Level: Second
- Area: 336
- Dimensions: 14 X 24
Bedroom
- Level: Entry
- Area: 120
- Dimensions: 10 X 12
Bedroom
- Level: Entry
- Area: 120
- Dimensions: 10 X 12
Other
- Level: Entry
- Area: 120
- Dimensions: 10 X 12
Other
- Level: Entry
- Area: 48
- Dimensions: 8 X 6
Dining room
- Level: Entry
- Area: 196
- Dimensions: 14 X 14
Kitchen
- Level: Entry
- Area: 80
- Dimensions: 8 X 10
Living room
- Level: Entry
- Area: 336
- Dimensions: 14 X 24
Heating
- Forced Air, Natural Gas
Features
- Basement: Finished,Full
- Has fireplace: No
Interior area
- Total interior livable area: 2,746 sqft
- Finished area above ground: 1,654
- Finished area below ground: 1,092
Property
Parking
- Total spaces: 3
- Parking features: Three Car Garage, Detached
- Garage spaces: 3
Features
- Levels: One And One Half
- Stories: 1.5
- Entry location: GroundLevelwSteps
- Pool features: None
Lot
- Size: 4,791 Square Feet
- Dimensions: 40 x 120
Details
- Parcel number: W22I037359S
- Special conditions: Short Sale No,Standard
Construction
Type & style
- Home type: SingleFamily
- Architectural style: Bungalow
- Property subtype: Single Family Residence
Materials
- Brick
- Foundation: Basement, Poured
Condition
- New construction: No
- Year built: 1924
Utilities & green energy
- Sewer: Sewer At Street
- Water: Waterat Street
Community & HOA
Community
- Subdivision: SCHOOLCRAFT ALLOTMENT
HOA
- Has HOA: No
Location
- Region: Detroit
Financial & listing details
- Price per square foot: $44/sqft
- Tax assessed value: $46,200
- Annual tax amount: $8,086
- Date on market: 7/20/2026
- Cumulative days on market: 23 days
- Listing agreement: Exclusive Right To Sell
- Listing terms: Cash,Conventional,FHA,Va Loan
- Exclusions: Exclusion(s) Do Not Exist
Estimated market value
$122,900
$117,000 - $129,000
$1,779/mo
Price history
| Date | Event | Price |
|---|---|---|
| 10/9/2026 | Price change | $120,000-4%$44/sqft |
Source:  Realcomp II #20261055724 Report a problem Realcomp II #20261055724 Report a problem | ||
| 10/7/2026 | Listed for sale | $125,000$46/sqft |
Source: Realcomp II #20261055724 Report a problem | ||
| 8/7/2026 | Pending sale | $125,000$46/sqft |
Source: Realcomp II #20261055724 Report a problem | ||
| 7/20/2026 | Listed for sale | $125,000+316.7%$46/sqft |
Source: Realcomp II #20261055724 Report a problem | ||
| 4/12/2023 | Sold | $30,000+0.3%$11/sqft |
Source: Realcomp II #20230003126 Report a problem | ||
| 1/23/2023 | Pending sale | $29,900$11/sqft |
Source: Realcomp II #20230003126 Report a problem | ||
| 1/16/2023 | Listed for sale | $29,900$11/sqft |
Source: Realcomp II #20230003126 Report a problem | ||
Public tax history
| Year | Property taxes | Tax assessment |
|---|---|---|
| 2025 | -- | $41,400 +24% |
| 2024 | -- | $33,400 +35.2% |
| 2023 | -- | $24,700 +35.7% |
| 2022 | -- | $18,200 -3.2% |
| 2021 | -- | $18,800 |
| 2020 | $1,367 +52.8% | $18,800 +25.3% |
| 2019 | $894 | $15,000 +15.4% |
| 2018 | $894 | $13,000 +1.6% |
| 2017 | -- | $12,800 +17.4% |
| 2016 | $815 | $10,900 |
| 2015 | $815 -33.5% | $10,900 -28.9% |
| 2013 | $1,225 +50.3% | $15,321 -30.2% |
| 2010 | $815 | $21,951 -12% |
| 2009 | -- | $24,944 -14.5% |
| 2008 | -- | $29,174 |
| 2007 | -- | $29,174 +5.5% |
| 2005 | $123 | $27,653 +3% |
| 2004 | -- | $26,848 |
Find assessor info on the county website
Monthly payment
Est. payment
Payment breakdown
Explore the cost of this home by adjusting the details. Changes won't be saved.Climate risks
Neighborhood: Hubbell-Lyndon

Similar homes
- $114,9006 bd2 ba2k sqft17393 Wisconsin St, Detroit, MI 48221For Sale

 MLS ID #20261080816, Vlatko Makrievski, VM Real Estate Group. Realcomp II
 - $109,9993 bd1 ba1.9k sqft11670 Marlowe St, Detroit, MI 48227For Sale
 MLS ID #20261072036, Timothy Hillmer, Century 21 Curran & Oberski. Realcomp II
 - $119,9003 bd2 ba1.9k sqft16580 Steel St, Detroit, MI 48235For Sale
 MLS ID #20261071027, Ronald A Lacasse Jr, Brookstone, Realtors LLC. Realcomp II
 - $129,9993 bd2 ba1.5k sqft15457 Cloverlawn Ave, Detroit, MI 48238For Sale

 MLS ID #26052139, Stanley Dickson, Trowbridge Realty. MichRIC
 - $140,0003 bd2 ba2.1k sqft16829 Sorrento St, Detroit, MI 48235New ConstructionMLS ID #20261064680, Rene Thomas, Coldwell Banker Professionals-Birm. Realcomp II
- $125,0003 bd2 ba1.4k sqft15492 Indiana St, Detroit, MI 48238For SaleMLS ID #20261074095, Sean Franulic, Clyde Realty LLC. Realcomp II
- $119,9003 bd1 ba2.2k sqft18283 Tracey St, Detroit, MI 48235For SaleMLS ID #20261062582, Yasir Abulaban, Own It Realty. Realcomp II
- $115,0003 bd2 ba1.6k sqft18426 Winthrop St, Detroit, MI 48235For SaleMLS ID #20261041718, Adrienne Stewart, Keller Williams Home. Realcomp II
- $145,0003 bd2 ba2.4k sqft9976 Pierson St, Detroit, MI 48228For SaleMLS ID #20261077683, Maria Lacaria, Century 21 Curran & Oberski. Realcomp II
- $139,9004 bd2 ba1.6k sqft16676 Tuller St, Detroit, MI 48221For SaleMLS ID #26052372, Stanley Dickson, Trowbridge Realty. MichRIC
- $88,0003 bd1 ba1.3k sqft14623 Hubbell St, Detroit, MI 48227For SaleMLS ID #20261021485, Brittney Dickerson, EXP Realty Main. Realcomp II
- $140,0003 bd3 ba1.4k sqft18669 Coyle St, Detroit, MI 48235For SaleMLS ID #20261074390, Jim Shaffer, Good Company. Realcomp II
- $110,0002 bd1 ba1.7k sqft20257 Stoepel St, Detroit, MI 48221For SaleMLS ID #20261079622, Choka Johnson, Keller Williams Advantage. Realcomp II
- $140,0004 bd2 ba1.9k sqft19926 Roselawn St, Detroit, MI 48221For SaleMLS ID #20261075990, Nicole L Sammons, Keller Williams Advantage. Realcomp II
- $125,0004 bd2 ba1.8k sqft9207 Stout St, Detroit, MI 48228For SaleMLS ID #20261068188, Hassan Scheib, Own It Realty. Realcomp II
- $150,0003 bd2 ba2.5k sqft6494 London St, Detroit, MI 48221For SaleMLS ID #20261063080, Randa Seman, ICON Realty Experts, LLC. Realcomp II
- $135,0003 bd2 ba1.8k sqft4220 Webb St, Detroit, MI 48204New ConstructionMLS ID #20261063564, Osavbie Usenvbuwa, Century 21 Curran & Oberski. Realcomp II
- $110,0004 bd3 ba2.3k sqft15509 Holmur St, Detroit, MI 48238For SaleMLS ID #20261006668, Lashawn Peterson, EXP Realty Main. Realcomp II
- $110,0003 bd3 ba2.2k sqft8343 American St, Detroit, MI 48204For SaleMLS ID #20261076625, Michael M Phillips, Keller Williams Legacy. Realcomp II
- $140,0003 bd1 ba1.6k sqft19138 San Juan Dr, Detroit, MI 48221For SaleMLS ID #20261030808, Tyson T Reeves, Stonehouse Realty. Realcomp II
