Turnkey and ready to welcome you home! Nestled in Detroit’s desirable Avenue of Fashion district, this charming bungalow blends classic character with modern comfort. The home features spacious, light-filled living areas, inviting rooms ideal for relaxing or entertaining, new exterior doors, and beautiful hardwood flooring in the living room. Conveniently located near the Lodge Freeway, shopping, dining, and schools. The seller is offering a home warranty with an acceptable offer and terms. Don’t miss this opportunity—schedule your private tour today!
For sale
$110,000
20257 Stoepel St, Detroit, MI 48221
2beds
1,737sqft
Single Family Residence
Built in 1924
3,049 Square Feet Lot
$110,400 Zestimate®
$63/sqft
$-- HOA
What's special
- 9 days
- 107
- 18
Zillow last checked:
Listing updated:
Listed by:
Choka Johnson 248-510-1966,
Keller Williams Advantage 248-380-8800
Source: Realcomp II,MLS#: 20261079622
Facts & features
Interior
Bedrooms & bathrooms
- Bedrooms: 2
- Bathrooms: 1
- Full bathrooms: 1
Primary bedroom
- Level: Entry
- Area: 100
- Dimensions: 10 X 10
Bedroom
- Level: Entry
- Area: 81
- Dimensions: 9 X 9
Other
- Level: Entry
- Area: 42
- Dimensions: 6 X 7
Dining room
- Level: Entry
- Area: 90
- Dimensions: 10 X 9
Kitchen
- Level: Entry
- Area: 90
- Dimensions: 10 X 9
Living room
- Level: Entry
- Area: 130
- Dimensions: 10 X 13
Heating
- Forced Air, Natural Gas
Features
- Basement: Partially Finished
- Has fireplace: No
Interior area
- Total interior livable area: 1,737 sqft
- Finished area above ground: 965
- Finished area below ground: 772
Property
Parking
- Parking features: No Garage
Features
- Levels: One And One Half
- Stories: 1.5
- Entry location: GroundLevelwSteps
- Pool features: None
Lot
- Size: 3,049 Square Feet
- Dimensions: 32.00 x 101.00
Details
- Parcel number: W16I019286S
- Special conditions: Short Sale No,Standard
Construction
Type & style
- Home type: SingleFamily
- Architectural style: Bungalow
- Property subtype: Single Family Residence
Materials
- Vinyl Siding
- Foundation: Basement, Poured
- Roof: E NE RG YS TA RShingles
Condition
- New construction: No
- Year built: 1924
- Major remodel year: 2026
Details
- Warranty included: Yes
Utilities & green energy
- Sewer: Public Sewer
- Water: Public
Community & HOA
Community
- Subdivision: KENILWORTH PARK (PLATS)
HOA
- Has HOA: No
Location
- Region: Detroit
Financial & listing details
- Price per square foot: $63/sqft
- Tax assessed value: $19,800
- Annual tax amount: $3,776
- Date on market: 10/1/2026
- Cumulative days on market: 101 days
- Listing agreement: Exclusive Right To Sell
- Listing terms: Cash,Conventional,FHA,Va Loan,Warranty Deed
Estimated market value
$110,400
$105,000 - $116,000
$1,197/mo
Price history
| Date | Event | Price |
|---|---|---|
| 10/2/2026 | Listed for sale | $110,000+6.8%$63/sqft |
Source:  Realcomp II #20261079622 Report a problem Realcomp II #20261079622 Report a problem | ||
| 9/21/2026 | Listing removed | $103,000$59/sqft |
Source: Realcomp II #20261063868 Report a problem | ||
| 8/18/2026 | Price change | $103,000-10.4%$59/sqft |
Source: Realcomp II #20261063868 Report a problem | ||
| 8/14/2026 | Price change | $115,000+4.5%$66/sqft |
Source: Realcomp II #20261063868 Report a problem | ||
| 8/12/2026 | Listed for sale | $110,000$63/sqft |
Source: Realcomp II #20261063868 Report a problem | ||
| 8/1/2026 | Listing removed | $110,000$63/sqft |
Source: Realcomp II #20261042791 Report a problem | ||
| 6/16/2026 | Listed for sale | $110,000+144.4%$63/sqft |
Source: Realcomp II #20261042791 Report a problem | ||
| 10/28/2024 | Sold | $45,000-10%$26/sqft |
Source: Realcomp II #20240048647 Report a problem | ||
| 7/10/2024 | Listed for sale | $50,000$29/sqft |
Source: Realcomp II #20240048647 Report a problem | ||
Public tax history
| Year | Property taxes | Tax assessment |
|---|---|---|
| 2025 | -- | $21,800 +28.2% |
| 2024 | -- | $17,000 +50.4% |
| 2023 | -- | $11,300 +28.4% |
| 2022 | -- | $8,800 +2.3% |
| 2021 | -- | $8,600 |
| 2020 | $1,286 +48.6% | $8,600 +21.1% |
| 2019 | $865 | $7,100 +10.9% |
| 2018 | $865 | $6,400 +4.9% |
| 2017 | -- | $6,100 -47% |
| 2016 | $919 | $11,500 -29.4% |
| 2015 | $919 -59.8% | $16,300 -28.8% |
| 2013 | $2,289 +149% | $22,891 -24.6% |
| 2010 | $919 | $30,356 -12% |
| 2009 | -- | $34,495 -14.5% |
| 2008 | -- | $40,345 |
| 2007 | -- | $40,345 +5.5% |
| 2005 | $92 | $38,242 +3% |
| 2004 | -- | $37,128 +439.7% |
| 2001 | $573 +10.1% | $6,880 +3.2% |
| 2000 | $520 | $6,667 |
Find assessor info on the county website
Monthly payment
Est. payment
Payment breakdown
Explore the cost of this home by adjusting the details. Changes won't be saved.Climate risks
Neighborhood: Garden Homes

Similar homes
- $114,9003 bd3 ba1.8k sqft12395 Cherrylawn St, Detroit, MI 48204For Sale
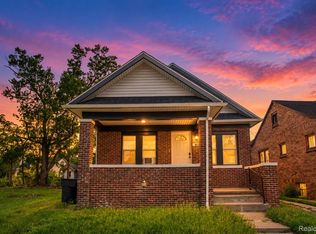
 MLS ID #20261078805, Jeff Glover, KW Professionals. Realcomp II
 - $140,0004 bd2 ba1.9k sqft19926 Roselawn St, Detroit, MI 48221For Sale
 MLS ID #20261075990, Nicole L Sammons, Keller Williams Advantage. Realcomp II
 - $139,9004 bd2 ba1.6k sqft16676 Tuller St, Detroit, MI 48221For Sale
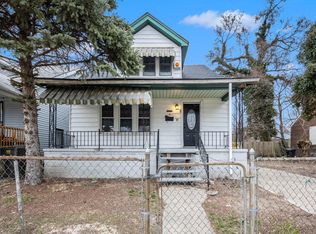
 MLS ID #26052372, Stanley Dickson, Trowbridge Realty. MichRIC
 - $134,9003 bd2 ba1.7k sqft2016 W Grand St, Detroit, MI 48238For Sale
 MLS ID #20261082206, John Graham, John Graham Realty, LLC. Realcomp II
 - $129,0004 bd2 ba2.3k sqft16230 Griggs St, Detroit, MI 48221For SaleMLS ID #20261065620, Lashawn Peterson, EXP Realty Main. Realcomp II
- $112,9003 bd1 ba909 sqft18046 Steel St, Detroit, MI 48235For SaleMLS ID #20261072774, Joseph Hammel, Keller Williams Somerset. Realcomp II
- $109,0004 bd2 ba1.3k sqft11407 Abington Ave, Detroit, MI 48227For SaleMLS ID #20261079573, Ali Nasser, Keller Williams Legacy. Realcomp II
- $109,9993 bd1 ba1.9k sqft11670 Marlowe St, Detroit, MI 48227For SaleMLS ID #20261072036, Timothy Hillmer, Century 21 Curran & Oberski. Realcomp II
- $110,0003 bd1 ba1.8k sqft20214 Greeley St, Detroit, MI 48203For SaleMLS ID #20261045144, Lance Seba, Brookstone, Realtors LLC. Realcomp II
- $118,0003 bd2 ba1.3k sqft3364 Ewald Cir, Detroit, MI 48238For SaleMLS ID #20261073955, Ryan Berns, Jim Saros Real Estate Services. Realcomp II
- $149,9003 bd1 ba1.6k sqft19138 San Juan Dr, Detroit, MI 48221For SaleMLS ID #20261030808, Tyson T Reeves, Stonehouse Realty. Realcomp II
- $75,0003 bd2 ba1.4k sqft16171 Santa Rosa Dr, Detroit, MI 48221For SaleMLS ID #20261068737, Edgar Butler, @properties Christie's Int'l R.E. Birmingham. Realcomp II
- $129,9002 bd2 ba1.5k sqft7686 Warwick St, Detroit, MI 48228For SaleMLS ID #20261079957, Ali Karkaba, Keller Williams Legacy. Realcomp II
- $95,0002 bd1 ba952 sqft2075 Ewald Cir, Detroit, MI 48238For SaleMLS ID #20261077929, Jessica Garner, @properties Christie's Int'l R.E. Royal Oak. Realcomp II
- $94,9993 bd2 ba1.2k sqft157 W Nevada St, Highland Park, MI 48203For SaleMLS ID #20261072645, Demontay Scott, EXP Z Real Estate. Realcomp II
- $140,0002 bd2 ba1.2k sqft13945 Grandmont Ave, Detroit, MI 48227For SaleMLS ID #20261072657, Jen Hicks, RE/MAX First. Realcomp II
- $149,9004 bd3 ba1.4k sqft16139 Inverness St, Detroit, MI 48221For SaleMLS ID #20261023852, Chris W Murphy, RE/MAX Leading Edge. Realcomp II
- $160,0003 bd2 ba1.3k sqft16646 Turner St, Detroit, MI 48221For SaleMLS ID #20261062447, Bernard Shamow, EXP Realty Main. Realcomp II
- $165,0003 bd1 ba1.1k sqft20055 Birwood St, Detroit, MI 48221For SaleMLS ID #20261072364, Camila Gill Peris, Coldwell Banker Professionals-Birm. Realcomp II
- $140,0003 bd2 ba2.1k sqft16829 Sorrento St, Detroit, MI 48235New ConstructionMLS ID #20261064680, Rene Thomas, Coldwell Banker Professionals-Birm. Realcomp II
