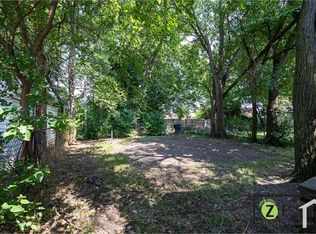
Welcome to 16580 Steele St, a 3-bedroom colonial offering classic character, great space & a convenient Detroit location. The main level features a spacious living room with fireplace, formal dining room & wood floors throughout. Full basement includes a half bath & plenty of additional storage space. Brick & siding exterior, 2-car detached garage & fenced backyard with a convenient exterior door, making it easy to let the dog out. Located just 1 mile from Palmer Woods & Palmer Park, providing easy access to some of Detroit's most desirable parks & recreation. Property is priced for cash-only buyers due to furnace needing repair. Great opportunity for an investor or buyer looking to add value in a sought-after area. This property is eligible under the Freddie Mac First Look Initiative through 10/03/2026 Only owner occupant offers and approved non-profit buyer offers will be considered during this period. "Seller will not complete any repairs to the subject property, either lender or buyer requested. The property is sold in AS IS condition”
Foreclosure
Est. $119,900
16580 Steel St, Detroit, MI 48235
3beds
1,909sqft
Single Family Residence
Built in 1940
3,920 Square Feet Lot
$-- Zestimate®
$63/sqft
$-- HOA
Overview
- 33 days
- 1,650
- 198
Likely to sell faster than
Zillow last checked:
Listing updated:
Listed by:
Ronald A Lacasse Jr 313-357-3800,
Brookstone, Realtors LLC 248-963-0505,
Amber Anderson 832-643-5632,
homegenius Real Estate LLC
Source: Realcomp II,MLS#: 20261071027
Facts & features
Interior
Bedrooms & bathrooms
- Bedrooms: 3
- Bathrooms: 2
- Full bathrooms: 1
- 1/2 bathrooms: 1
Primary bedroom
- Level: Second
- Area: 140
- Dimensions: 14 X 10
Bedroom
- Level: Second
- Area: 143
- Dimensions: 13 X 11
Bedroom
- Level: Second
- Area: 90
- Dimensions: 10 X 9
Other
- Level: Second
- Area: 56
- Dimensions: 7 X 8
Other
- Level: Basement
- Area: 30
- Dimensions: 5 X 6
Dining room
- Level: Entry
- Area: 96
- Dimensions: 12 X 8
Kitchen
- Level: Entry
- Area: 154
- Dimensions: 14 X 11
Living room
- Level: Entry
- Area: 182
- Dimensions: 14 X 13
Heating
- Forced Air, Natural Gas
Features
- Basement: Finished
- Has fireplace: Yes
- Fireplace features: Living Room
Interior area
- Total interior livable area: 1,909 sqft
- Finished area above ground: 1,284
- Finished area below ground: 625
Property
Parking
- Total spaces: 2
- Parking features: Two Car Garage, Detached
- Garage spaces: 2
Features
- Levels: Two
- Stories: 2
- Entry location: GroundLevel
- Pool features: None
- Fencing: Back Yard,Fenced,Fencing Allowed
Lot
- Size: 3,920 Square Feet
- Dimensions: 35 x 107.03
Details
- Parcel number: W22I022414S
- Special conditions: Fannie MAE Freddie MAC,Short Sale No
Construction
Type & style
- Home type: SingleFamily
- Architectural style: Colonial
- Property subtype: Single Family Residence
Materials
- Brick, Vinyl Siding
- Foundation: Basement, Block
- Roof: Asphalt
Condition
- New construction: No
- Year built: 1940
Utilities & green energy
- Sewer: Public Sewer
- Water: Community
Community & HOA
Community
- Subdivision: NORTHWESTERN PALMER
HOA
- Has HOA: No
Location
- Region: Detroit
Financial & listing details
- Price per square foot: $63/sqft
- Tax assessed value: $46,482
- Annual tax amount: $3,194
- Date on market: 9/3/2026
- Cumulative days on market: 33 days
- Listing agreement: Exclusive Right To Sell
- Listing terms: Cash,Warranty Deed
- Exclusions: Exclusion(s) Do Not Exist
Foreclosure details
Estimated market value
Not available
Estimated sales range
Not available
$1,502/mo
Price history
| Date | Event | Price |
|---|---|---|
| 9/3/2026 | Listed for sale | $119,900+53.7%$63/sqft |
Source:  Realcomp II #20261071027 Report a problem Realcomp II #20261071027 Report a problem | ||
| 12/2/2025 | Sold | $78,000-42.2%$41/sqft |
Source: Public Record Report a problem | ||
| 4/20/2023 | Sold | $135,000+1127.3%$71/sqft |
Source: Public Record Report a problem | ||
| 6/23/2009 | Sold | $11,000-89%$6/sqft |
Source: Public Record Report a problem | ||
| 3/24/2008 | Sold | $100,260$53/sqft |
Source: Public Record Report a problem | ||
Public tax history
| Year | Property taxes | Tax assessment |
|---|---|---|
| 2025 | -- | $43,900 +24.4% |
| 2024 | -- | $35,300 +18.1% |
| 2023 | -- | $29,900 +43.1% |
| 2022 | -- | $20,900 +7.7% |
| 2021 | -- | $19,400 |
| 2020 | $2,256 +53.7% | $19,400 +16.2% |
| 2019 | $1,468 | $16,700 +17.6% |
| 2018 | $1,468 | $14,200 +1.4% |
| 2017 | -- | $14,000 -20% |
| 2016 | $2,086 | $17,500 |
| 2015 | $2,086 -15% | $17,500 -28.7% |
| 2013 | $2,454 +17.6% | $24,537 -30.2% |
| 2010 | $2,086 | $35,158 -12% |
| 2009 | -- | $39,952 -14.5% |
| 2008 | -- | $46,727 |
| 2007 | -- | $46,727 +5.5% |
| 2005 | $397 | $44,291 +3% |
| 2004 | -- | $43,001 +44.9% |
| 2001 | $1,932 +9.2% | $29,680 +0.4% |
| 2000 | $1,769 | $29,550 |
Find assessor info on the county website
Monthly payment
Climate risks
Neighborhood: Harmony Village
Similar homes
- $140,0003 bd2 ba2.1k sqft16829 Sorrento St, Detroit, MI 48235New Construction

 MLS ID #20261064680, Rene Thomas, Coldwell Banker Professionals-Birm. Realcomp II
 - $119,9003 bd1 ba2.2k sqft18283 Tracey St, Detroit, MI 48235For Sale
 MLS ID #20261062582, Yasir Abulaban, Own It Realty. Realcomp II
 - $105,0003 bd1 ba1.8k sqft16146 Prevost St, Detroit, MI 48235For Sale
 MLS ID #20261077845, Monique Davis, Front Page Properties. Realcomp II
 - $129,9993 bd2 ba1.5k sqft15457 Cloverlawn Ave, Detroit, MI 48238For Sale

 MLS ID #26052139, Stanley Dickson, Trowbridge Realty. MichRIC
 - $95,0003 bd1 ba1.1k sqft16206 Littlefield St, Detroit, MI 48235For SaleMLS ID #20261050705, Kenneth F Evans, Reach Realty Group. Realcomp II
- $110,0002 bd1 ba1.8k sqft18411 Snowden St, Detroit, MI 48235For SaleMLS ID #20261057242, Sonya Marshall, KW Metro. Realcomp II
- $140,0003 bd3 ba1.4k sqft18669 Coyle St, Detroit, MI 48235For SaleMLS ID #20261074390, Jim Shaffer, Good Company. Realcomp II
- $139,9004 bd2 ba1.6k sqft16676 Tuller St, Detroit, MI 48221For SaleMLS ID #26052372, Stanley Dickson, Trowbridge Realty. MichRIC
- $118,0003 bd2 ba1.3k sqft3364 Ewald Cir, Detroit, MI 48238For SaleMLS ID #20261073955, Ryan Berns, Jim Saros Real Estate Services. Realcomp II
- $119,9003 bd2 ba1.9k sqft9023 Evergreen Ave, Detroit, MI 48228For SaleMLS ID #20261071023, Alex H Saad, RE/MAX Team 2000. Realcomp II
- $115,0003 bd1 ba1k sqft11716 Coyle St, Detroit, MI 48227For SaleMLS ID #20261071864, Justin Cain, @properties Christie's Int'l R.E. Detroit. Realcomp II
- $140,0004 bd2 ba1.9k sqft19926 Roselawn St, Detroit, MI 48221For SaleMLS ID #20261075990, Nicole L Sammons, Keller Williams Advantage. Realcomp II
- $110,0003 bd1 ba1.8k sqft20214 Greeley St, Detroit, MI 48203For SaleMLS ID #20261045144, Lance Seba, Brookstone, Realtors LLC. Realcomp II
- $135,0003 bd2 ba1.8k sqft4220 Webb St, Detroit, MI 48204New ConstructionMLS ID #20261063564, Osavbie Usenvbuwa, Century 21 Curran & Oberski. Realcomp II
- $125,0003 bd1 ba1k sqft20220 Glastonbury Rd, Detroit, MI 48219For SaleMLS ID #20261064728, Karriem R Hunter Jr, @properties Christie's Int'l R.E. Detroit. Realcomp II
- $135,0003 bd1 ba1.3k sqft15346 Fielding St, Detroit, MI 48223For SaleMLS ID #20261074922, Rebecca Goldberg, Real Estate One-WB/FH. Realcomp II
- $125,0005 bd2 ba2k sqft4600 Lakewood St, Detroit, MI 48215For SaleMLS ID #20261058772, Tramar Clay, National Realty Centers, Inc. Realcomp II
- $149,9003 bd1 ba1.6k sqft19138 San Juan Dr, Detroit, MI 48221For SaleMLS ID #20261030808, Tyson T Reeves, Stonehouse Realty. Realcomp II
- $95,0003 bd1 ba1.3k sqft13600 Rosemont Ave, Detroit, MI 48223For SaleMLS ID #20261059172, Kenneth F Evans, Reach Realty Group. Realcomp II
- $88,0003 bd1 ba1.3k sqft14623 Hubbell St, Detroit, MI 48227For SaleMLS ID #20261021485, Brittney Dickerson, EXP Realty Main. Realcomp II
