Priced to sell and full of potential! Welcome to this 3-bedroom, 1-bath bungalow located in Detroit’s Evergreen–Outer Drive area. This well-maintained home offers a great opportunity for buyers looking to add their own personal touches and build equity along the way. Inside, you’ll find hardwood floors with the potential to be beautifully refinished, along with a finished basement featuring a bar and bonus room, perfect for additional living, entertaining, or flex space. All kitchen appliances are included with the sale! While the home could benefit from some TLC and cosmetic updates, it offers a solid foundation and plenty of possibilities to make it your own. A major improvement has already been taken care of, the seller recently replaced the entire sewer line, offering added peace of mind for the next owner. Conveniently located near shopping, parks, schools, and everyday amenities. Whether you’re looking for your next home or an investment opportunity, bring your vision and make this one your own!
For sale
Price cut: $5K (9/23)
$85,000
18680 Stahelin Ave, Detroit, MI 48219
3beds
1,647sqft
Single Family Residence
Built in 1942
4,791 Square Feet Lot
$-- Zestimate®
$52/sqft
$-- HOA
What's special
- 50 days
- 168
- 6
Zillow last checked:
Listing updated:
Listed by:
Susana Grimaldo-Torres 313-290-5518,
Century 21 Curran & Oberski 313-274-7200
Source: Realcomp II,MLS#: 20261066774
Facts & features
Interior
Bedrooms & bathrooms
- Bedrooms: 3
- Bathrooms: 1
- Full bathrooms: 1
Bedroom
- Level: Entry
- Area: 99
- Dimensions: 11 X 9
Bedroom
- Level: Entry
- Area: 99
- Dimensions: 11 X 9
Bedroom
- Level: Second
- Area: 351
- Dimensions: 27 X 13
Other
- Level: Entry
- Area: 56
- Dimensions: 8 X 7
Dining room
- Level: Entry
- Area: 108
- Dimensions: 9 X 12
Kitchen
- Level: Entry
- Area: 77
- Dimensions: 7 X 11
Living room
- Level: Entry
- Area: 176
- Dimensions: 16 X 11
Heating
- Forced Air, Natural Gas
Appliances
- Included: Dishwasher, Free Standing Gas Range, Free Standing Refrigerator
Features
- Basement: Finished
- Has fireplace: No
Interior area
- Total interior livable area: 1,647 sqft
- Finished area above ground: 961
- Finished area below ground: 686
Property
Parking
- Parking features: No Garage
Features
- Levels: One And One Half
- Stories: 1.5
- Entry location: GroundLevelwSteps
- Pool features: None
Lot
- Size: 4,791 Square Feet
- Dimensions: 40 x 114
Details
- Parcel number: W22I083287S
- Special conditions: Short Sale No,Standard
Construction
Type & style
- Home type: SingleFamily
- Architectural style: Bungalow
- Property subtype: Single Family Residence
Materials
- Vinyl Siding
- Foundation: Basement, Poured
Condition
- New construction: No
- Year built: 1942
Utilities & green energy
- Sewer: Public Sewer
- Water: Public
Community & HOA
Community
- Subdivision: LONGFELLOW MANOR
HOA
- Has HOA: No
Location
- Region: Detroit
Financial & listing details
- Price per square foot: $52/sqft
- Tax assessed value: $11,352
- Annual tax amount: $1,928
- Date on market: 8/22/2026
- Cumulative days on market: 50 days
- Listing agreement: Exclusive Right To Sell
- Listing terms: Cash,Conventional,Warranty Deed
Estimated market value
Not available
Estimated sales range
Not available
$1,357/mo
Price history
| Date | Event | Price |
|---|---|---|
| 9/23/2026 | Price change | $85,000-5.6%$52/sqft |
Source:  Realcomp II #20261066774 Report a problem Realcomp II #20261066774 Report a problem | ||
| 8/22/2026 | Listed for sale | $90,000$55/sqft |
Source: Realcomp II #20261066774 Report a problem | ||
Public tax history
| Year | Property taxes | Tax assessment |
|---|---|---|
| 2025 | -- | $28,800 +26.9% |
| 2024 | -- | $22,700 +24.7% |
| 2023 | -- | $18,200 +25.5% |
| 2022 | -- | $14,500 +9% |
| 2021 | -- | $13,300 |
| 2020 | $893 +5.3% | $13,300 +27.9% |
| 2019 | $848 | $10,400 +16.9% |
| 2018 | $848 | $8,900 -2.2% |
| 2017 | -- | $9,100 -28.9% |
| 2016 | $1,078 | $12,800 |
| 2015 | $1,078 -36.1% | $12,800 -29% |
| 2013 | $1,689 +56.6% | $18,032 -30.2% |
| 2010 | $1,078 | $25,838 -12% |
| 2009 | -- | $29,361 -13.5% |
| 2008 | -- | $33,943 |
| 2007 | -- | $33,943 +5.5% |
| 2005 | $169 | $32,173 +3% |
| 2004 | -- | $31,236 |
Find assessor info on the county website
Monthly payment
Est. payment
Payment breakdown
Explore the cost of this home by adjusting the details. Changes won't be saved.Climate risks
Neighborhood: Evergreen-Outer Drive
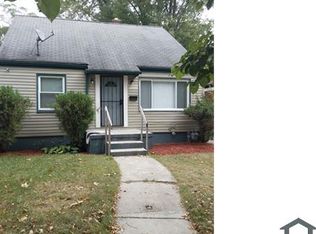
Similar homes
- $80,0003 bd1 ba944 sqft15431 Cruse St, Detroit, MI 48227For Sale

 MLS ID #20261052616, Joseph Hammel, Keller Williams Somerset. Realcomp II
 - $69,9002 bd1 ba1.1k sqft20050 Winston St, Detroit, MI 48219For Sale
 MLS ID #20261069634, David Antonick, Brookstone, Realtors LLC. Realcomp II
 - $125,0003 bd1 ba1k sqft20220 Glastonbury Rd, Detroit, MI 48219For Sale
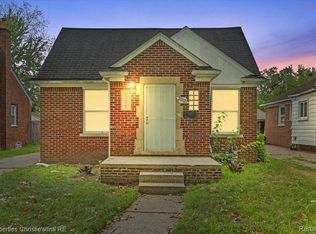 MLS ID #20261064728, Karriem R Hunter Jr, @properties Christie's Int'l R.E. Detroit. Realcomp II
 - $75,0003 bd1 ba1.6k sqft11321 Terry St, Detroit, MI 48227For Sale
 MLS ID #20261060330, Ali Said, Real Estate One-Dbn Hts/Dbn. Realcomp II
 - $90,0003 bd1 ba1.7k sqft20192 Goddard St, Detroit, MI 48234For SaleMLS ID #20261060931, Future D Davis, EXP Realty Main. Realcomp II
- $75,0003 bd2 ba1.4k sqft16171 Santa Rosa Dr, Detroit, MI 48221For SaleMLS ID #20261068737, Edgar Butler, @properties Christie's Int'l R.E. Birmingham. Realcomp II
- $84,0003 bd1 ba850 sqft20805 S Chrysler Dr, Hazel Park, MI 48030For SaleMLS ID #20261075107, Rosalind M Hawkes, New Michigan Realty, LLC. Realcomp II
- $88,0003 bd1 ba1.3k sqft14623 Hubbell St, Detroit, MI 48227For SaleMLS ID #20261021485, Brittney Dickerson, EXP Realty Main. Realcomp II
- $115,0003 bd2 ba1.6k sqft18426 Winthrop St, Detroit, MI 48235For SaleMLS ID #20261041718, Adrienne Stewart, Keller Williams Home. Realcomp II
- $65,0003 bd1 ba915 sqft20127 Birwood St, Detroit, MI 48221For SaleMLS ID #20261049942, John Echterling, @properties Christie's Int'l R.E. Detroit. Realcomp II
- $85,0003 bd2 ba1.2k sqft17350 Annott St, Detroit, MI 48205For SaleMLS ID #20261067024, Thomas Hutt, RE/MAX Classic. Realcomp II
- $80,0002 bd2 ba1.3k sqft31 Edward St, Pontiac, MI 48341For SaleMLS ID #20261076240, James T Silver, Keller Williams Somerset. Realcomp II
- $83,9003 bd1 ba1.6k sqft15280 Faircrest St, Detroit, MI 48205For SaleMLS ID #20261044207, Joseph Hammel, Keller Williams Somerset. Realcomp II
- $90,0005 bd3 ba1.7k sqft9388 Ward St, Detroit, MI 48228For SaleMLS ID #20261044936, Robert Neely, Keller Williams Legacy. Realcomp II
- $90,0002 bd1 ba846 sqft8635 Kirkwood St, Detroit, MI 48210For SaleMLS ID #20261070893, Susana Grimaldo-Torres, Century 21 Curran & Oberski. Realcomp II
- $71,7004 bd2 ba1.5k sqft19345 Omira St, Highland Park, MI 48203For SaleMLS ID #20261064714, Akram Algami, Empire Realty Group. Realcomp II
- $125,0003 bd1 ba1.1k sqft18504 Five Points St, Detroit, MI 48240For SaleMLS ID #20261074525, Hisham Abdallah, Century 21 Curran & Oberski. Realcomp II
- $109,9993 bd1 ba1.9k sqft11670 Marlowe St, Detroit, MI 48227For SaleMLS ID #20261072036, Timothy Hillmer, Century 21 Curran & Oberski. Realcomp II
- $112,9003 bd1 ba909 sqft18046 Steel St, Detroit, MI 48235For SaleMLS ID #20261072774, Joseph Hammel, Keller Williams Somerset. Realcomp II
- $104,9003 bd2 ba1.7k sqft8119 Terry St, Detroit, MI 48228For SaleMLS ID #20261072474, Ali M Beydoun, Got Key'D Realty. Realcomp II
