Great opportunity for anyone looking to build equity! This Pontiac home offers plenty of potential and is ready for someone to bring their vision and updates. The main level features a spacious living room, kitchen with abundant cabinetry, a bright dining area, two bedrooms and a three-season room overlooking the property. The lower level provides additional finished rooms that offer flexible space for a home office, recreation room, hobby area, or storage. Two-car detached garage and a large driveway provide plenty of parking. The property offers a solid opportunity for renovation and customization, with the potential to create a comfortable home or investment property.
For sale
$80,000
31 Edward St, Pontiac, MI 48341
2beds
1,392sqft
Single Family Residence
Built in 1938
5,227 Square Feet Lot
$97,600 Zestimate®
$57/sqft
$-- HOA
What's special
- 5 days
- 530
- 46
Zillow last checked:
Listing updated:
Listed by:
James T Silver 248-530-7292,
Keller Williams Somerset 248-649-7200,
Shaylah Gaines 313-689-3505,
Keller Williams Paint Creek
Source: Realcomp II,MLS#: 20261076240
Facts & features
Interior
Bedrooms & bathrooms
- Bedrooms: 2
- Bathrooms: 2
- Full bathrooms: 2
Primary bedroom
- Level: Entry
- Area: 99
- Dimensions: 11 X 9
Bedroom
- Level: Basement
- Area: 99
- Dimensions: 11 X 9
Bedroom
- Level: Basement
- Area: 121
- Dimensions: 11 X 11
Bedroom
- Level: Entry
- Area: 88
- Dimensions: 11 X 8
Other
- Level: Basement
- Area: 42
- Dimensions: 6 X 7
Other
- Level: Entry
- Area: 42
- Dimensions: 7 X 6
Other
- Level: Entry
- Area: 56
- Dimensions: 7 X 8
Kitchen
- Level: Entry
- Area: 99
- Dimensions: 11 X 9
Living room
- Level: Entry
- Area: 154
- Dimensions: 14 X 11
Other
- Level: Entry
- Area: 99
- Dimensions: 11 X 9
Heating
- Baseboard, Forced Air, Natural Gas
Features
- Basement: Finished
- Has fireplace: No
Interior area
- Total interior livable area: 1,392 sqft
- Finished area above ground: 729
- Finished area below ground: 663
Video & virtual tour
Property
Parking
- Total spaces: 2
- Parking features: Two Car Garage, Detached, Side Entrance
- Garage spaces: 2
Features
- Levels: One
- Stories: 1
- Entry location: GroundLevelwSteps
- Pool features: None
Lot
- Size: 5,227 Square Feet
- Dimensions: 50 x 106.25
Details
- Parcel number: 1431402005
- Special conditions: Short Sale No,Standard
Construction
Type & style
- Home type: SingleFamily
- Architectural style: Ranch
- Property subtype: Single Family Residence
Materials
- Stucco
- Foundation: Basement, Block
Condition
- New construction: No
- Year built: 1938
Utilities & green energy
- Sewer: Public Sewer
- Water: Public
Community & HOA
Community
- Subdivision: ELKINS ADD
HOA
- Has HOA: No
Location
- Region: Pontiac
Financial & listing details
- Price per square foot: $57/sqft
- Tax assessed value: $16,730
- Annual tax amount: $716
- Date on market: 10/5/2026
- Cumulative days on market: 5 days
- Listing agreement: Exclusive Right To Sell
- Listing terms: Cash,Conventional
Estimated market value
$97,600
$77,000 - $120,000
$1,406/mo
Price history
| Date | Event | Price |
|---|---|---|
| 10/5/2026 | Listed for sale | $80,000$57/sqft |
Source:  Realcomp II #20261076240 Report a problem Realcomp II #20261076240 Report a problem | ||
Public tax history
| Year | Property taxes | Tax assessment |
|---|---|---|
| 2025 | $700 +5.7% | $49,540 +12.7% |
| 2024 | $662 +7.4% | $43,950 +16.4% |
| 2023 | $616 +2.6% | $37,770 +16.3% |
| 2022 | $600 -0.9% | $32,470 +24.5% |
| 2021 | $606 | $26,090 +12.9% |
| 2020 | -- | $23,100 +11.5% |
| 2019 | $532 +2.6% | $20,720 +16.7% |
| 2018 | $519 | $17,750 +9.6% |
| 2017 | -- | $16,190 +13.4% |
| 2016 | -- | $14,280 +8.7% |
| 2015 | -- | $13,140 +2% |
| 2014 | -- | $12,880 -31.2% |
| 2011 | -- | $18,710 -27.9% |
| 2010 | $935 +0.7% | $25,940 -19.9% |
| 2009 | $928 +18.6% | $32,380 -46.8% |
| 2005 | $783 | $60,830 +69% |
| 2003 | -- | $35,990 +15.1% |
| 2002 | -- | $31,280 +49.7% |
| 2001 | $917 +2.6% | $20,890 +3.2% |
| 2000 | $893 | $20,250 |
Find assessor info on the county website
Monthly payment
Est. payment
Payment breakdown
Explore the cost of this home by adjusting the details. Changes won't be saved.Climate risks
Neighborhood: 48341
Similar homes
- $97,0002 bd1 ba1k sqft202 W Rundell St, Pontiac, MI 48342For Sale
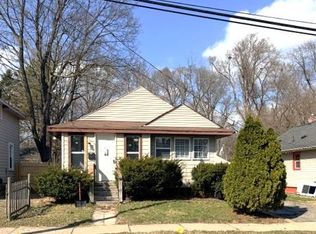
 MLS ID #20261008996, Shawn Hermansen, Brookstone, Realtors LLC. Realcomp II
 - $85,0002 bd2 ba875 sqft18540 Rosemont Ave, Detroit, MI 48219For Sale
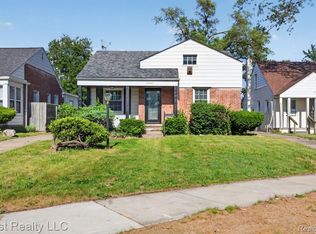 MLS ID #20261042758, Timothy Moore, Zest Realty LLC. Realcomp II
 - $74,9992 bd1 ba1.3k sqft18697 Schaefer Hwy E, Detroit, MI 48235For Sale
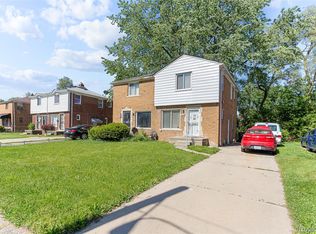 MLS ID #20261080063, Nazareth Sanchez, RE/MAX Leading Edge. Realcomp II
 - $69,9002 bd1 ba1.1k sqft20050 Winston St, Detroit, MI 48219For Sale
 MLS ID #20261069634, David Antonick, Brookstone, Realtors LLC. Realcomp II
 - $85,0003 bd1 ba1.6k sqft18680 Stahelin Ave, Detroit, MI 48219For SaleMLS ID #20261066774, Susana Grimaldo-Torres, Century 21 Curran & Oberski. Realcomp II
- $72,0002 bd1 ba1k sqft15488 Wildemere St, Detroit, MI 48238For SaleMLS ID #20261078729, Jim Shaffer, Good Company. Realcomp II
- $109,9003 bd1 ba1k sqft828 Sarasota Ave, Pontiac, MI 48340For SaleMLS ID #20261063711, Richard Ramirez, Exact Match Properties. Realcomp II
- $80,0003 bd1 ba1.1k sqft11683 Penrod St, Detroit, MI 48228For SaleMLS ID #20261078431, Darby Reynaert, EXP Realty Main. Realcomp II
- $120,0002 bd1 ba1.1k sqft29 W Rutgers Ave, Pontiac, MI 48340For SaleMLS ID #20261059446, James J Toma, Brookstone, Realtors LLC. Realcomp II
- $85,0003 bd1 ba1.1k sqft12054 Ashton Ave, Detroit, MI 48228For SaleMLS ID #20261077839, Brett Maciag, Sine & Monaghan LLC. Realcomp II
- $75,0003 bd2 ba1.4k sqft16171 Santa Rosa Dr, Detroit, MI 48221For SaleMLS ID #20261068737, Edgar Butler, @properties Christie's Int'l R.E. Birmingham. Realcomp II
- $75,0003 bd2 ba1.7k sqft15374 Stansbury St, Detroit, MI 48227For Sale
 MLS ID #50217207, Matthew Crossley, Berkshire Hathaway HomeServices Kee Realty. MiRealSource
 - $116,0002 bd1 ba818 sqft37 E Brooklyn Ave, Pontiac, MI 48340For SaleMLS ID #20261049567, Sergio Taylor, National Realty Centers, Inc. Realcomp II
- $75,0002 bd1 ba794 sqft18485 Prevost St, Detroit, MI 48235For SaleMLS ID #20261063471, Gentraia Brown, REMAX City Centre. Realcomp II
- $119,9003 bd1 ba979 sqft680 N Perry St, Pontiac, MI 48342For SaleMLS ID #20261042076, Haig V Istamboulian, Arterra Realty Michigan LLC. Realcomp II
- $65,0003 bd1 ba915 sqft20127 Birwood St, Detroit, MI 48221For SaleMLS ID #20261049942, John Echterling, @properties Christie's Int'l R.E. Detroit. Realcomp II
- $58,0003 bd1 ba728 sqft18220 Stout St, Detroit, MI 48219For SaleMLS ID #20261081744, Maricela Meza, Realty of America. Realcomp II
- $80,0003 bd1 ba1.3k sqft16155 Trinity St, Detroit, MI 48219For SaleMLS ID #20261023516, Derek C Lievens, Market Elite Inc. Realcomp II
- $80,0003 bd1 ba944 sqft15431 Cruse St, Detroit, MI 48227For SaleMLS ID #20261052616, Joseph Hammel, Keller Williams Somerset. Realcomp II
- $84,0003 bd1 ba850 sqft20805 S Chrysler Dr, Hazel Park, MI 48030For SaleMLS ID #20261075107, Rosalind M Hawkes, New Michigan Realty, LLC. Realcomp II
