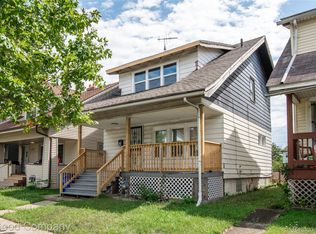
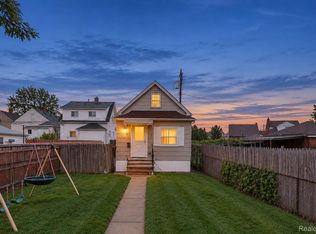
Promising 1924 bungalow full of classic character, with warm hardwood floors, two bedrooms plus a home office, and a full basement in a great location just minutes from the University of Detroit Mercy. A covered front porch welcomes you into a bright living room where a stylish fireplace feature anchors the space and big windows let natural light spill across the hardwood floors. The living room flows right into the dining area, an easy spot for everyday meals that opens straight into the kitchen. The kitchen offers plenty of cabinet space, open shelving, tile floors, and windows over the sink that keep everything light and airy. A main floor bedroom with hardwood floors sits just off the hall alongside a full bath with a tub and tile surround. A dedicated main level office makes working from home simple and holds the staircase up to the spacious primary bedroom, a long, quiet retreat tucked under the roofline with room for a sitting area, dressing space, or reading nook. Down below, the full basement provides ample storage space and room to grow. Out back, a partially fenced yard is ready for gardens, play, or summer get togethers. Ready for your finishing touches, this is a wonderful opportunity to bring your vision to life and build equity in a well-established neighborhood close to the shops and restaurants along Livernois's Avenue of Fashion. Welcome Home!
For sale
$72,000
15488 Wildemere St, Detroit, MI 48238
2beds
1,056sqft
Single Family Residence
Built in 1924
3,049 Square Feet Lot
$-- Zestimate®
$68/sqft
$-- HOA
What's special
- 36 days
- 77
- 7
Zillow last checked:
Listing updated:
Listed by:
Jim Shaffer 248-834-3030,
Good Company 248-733-5811
Source: Realcomp II,MLS#: 20261078729
Facts & features
Interior
Bedrooms & bathrooms
- Bedrooms: 2
- Bathrooms: 1
- Full bathrooms: 1
Primary bedroom
- Level: Entry
- Area: 90
- Dimensions: 9 X 10
Bedroom
- Level: Second
- Area: 396
- Dimensions: 12 X 33
Other
- Level: Entry
- Area: 30
- Dimensions: 5 X 6
Dining room
- Level: Entry
- Area: 99
- Dimensions: 11 X 9
Kitchen
- Level: Entry
- Area: 99
- Dimensions: 11 X 9
Library
- Level: Entry
- Area: 90
- Dimensions: 9 X 10
Living room
- Level: Entry
- Area: 143
- Dimensions: 11 X 13
Heating
- Forced Air, Natural Gas
Appliances
- Included: Free Standing Electric Oven
Features
- Basement: Unfinished
- Has fireplace: No
Interior area
- Total interior livable area: 1,056 sqft
- Finished area above ground: 1,056
Property
Parking
- Parking features: No Garage
Features
- Levels: One And One Half
- Stories: 1.5
- Entry location: GroundLevelwSteps
- Patio & porch: Covered, Porch
- Pool features: None
Lot
- Size: 3,049 Square Feet
- Dimensions: 30 x 100
Details
- Parcel number: W12I005750S
- Special conditions: Short Sale No,Standard
Construction
Type & style
- Home type: SingleFamily
- Architectural style: Bungalow
- Property subtype: Single Family Residence
Materials
- Other
- Foundation: Basement, Block
Condition
- New construction: No
- Year built: 1924
Utilities & green energy
- Sewer: Public Sewer
- Water: Public
Community & HOA
Community
- Subdivision: FORD PLAINS SUB
HOA
- Has HOA: No
Location
- Region: Detroit
Financial & listing details
- Price per square foot: $68/sqft
- Tax assessed value: $26,291
- Annual tax amount: $4,722
- Date on market: 10/9/2026
- Cumulative days on market: 36 days
- Listing agreement: Exclusive Right To Sell
- Listing terms: Cash,Conventional,FHA,Va Loan
Estimated market value
Not available
Estimated sales range
Not available
Not available
Price history
| Date | Event | Price |
|---|---|---|
| 10/9/2026 | Listed for sale | $72,000+44.3%$68/sqft |
Source:  Realcomp II #20261078729 Report a problem | ||
| 5/12/2026 | Sold | $49,900$47/sqft |
Source:  MichRIC #26011403 Report a problem | ||
| 5/5/2026 | Listing removed | $1,300$1/sqft |
Source: Zillow Rentals Report a problem | ||
| 4/13/2026 | Pending sale | $49,900$47/sqft |
Source: MichRIC #26011403 Report a problem | ||
| 4/6/2026 | Listed for rent | $1,300$1/sqft |
Source: Zillow Rentals Report a problem | ||
| 3/24/2026 | Listed for sale | $49,900-16.7%$47/sqft |
Source: MichRIC #26011403 Report a problem | ||
| 2/2/2026 | Listing removed | $59,900$57/sqft |
Source: Realcomp II #81025058773 Report a problem | ||
| 11/17/2025 | Listed for sale | $59,900-4.5%$57/sqft |
Source: MichRIC #25058773 Report a problem | ||
| 10/10/2024 | Listing removed | $62,700$59/sqft |
Source:  Hubzu #501218870723AUCN49 Report a problem | ||
| 10/3/2024 | Listed for sale | $62,700$59/sqft |
Source: Hubzu #501218870723AUCN49 Report a problem | ||
| 10/2/2024 | Listing removed | $62,700$59/sqft |
Source: Hubzu #501218870723AUCN48 Report a problem | ||
| 9/25/2024 | Listed for sale | $62,700$59/sqft |
Source: Hubzu #501218870723AUCN48 Report a problem | ||
| 9/24/2024 | Listing removed | $62,700$59/sqft |
Source: Hubzu #501218870723AUCN47 Report a problem | ||
| 9/17/2024 | Listed for sale | $62,700$59/sqft |
Source: Hubzu #501218870723AUCN47 Report a problem | ||
| 9/16/2024 | Listing removed | $62,700$59/sqft |
Source: Hubzu #501218870723AUCN46 Report a problem | ||
| 9/8/2024 | Listed for sale | $62,700$59/sqft |
Source: Hubzu #501218870723AUCN46 Report a problem | ||
| 9/8/2024 | Listing removed | $62,700$59/sqft |
Source: Hubzu #501218870723AUCN45 Report a problem | ||
| 8/30/2024 | Listed for sale | $62,700$59/sqft |
Source: Hubzu #501218870723AUCN45 Report a problem | ||
| 8/29/2024 | Listing removed | -- |
Source: Hubzu #501218870723AUCN44 Report a problem | ||
| 8/22/2024 | Listed for sale | $62,700$59/sqft |
Source: Hubzu #501218870723AUCN44 Report a problem | ||
| 8/22/2024 | Listing removed | -- |
Source: Hubzu #501218870723AUCN43 Report a problem | ||
| 8/14/2024 | Listed for sale | $62,700$59/sqft |
Source: Hubzu #501218870723AUCN43 Report a problem | ||
| 8/14/2024 | Listing removed | -- |
Source: Hubzu #501218870723AUCN42 Report a problem | ||
| 8/6/2024 | Listed for sale | $62,700$59/sqft |
Source: Hubzu #501218870723AUCN42 Report a problem | ||
| 8/2/2024 | Listing removed | -- |
Source: Hubzu #501218870723AUCN41 Report a problem | ||
| 7/26/2024 | Listed for sale | $62,700+107.3%$59/sqft |
Source: Hubzu #501218870723AUCN41 Report a problem | ||
| 7/2/2024 | Sold | $30,250+505%$29/sqft |
Source: Public Record Report a problem | ||
| 10/5/2011 | Sold | $5,000+42.9%$5/sqft |
Source: Public Record Report a problem | ||
| 3/7/2011 | Sold | $3,500-93.3%$3/sqft |
Source: Public Record Report a problem | ||
| 12/18/2009 | Sold | $52,029$49/sqft |
Source: Public Record Report a problem | ||
Public tax history
| Year | Property taxes | Tax assessment |
|---|---|---|
| 2025 | -- | $25,600 +54.2% |
| 2024 | -- | $16,600 +26.7% |
| 2023 | -- | $13,100 +29.7% |
| 2022 | -- | $10,100 +16.1% |
| 2021 | -- | $8,700 |
| 2020 | $1,474 | $8,700 |
| 2019 | -- | -- |
| 2018 | -- | $5,200 +20.9% |
| 2017 | -- | $4,300 -82.8% |
| 2016 | $608 | $25,000 +762.1% |
| 2015 | $608 +49.8% | $2,900 -28.5% |
| 2013 | $406 -33.2% | $4,057 -24.6% |
| 2010 | $608 | $5,379 -12% |
| 2009 | -- | $6,112 -14.5% |
| 2008 | -- | $7,149 |
| 2007 | -- | $7,149 +5.5% |
| 2005 | $82 | $6,776 +3% |
| 2004 | -- | $6,579 |
Find assessor info on the county website
Monthly payment
Est. payment
Payment breakdown
Explore the cost of this home by adjusting the details. Changes won't be saved.Climate risks
Neighborhood: Pilgrim Village
Similar homes
- $69,0003 bd1 ba1k sqft1695 Tyler St, Detroit, MI 48238For Sale
 MLS ID #20261071075, Jay Taylor, Good Company. Realcomp II
- $72,5003 bd1 ba917 sqft9181 Whitcomb St, Detroit, MI 48228For Sale
 MLS ID #20261088517, Jennifer Aparicio-Zavalza, EXP Realty Main. Realcomp II
- $75,0003 bd2 ba1.4k sqft16171 Santa Rosa Dr, Detroit, MI 48221For Sale
 MLS ID #20261068737, Edgar Butler, @properties Christie's Int'l R.E. Birmingham. Realcomp II
- $84,9002 bd1 ba820 sqft3857 Bristow St, Hamtramck, MI 48212For Sale
 MLS ID #20261089034, Emad Islam, Amin Realty. Realcomp II
- $75,0003 bd1 ba1k sqft10430 Orangelawn St, Detroit, MI 48204For SaleMLS ID #20261080829, Jennifer Aparicio-Zavalza, EXP Realty Main. Realcomp II
- $71,7004 bd2 ba1.5k sqft19345 Omira St, Highland Park, MI 48203For SaleMLS ID #20261064714, Akram Algami, Empire Realty Group. Realcomp II
- $69,0002 bd1 ba736 sqft19376 Sunset St, Detroit, MI 48234For SaleMLS ID #20261085750, Brett S Knybel, KW Platinum. Realcomp II
- $75,0002 bd1 ba846 sqft8635 Kirkwood St, Detroit, MI 48210For SaleMLS ID #20261070893, Susana Grimaldo-Torres, Century 21 Curran & Oberski. Realcomp II
- $69,5003 bd2 ba1.4k sqft13960 Montrose St, Detroit, MI 48227For SaleMLS ID #20261062018, Sam Hantosh, RE/MAX Team 2000. Realcomp II
- $90,0003 bd1 ba1k sqft16570 Tracey St, Detroit, MI 48235For SaleMLS ID #20261088181, Ryan Lonsway, Good Company. Realcomp II
- $59,9992 bd1 ba960 sqft12044 Forrer St E, Detroit, MI 48227For SaleMLS ID #20261068978, Nazareth Sanchez, RE/MAX Leading Edge. Realcomp II
- $80,0003 bd1 ba1k sqft12877 Ardmore St, Detroit, MI 48227For SaleMLS ID #20261062224, Dominick Arafat, EXP Z Real Estate. Realcomp II
- $75,0003 bd2 ba1.1k sqft12531 E State Fair St, Detroit, MI 48205For SaleMLS ID #20261084846, Julian Munoz, Reboot Realty LLC. Realcomp II
- $80,0003 bd1 ba1.1k sqft11712 Wayburn St, Detroit, MI 48224For SaleMLS ID #20261083004, Sotero M Lopez II, EXP Realty Main. Realcomp II
- $55,0003 bd1 ba1k sqft2000 Brighton St, Highland Park, MI 48203For SaleMLS ID #20261056366, Jessica Schultz, EXP Realty - Mark White & Associates. Realcomp II
- $100,0003 bd2 ba1.4k sqft15781 Northlawn St, Detroit, MI 48238For SaleMLS ID #20261057459, Mark Whitehead, EXP Realty - Mark White & Associates. Realcomp II
- $65,0003 bd1 ba768 sqft19346 Caldwell St, Detroit, MI 48234For SaleMLS ID #20261073174, Lauren Woodson, @properties Christie's Int'l R.E. Detroit. Realcomp II
- $85,0003 bd2 ba1.2k sqft15276 Rochelle St, Detroit, MI 48205For SaleMLS ID #20261080478, Michael Perna, EXP Realty The Perna Team. Realcomp II
- $70,1002 bd1 ba966 sqft18432 Greenfield Rd, Detroit, MI 48235For SaleMLS ID #20261053180, Miguel Rivera, EXP Realty Main. Realcomp II
- $80,9002 bd1 ba789 sqft15716 Patton St, Detroit, MI 48223For Sale
 MLS ID #50209212, Michael P Blake, Epique Inc.. MiRealSource
