Skip main navigation
Sold for $298,000
  • $298,000

    17589 Kentucky St, Detroit, MI 48221

    3beds
    3,440sqft
    Single Family Residence
    Built in 1931
    4,356 Square Feet Lot
    $310,700 Zestimate®
    $87/sqft
    $1,323 Estimated rent

    Home value

    $310,700

    $280,000 - $345,000

    $1,323/mo

    Zestimate® history
    Loading
    Loading...

    Owner options

    List your home for rent

    $1,323/mo

    Rent Zestimate®

    Find your next renter with Zillow Rental Manager. Plus, with online applications, you can quickly screen prospective tenants – for free.

    Learn more

    $1,323/mo

    Rent Zestimate®

    Refinance and save

    $2,034/mo

    Est. payment

    Refinancing to a lower rate could help reduce your monthly payments and save thousands over the life of the loan.

    See today's rates

    $2,034/mo

    Est. payment

    Explore your selling options

    Work with a Zillow partner agent

    Leverage their expertise and Zillow's premium Showcase listings to get your home seen by more buyers.

    Get started

    List with your own agent

    Get your home in front of millions of buyers by listing it on Zillow.

    Learn how to do it

    Sell it yourself

    Take full control of how buyers see your home on Zillow by listing For Sale by Owner (FSBO).

    List your home

    What's special

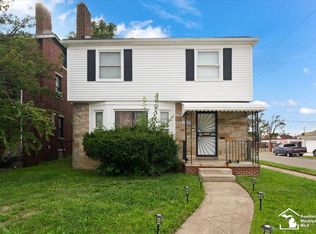
    This stunting home is situated on a double lot, designed with a semi-open floor plan with an abundance of natural sunlight that pouring throughout the home mixed with recessed lighting creating a space that's bright and airy. The living room boasts a charming wood-burning fireplace, perfect for those cozy evenings. The modern kitchen is equally impressive, with sleek gold hardware, exotic granite countertops, porcelain tile flooring, and modern white shaker cabinets. On the second level you'll find three oversized bedrooms with plush white carpet, recessed lighting, & ceiling fans, The finished 3rd floor flex space provides option of a 4th bedroom. The spacious four-piece bathroom provides spa-like features with a luxurious soaker tub and porcelain tile shower with elegant satin gold faucets and hardware. The design of this home creates a warm and inviting yet luxury feel. The seller has also upgraded the home with newer windows, flooring, lighting fixtures, updated plumbing, updated roof, newly built front porch, plus more. Vacant parcel is included in the purchase of this home. This home is not for lease or land contract, all showings and inspections must be accompanied by a licensed agent. Home is being monitored. BATVAI

    Zillow last checked:

    Listing updated:

    Listed by:

    Christopher Wallington 248-590-0800,

    KW Domain

    Bought with:

    Anitra Riddle, 6506049178

    eXp Realty, LLC

    Source: Realcomp II,MLS#: 20240057744MLS Logo

    Facts & features

    Interior

    Bedrooms & bathrooms
    • Bedrooms: 3
    • Bathrooms: 2
    • Full bathrooms: 1
    • 1/2 bathrooms: 1
    Primary bedroom
    • Level: Second
    • Area: 247
    • Dimensions: 19 x 13
    Bedroom
    • Level: Second
    • Area: 170
    • Dimensions: 17 x 10
    Bedroom
    • Level: Second
    • Area: 156
    • Dimensions: 13 x 12
    Other
    • Level: Second
    • Area: 130
    • Dimensions: 13 x 10
    Other
    • Level: Entry
    • Area: 21
    • Dimensions: 7 x 3
    Dining room
    • Level: Entry
    • Area: 169
    • Dimensions: 13 x 13
    Family room
    • Level: Entry
    • Area: 90
    • Dimensions: 9 x 10
    Flex room
    • Level: Third
    • Area: 288
    • Dimensions: 16 x 18
    Kitchen
    • Level: Entry
    • Area: 208
    • Dimensions: 16 x 13
    Living room
    • Level: Entry
    • Area: 260
    • Dimensions: 20 x 13
    Other
    • Level: Entry
    • Area: 100
    • Dimensions: 10 x 10
    Heating
    • Forced Air, Natural Gas
    Cooling
    • Ceiling Fans
    Appliances
    • Included: None
    Features
    • Dual Flush Toilets, Entrance Foyer
    • Basement: Finished,Full,Interior Entry
    • Has fireplace: Yes
    • Fireplace features: Living Room, Wood Burning
    Interior area
    • Total interior livable area: 3,440 sqft
    • Finished area above ground: 2,400
    • Finished area below ground: 1,040

    Property

    Parking
    • Total spaces: 2
    • Parking features: Two Car Garage, Detached, Driveway
    • Garage spaces: 2
    Features
    • Levels: Three
    • Stories: 3
    • Entry location: GroundLevelwSteps
    • Patio & porch: Enclosed, Porch
    • Pool features: None
    Lot
    • Size: 4,356 sqft
    • Dimensions: 38.00 x 112.00
    Details
    • Parcel number: W16I036917S
    • Special conditions: Short Sale No,Standard

    Construction

    Type & style
    • Home type: SingleFamily
    • Architectural style: Colonial
    • Property subtype: Single Family Residence
    Materials
    • Brick
    • Foundation: Basement, Block
    Condition
    • New construction: No
    • Year built: 1931
    Details
    • Warranty included: Yes

    Utilities & green energy

    • Sewer: Sewer At Street
    • Water: Waterat Street

    Community & neighborhood

    Location
    • Region: Detroit
    • Subdivision: SEYMOUR & TROESTERS LOYOLA PK

    Other

    Other facts
    • Listing agreement: Exclusive Right To Sell
    • Listing terms: Cash,Conventional,FHA,Va Loan

    Price history

    DateEventPrice
    11/21/2024Sold$298,000$87/sqft
    Source: Realcomp II #20240057744 Report a problem
    10/16/2024Pending sale$298,000$87/sqft
    Source: Realcomp II #20240057744 Report a problem
    10/7/2024Price change$298,000-3.2%$87/sqft
    Source: Realcomp II #20240057744 Report a problem
    9/8/2024Listed for sale$308,000+81.3%$90/sqft
    Source: Realcomp II #20240057744 Report a problem
    11/1/2023Listing removed--
    Source: Realcomp II #20230045939 Report a problem
    6/9/2023Listed for sale$169,900+167.6%$49/sqft
    Source: Realcomp II #20230045939 Report a problem
    3/31/2017Listing removed$1,000
    Source: Garner Properties & Management Report a problem
    3/8/2017Listed for rent$1,000
    Source: Garner Properties & Management Report a problem
    1/6/2016Listing removed$1,000
    Source: Garner Prop & Management LLC #215104502 Report a problem
    9/25/2015Price change$1,000+29%
    Source: Garner Prop & Management LLC #215104502 Report a problem
    9/24/2015Listed for rent$775
    Source: Garner Properties & Management Report a problem
    12/13/2013Sold$63,500+273.5%$18/sqft
    Source: Public Record Report a problem
    5/3/2011Sold$17,000$5/sqft
    Source: MiRealSource #31047104 Report a problem
    3/5/2011Listed for sale$17,000-10.5%$5/sqft
    Source: foreclosure.com Report a problem
    10/4/2010Listing removed$19,000$6/sqft
    Source: RITZ REALTY #210111111 Report a problem
    6/20/2010Listed for sale$19,000-80.3%$6/sqft
    Source: RITZ REALTY #210071201 Report a problem
    1/24/2007Sold$96,478$28/sqft
    Source: Public Record Report a problem

    Public tax history

    YearProperty taxesTax assessment
    2025-- $122,300 +26%
    2024-- $97,100 +34.5%
    2023-- $72,200 +35.2%
    2022-- $53,400 +21.4%
    2021-- $44,000
    2020$1,347 -41.8%$44,000 +27.2%
    2019$2,316 $34,600 +19.3%
    2018$2,316 $29,000 +9.4%
    2017-- $26,500 -43.5%
    2016$2,496 $46,900 +91.4%
    2015$2,496 -18.6%$24,500 -20.1%
    2013$3,065 +22.8%$30,654 -28%
    2010$2,496 $42,546 -18%
    2009-- $51,885 -14.5%
    2008-- $60,684
    2007-- $60,684 +5.5%
    2005$306 $57,520 +3%
    2004-- $55,845

    Find assessor info on the county website

    Neighborhood: Bagley

    Nearby schools

    GreatSchools rating
    Get a cash offer in 3 minutes
    Find out how much your home could sell for in as little as 3 minutes with a no-obligation cash offer.
    Estimated market value
    $310,700
    Get a cash offer in 3 minutes
    Find out how much your home could sell for in as little as 3 minutes with a no-obligation cash offer.
    Estimated market value
    $310,700