Skip main navigation
Sold for $250,000
  • $250,000

    21769 Ulrich St, Clinton Township, MI 48036

    3beds
    1,500sqft
    Single Family Residence
    Built in 1950
    0.41 Acres Lot
    $255,800 Zestimate®
    $167/sqft
    $1,992 Estimated rent

    Home value

    $255,800

    $243,000 - $271,000

    $1,992/mo

    Zestimate® history
    Loading
    Loading...

    Owner options

    List your home for rent

    $1,992/mo

    Rent Zestimate®

    Find your next renter with Zillow Rental Manager. Plus, with online applications, you can quickly screen prospective tenants – for free.

    Learn more

    $1,992/mo

    Rent Zestimate®

    Refinance and save

    $1,729/mo

    Est. payment

    Refinancing to a lower rate could help reduce your monthly payments and save thousands over the life of the loan.

    See today's rates

    $1,729/mo

    Est. payment

    Explore your selling options

    Work with a Zillow partner agent

    Leverage their expertise and Zillow's premium Showcase listings to get your home seen by more buyers.

    Get started

    List with your own agent

    Get your home in front of millions of buyers by listing it on Zillow.

    Learn how to do it

    Sell it yourself

    Take full control of how buyers see your home on Zillow by listing For Sale by Owner (FSBO).

    List your home

    What's special

    Cozy fireplaceFenced-in yardThoughtfully designed ranchGenerous corner lotSun-filled spaces
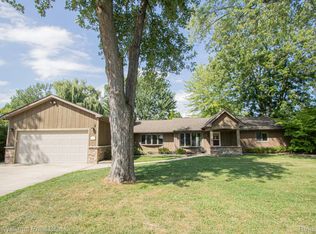
    Your Clinton Township Escape - Tucked away on a generous corner lot spanning nearly half an acre, this 3-bedroom, 2-bath ranch is more than a home—it’s a lifestyle. Imagine mornings with coffee by the cozy fireplace in your family room, afternoons spent poolside in your own inground retreat with a margarita (or two) in hand, and evenings where the backyard becomes the stage for gatherings, laughter, and lasting memories. The fenced-in yard offers both privacy and play, while the attached 2-car garage makes daily life a breeze. At 1,500 square feet, this thoughtfully designed ranch blends comfort and function seamlessly, with sun-filled spaces that invite you to slow down and stay awhile. What truly sets this home apart is its balance of serenity and convenience. Just minutes from shopping, dining, and schools, you’re never far from the essentials, yet the quiet streets and mature surroundings give you the peace and calm you’ve been craving. Whether it’s hosting summer barbecues by the pool, enjoying quiet evenings by the fire, lounging in the 3-seasons room or simply relishing the rare feeling of having space to breathe while still being close to everything—this home lets you live it all.

    Zillow last checked:

    Listing updated:

    Listed by:

    Andrew McManamon 810-360-3488,

    Signature Sotheby's International Realty Nvl

    Bought with:

    Aaron K Monzo, 6501392915

    Keller Williams Realty-Great Lakes

    Source: Realcomp II,MLS#: 20251044003MLS Logo

    Facts & features

    Interior

    Bedrooms & bathrooms
    • Bedrooms: 3
    • Bathrooms: 2
    • Full bathrooms: 2
    Primary bedroom
    • Level: Entry
    • Area: 117
    • Dimensions: 13 X 9
    Bedroom
    • Level: Entry
    • Area: 90
    • Dimensions: 10 X 9
    Bedroom
    • Level: Entry
    • Area: 81
    • Dimensions: 9 X 9
    Other
    • Level: Entry
    • Area: 48
    • Dimensions: 8 X 6
    Other
    • Level: Entry
    • Area: 64
    • Dimensions: 8 X 8
    Dining room
    • Level: Entry
    • Area: 91
    • Dimensions: 13 X 7
    Family room
    • Level: Entry
    • Area: 456
    • Dimensions: 19 X 24
    Kitchen
    • Level: Entry
    • Area: 132
    • Dimensions: 11 X 12
    Laundry
    • Level: Entry
    • Area: 49
    • Dimensions: 7 X 7
    Living room
    • Level: Entry
    • Area: 170
    • Dimensions: 17 X 10
    Other
    • Level: Entry
    • Area: 315
    • Dimensions: 21 X 15
    Heating
    • Baseboard, Natural Gas
    Cooling
    • Ceiling Fans, Central Air
    Appliances
    • Included: Dishwasher, Dryer, Free Standing Gas Range, Free Standing Refrigerator, Microwave, Washer
    Features
    • Has basement: No
    • Has fireplace: Yes
    • Fireplace features: Family Room
    Interior area
    • Total interior livable area: 1,500 sqft
    • Finished area above ground: 1,500

    Property

    Parking
    • Total spaces: 2
    • Parking features: Two Car Garage, Attached, Side Entrance
    • Attached garage spaces: 2
    Features
    • Levels: One
    • Stories: 1
    • Entry location: GroundLevelwSteps
    • Patio & porch: Patio, Porch
    • Pool features: In Ground
    • Fencing: Back Yard,Fenced
    Lot
    • Size: 0.41 Acres
    • Dimensions: 89 x 200
    • Features: Corner Lot
    Details
    • Parcel number: 1122402015
    • Special conditions: Short Sale No,Standard

    Construction

    Type & style
    • Home type: SingleFamily
    • Architectural style: Ranch
    • Property subtype: Single Family Residence
    Materials
    • Vinyl Siding
    • Foundation: Slab
    • Roof: Other
    Condition
    • New construction: No
    • Year built: 1950

    Utilities & green energy

    • Electric: Circuit Breakers
    • Sewer: Public Sewer
    • Water: Public

    Community & HOA

    HOA
    • Has HOA: No
    Location
    • Region: Clinton Township

    Financial & listing details

    • Price per square foot: $167/sqft
    • Tax assessed value: $72,158
    • Annual tax amount: $3,207
    • Date on market: 10/8/2025
    • Cumulative days on market: 75 days
    • Listing agreement: Exclusive Right To Sell
    • Listing terms: Cash,Conventional,FHA,Va Loan

    Price history

    DateEventPrice
    3/6/2026Sold$250,000-2.9%$167/sqft
    Source: Realcomp II #20251044003 Report a problem
    2/4/2026Pending sale$257,500$172/sqft
    Source: Realcomp II #20251044003 Report a problem
    10/27/2025Price change$257,500-1%$172/sqft
    Source: Realcomp II #20251044003 Report a problem
    10/8/2025Listed for sale$260,000+2%$173/sqft
    Source: Realcomp II #20251044003 Report a problem
    11/20/2024Sold$255,000-1.9%$170/sqft
    Source: Realcomp II #20240074988 Report a problem
    11/1/2024Pending sale$259,900$173/sqft
    Source: Realcomp II #20240074988 Report a problem
    10/4/2024Price change$259,900-1.9%$173/sqft
    Source: Realcomp II #20240074988 Report a problem
    9/9/2024Listed for sale$265,000$177/sqft
    Source: Owner Report a problem

    Public tax history

    YearProperty taxesTax assessment
    2025$3,207 +10.7%$136,000 +8.5%
    2024$2,898 +5.2%$125,300 +11.3%
    2023$2,754 +2.8%$112,600 +11.3%
    2022$2,679 +0.8%$101,200 +9.6%
    2021$2,657 $92,300 +5.2%
    2020$2,657 +21.3%$87,700 +25.1%
    2019$2,191 +3%$70,100 +9%
    2018$2,126 +2.2%$64,300 +10.7%
    2017$2,080 $58,100
    2016-- $58,100 +9%
    2015-- $53,300 +5.3%
    2014-- $50,600 -10.6%
    2011-- $56,600 -11.6%
    2010-- $64,000 -9.3%
    2009-- $70,600 -7.3%
    2008-- $76,200 -7%
    2007-- $81,900 +4.3%
    2005-- $78,500 +61.2%
    2001$1,601 +2.2%$48,700 +3.2%
    2000$1,567 $47,190
    Find assessor info on the county website

    Neighborhood: 48036

    Nearby schools

    GreatSchools rating
    Get a cash offer in 3 minutes
    Find out how much your home could sell for in as little as 3 minutes with a no-obligation cash offer.
    Estimated market value
    $255,800
    Get a cash offer in 3 minutes
    Find out how much your home could sell for in as little as 3 minutes with a no-obligation cash offer.
    Estimated market value
    $255,800