Ferndale's leading home seller presents this great 4 bed historic home kitty-corner from Geary park and walking distance to downtown! Filled with charming historic details starting with the arched transom window over the front door, huge brick facade fireplace in the living room, beautiful hardwood floors and wood doors and trim throughout. Main floor bedroom has a half bath and French doors; it could also be used as a office or family room. Nicely sized dining room leads to an updated kitchen with a garden window. 3 additional bedrooms upstairs share a beautifully updated full bath. Lots of potential in the fenced yard to make it your own. Enjoy the annual Memorial Day parade from your front porch. The seller recently updated the rental certification, which is good for 2 years. Welcome home!
Accepting backups
Price cut: $9.9K (7/13)
$275,000
1924 Pinecrest Dr, Ferndale, MI 48220
4beds
1,206sqft
:
Get pre-qualified$2,096/mo
Single Family Residence
Built in 1925
5,227 Square Feet Lot
$271,600 Zestimate®
$228/sqft
$-- HOA
What's special
- 32 days |
- 1,918 |
- 210 |
Zillow last checked:
Listing updated:
Listed by:
Jim Shaffer 248-834-3030,
Good Company 248-733-5811
Source: Realcomp II,MLS#: 20261047879
Facts & features
Interior
Bedrooms & bathrooms
- Bedrooms: 4
- Bathrooms: 2
- Full bathrooms: 1
- 1/2 bathrooms: 1
Primary bedroom
- Level: Second
- Area: 180
- Dimensions: 15 X 12
Bedroom
- Level: Entry
- Area: 117
- Dimensions: 13 X 9
Bedroom
- Level: Second
- Area: 108
- Dimensions: 12 X 9
Bedroom
- Level: Second
- Area: 169
- Dimensions: 13 X 13
Other
- Level: Second
- Area: 80
- Dimensions: 10 X 8
Other
- Level: Entry
- Area: 20
- Dimensions: 5 X 4
Dining room
- Level: Entry
- Area: 132
- Dimensions: 12 X 11
Kitchen
- Level: Entry
- Area: 99
- Dimensions: 11 X 9
Living room
- Level: Entry
- Area: 273
- Dimensions: 21 X 13
Heating
- Forced Air, Natural Gas
Cooling
- Central Air
Appliances
- Included: Dishwasher, Dryer, Free Standing Gas Oven, Free Standing Refrigerator, Microwave, Washer
Features
- Basement: Unfinished
- Has fireplace: Yes
- Fireplace features: Living Room, Wood Burning
Interior area
- Total interior livable area: 1,206 sqft
- Finished area above ground: 1,206
Property
Parking
- Parking features: No Garage
Features
- Levels: Two
- Stories: 2
- Entry location: GroundLevelwSteps
- Patio & porch: Covered, Porch
- Pool features: None
- Fencing: Fenced
Lot
- Size: 5,227 Square Feet
- Dimensions: 43 x 119
Details
- Parcel number: 2528478005
- Special conditions: Short Sale No,Standard
Construction
Type & style
- Home type: SingleFamily
- Architectural style: Colonial
- Property subtype: Single Family Residence
Materials
- Aluminum Siding
- Foundation: Basement, Block
Condition
- New construction: No
- Year built: 1925
Utilities & green energy
- Sewer: Public Sewer
- Water: Public
Community & HOA
Community
- Subdivision: ANSON RIDGE
HOA
- Has HOA: No
Location
- Region: Ferndale
Financial & listing details
- Price per square foot: $228/sqft
- Tax assessed value: $131,100
- Annual tax amount: $9,053
- Date on market: 6/24/2026
- Cumulative days on market: 128 days
- Listing agreement: Exclusive Right To Sell
- Listing terms: Cash,Conventional,FHA,Va Loan
Estimated market value
$271,600
$258,000 - $285,000
$2,499/mo
Price history
| Date | Event | Price |
|---|---|---|
| 7/13/2026 | Price change | $275,000-3.5%$228/sqft |
Source:  Realcomp II #20261047879 Report a problem Realcomp II #20261047879 Report a problem | ||
| 6/24/2026 | Listed for sale | $284,900-3.4%$236/sqft |
Source: Realcomp II #20261047879 Report a problem | ||
| 6/24/2026 | Listing removed | $295,000$245/sqft |
Source: Realcomp II #20261038941 Report a problem | ||
| 5/29/2026 | Listed for sale | $295,000-1.7%$245/sqft |
Source: Realcomp II #20261038941 Report a problem | ||
| 5/20/2026 | Listing removed | $300,000$249/sqft |
Source: Realcomp II #20261015745 Report a problem | ||
| 3/11/2026 | Listed for sale | $300,000$249/sqft |
Source: Realcomp II #20261015745 Report a problem | ||
| 12/30/2025 | Pending sale | $300,000$249/sqft |
Source: Realcomp II #20251008163 Report a problem | ||
| 10/23/2025 | Price change | $300,000-4.8%$249/sqft |
Source: Realcomp II #20251008163 Report a problem | ||
| 9/30/2025 | Price change | $315,000-3.1%$261/sqft |
Source: Realcomp II #20251008163 Report a problem | ||
| 6/13/2025 | Listed for sale | $325,000+61.3%$269/sqft |
Source: Realcomp II #20251008163 Report a problem | ||
| 6/8/2024 | Listing removed | -- |
Source: Realcomp II #20240001168 Report a problem | ||
| 1/6/2024 | Listed for rent | $2,000$2/sqft |
Source: Realcomp II #20240001168 Report a problem | ||
| 7/3/2023 | Listing removed | -- |
Source: Realcomp II #20230043686 Report a problem | ||
| 6/2/2023 | Listed for rent | $2,000+17.6%$2/sqft |
Source: Realcomp II #20230043686 Report a problem | ||
| 11/16/2019 | Listing removed | $1,700$1/sqft |
Source: RE/MAX Nexus #219095045 Report a problem | ||
| 9/14/2019 | Listed for rent | $1,700$1/sqft |
Source: RE/MAX Nexus #219095045 Report a problem | ||
| 8/27/2019 | Sold | $201,500-4%$167/sqft |
Source: Public Record Report a problem | ||
| 5/7/2019 | Listing removed | $209,800$174/sqft |
Source: Stratford Group Of Clarkston #219030326 Report a problem | ||
| 4/15/2019 | Listed for sale | $209,800$174/sqft |
Source: Stratford Group Of Clarkston #219030326 Report a problem | ||
| 4/15/2019 | Pending sale | $209,800$174/sqft |
Source: Stratford Group Of Clarkston #219030326 Report a problem | ||
| 4/6/2019 | Listed for sale | $209,800+2.3%$174/sqft |
Source: Stratford Group Of Clarkston #219030326 Report a problem | ||
| 12/3/2018 | Listing removed | $205,000$170/sqft |
Source: Stratford Group Of Clarkston #218056816 Report a problem | ||
| 8/15/2018 | Listed for sale | $205,000$170/sqft |
Source: Stratford Group Of Clarkston #218056816 Report a problem | ||
| 8/15/2018 | Pending sale | $205,000$170/sqft |
Source: Stratford Group Of Clarkston #218056816 Report a problem | ||
| 7/3/2018 | Listed for sale | $205,000$170/sqft |
Source: Stratford Group Of Clarkston #218056816 Report a problem | ||
Public tax history
| Year | Property taxes | Tax assessment |
|---|---|---|
| 2025 | $8,993 +1.5% | $131,100 +1.2% |
| 2024 | $8,859 +9.9% | $129,560 +5.9% |
| 2023 | $8,059 -0.9% | $122,300 +9.2% |
| 2022 | $8,128 -2.5% | $112,000 +2% |
| 2021 | $8,335 | $109,770 -0.7% |
| 2020 | -- | $110,490 +7.1% |
| 2019 | $4,369 +1.8% | $103,190 +12.8% |
| 2018 | $4,292 +1.1% | $91,460 +2% |
| 2017 | $4,244 | $89,700 +14.4% |
| 2016 | $4,244 | $78,390 +13.3% |
| 2015 | -- | $69,170 +11.3% |
| 2014 | -- | $62,130 +22.5% |
| 2011 | -- | $50,720 -16.3% |
| 2010 | $4,144 -14.9% | $60,580 -15.3% |
| 2009 | $4,867 +169.1% | $71,520 -38.3% |
| 2005 | $1,809 | $115,910 +59.3% |
| 2003 | -- | $72,770 +6.2% |
| 2002 | -- | $68,530 +92.7% |
| 2001 | $1,856 +7.4% | $35,560 +6.5% |
| 2000 | $1,728 | $33,400 |
Find assessor info on the county website
Monthly payment
Est. payment
Payment breakdown
Explore the cost of this home by adjusting the details. Changes won't be saved.Climate risks
Neighborhood: 48220
Nearby schools
GreatSchools rating
- NAFerndale Lower Elementary CampusGrades: K-3Distance: 0.9 mi
- 6/10Ferndale Middle SchoolGrades: 6-8Distance: 0.6 mi
- 7/10Ferndale High SchoolGrades: 9-12Distance: 0.6 mi
- $270,4003 bd1 ba1.1k sqft1932 Pinecrest Dr, Ferndale, MI 48220Off Market
- $365,4004 bd1 ba1.5k sqft1906 Pinecrest Dr, Ferndale, MI 48220Off Market
- $324,9003 bd1 ba1.2k sqft1940 Pinecrest Dr, Ferndale, MI 48220Off Market
- $419,7003 bd2 ba1.8k sqft850 Withington St, Ferndale, MI 48220Off Market
- $298,6003 bd1 ba1.2k sqft1948 Pinecrest Dr, Ferndale, MI 48220Off Market
- $495,0003 bd3 ba1.9k sqft849 W Breckenridge St, Ferndale, MI 48220Sold
- $314,9003 bd2 ba1.2k sqft1956 Pinecrest Dr, Ferndale, MI 48220For Sale
- $298,6003 bd1 ba1.5k sqft841 W Breckenridge St, Ferndale, MI 48220Off Market
A local agent can set up tours, give advice and negotiate with sellers.
Similar homes
- $275,0003 bd2 ba1.4k sqft1936 Farrow St, Ferndale, MI 48220For Sale
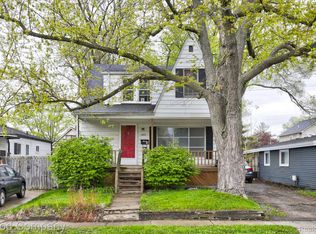
 MLS ID #20261054858, Jim Shaffer, Good Company. Realcomp II
 - $299,0003 bd2 ba1.3k sqft564 E Lewiston Ave, Ferndale, MI 48220For Sale
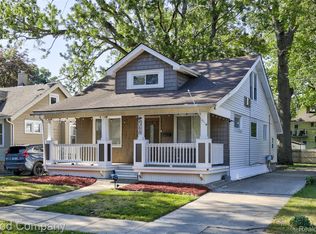 MLS ID #20261055929, Jim Shaffer, Good Company. Realcomp II
 - $314,9003 bd2 ba1.2k sqft1956 Pinecrest Dr, Ferndale, MI 48220For Sale
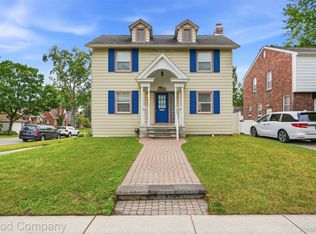 MLS ID #20261053472, Jim Shaffer, Good Company. Realcomp II
 - $225,0003 bd1 ba1k sqft450 E Maplehurst St, Ferndale, MI 48220For Sale
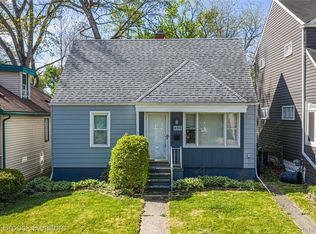 MLS ID #20261045211, Chris G Pero, Max Broock, REALTORS®-Birmingham. Realcomp II
 - $265,0003 bd2 ba1.4k sqft2410 E Lincoln Ave, Royal Oak, MI 48067For SaleMLS ID #20261055986, Jim Shaffer, Good Company. Realcomp II
- $315,0003 bd2 ba1.6k sqft1600 McLean Ave, Royal Oak, MI 48067For SaleMLS ID #20261055831, Joseph Hammel, Keller Williams Somerset. Realcomp II
- $225,0004 bd3 ba1.3k sqft18315 Prairie St, Detroit, MI 48221For SaleMLS ID #20261049336, Adam W Soroka, @properties Christie's Int'l R.E. Detroit. Realcomp II
- $249,0002 bd2 ba900 sqft1306 Owana Ave, Royal Oak, MI 48067For SaleMLS ID #20261035689, Jacob Lingeman, Max Broock, REALTORS®-Bloomfield Hills. Realcomp II
- $255,0003 bd2 ba1.2k sqft30475 Brentwood St, Southfield, MI 48076For Sale
 MLS ID #26030266, Mark Brown, @properties Christie's Int'l. MichRIC
 - $269,9002 bd2 ba1.7k sqft29087 Howard Ave, Madison Heights, MI 48071For SaleMLS ID #20261025740, Michael Papakonstantinou, Epique Realty. Realcomp II
- $199,9003 bd1 ba986 sqft1726 Silman St, Ferndale, MI 48220For SaleMLS ID #20261046357, Perry Gatliff, Signature Sotheby's International Realty GPF. Realcomp II
- $168,0002 bd1 ba644 sqft1592 Shevlin St, Ferndale, MI 48220For SaleMLS ID #20261053075, Jim Shaffer, Good Company. Realcomp II
- $215,0003 bd1 ba1.1k sqft1214 Longfellow Ave, Royal Oak, MI 48067For SaleMLS ID #20261052944, Donald J Chisholm, Real Estate One-Royal Oak. Realcomp II
- $139,0003 bd1 ba1.2k sqft16830 Sorrento St, Detroit, MI 48235For SaleMLS ID #20261056948, Jay Taylor, Good Company. Realcomp II
- $380,0004 bd2 ba1.4k sqft516 S Laurel St, Royal Oak, MI 48067For SaleMLS ID #20261053445, Donald R Grieser, Max Broock, REALTORS®-Birmingham. Realcomp II
- $199,0004 bd2 ba1.8k sqft18431 Monica St, Detroit, MI 48221For SaleMLS ID #20261050696, Kenneth F Evans, Reach Realty Group. Realcomp II
- $144,9003 bd1 ba840 sqft561 E Bennett Ave, Ferndale, MI 48220For SaleMLS ID #20261044801, Dimitrios Kosmidis, Max Broock, REALTORS®-Birmingham. Realcomp II
- $248,8004 bd2 ba1.3k sqft6559 Barrie St, Dearborn, MI 48126For SaleMLS ID #20261043525, Dave W Abdallah, Century 21 Curran & Oberski. Realcomp II
- $200,0003 bd2 ba1.5k sqft26091 Alger Blvd, Madison Heights, MI 48071For SaleMLS ID #20261055644, Emi Cross, Good Company. Realcomp II
- $173,0003 bd1 ba1k sqft1812 E Meyers Ave, Hazel Park, MI 48030For SaleMLS ID #20261056235, Jim Shaffer, Good Company. Realcomp II
